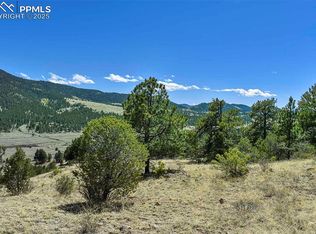
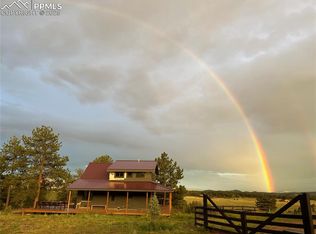
Leave the rush behind and follow the winding mountain roads home to Castle Mountain Ranch, where 4.49 acres across three lots create room to breathe beneath an immense Colorado sky. Ponderosa pines, native grasses and rugged rock formations surround this inviting 1,104 sq ft rancher, while mountain ridges and the broad valley unfold beyond the trees. Built in 1997, the two-bedroom, two-bath home welcomes you with a spacious 12x24 deck made for slow mornings, summer suppers and watching afternoon storms drift across the peaks. Inside, skylights and abundant windows draw the scenery and changing light into an easy, single-level floor plan. The living room offers a cozy pellet stove for crisp mountain evenings and flows into the dining area and distinctive galley kitchen, where richly colored cabinetry, tiled counters, generous storage and a smooth-top range with double ovens add personality and function. The primary suite features an adjoining bath with a jetted tub, separate tiled shower, skylight and walk-in closet. A second bedroom, full bath and dedicated laundry area complete the home. Outside, the oversized detached two-car garage offers space for vehicles, tools, projects and mountain gear. The home rests on one lot, while two additional lots reach into the sloping, pine-dotted hillside behind it, adding privacy, breathing room and space to wander. With no HOA and Guffey's eateries and live music within easy reach, mountain solitude still comes with community close by. Spend the day hiking trails, fishing the waters surrounding Eleven Mile Reservoir and the South Platte River, watching wildlife or following a backroad to see where it leads. As evening settles across the valley, listen to the wind move through the trees, watch the ridges soften into silhouettes and step outside beneath a sky alive with stars. Whether envisioned as a peaceful full-time home, treasured weekend refuge or Colorado base camp, this is where a simpler rhythm of life can finally begin!
For sale
Price cut: $50K (8/21)
$385,000
349 Post Rd, Guffey, CO 80820
2beds
1,104sqft
Single Family Residence
Built in 1997
4.49 Acres Lot
$-- Zestimate®
$349/sqft
$-- HOA
What's special
- 48 days
- 510
- 46
Zillow last checked:
Listing updated:
Listed by:
Daniel Sullivan 719-648-2230,
Saddle Up Realty LLC
Source: elevateMLS,MLS#: 7437240
Facts & features
Interior
Bedrooms & bathrooms
- Bedrooms: 2
- Bathrooms: 2
- Full bathrooms: 1
- 3/4 bathrooms: 1
Other
- Level: Main
- Area: 168 Square Feet
- Dimensions: 12 x 14
Heating
- Baseboard, Electric, Passive Solar
Cooling
- Ceiling Fan(s)
Appliances
- Included: 220v in Kitchen, Dishwasher, Disposal, Double Oven, Dryer, Exhaust Fan, Microwave, Oven, Range, Refrigerator, Trash Compactor, Washer
- Laundry: Electric Hook-up, Main Level
Features
- 6-Panel Doors, 9Ft + Ceilings, Breakfast Bar, High Speed Internet
- Flooring: Ceramic Tile
- Windows: Window Coverings
- Has basement: No
- Number of fireplaces: 1
- Fireplace features: One
Interior area
- Total structure area: 1,104
- Total interior livable area: 1,104 sqft
- Finished area above ground: 1,104
- Finished area below ground: 0
Video & virtual tour
Property
Parking
- Total spaces: 2
- Parking features: Detached, Garage Door Opener, Oversized, Gravel Driveway
- Garage spaces: 2
Features
- Patio & porch: Wood Deck
- Fencing: Front Yard
- Has view: Yes
- View description: Mountain(s), View of Rock Formations
Lot
- Size: 4.49 Acres
- Features: Cul-De-Sac, Foothill, Level, Meadow, Rural, Sloped, Wooded, See Remarks
Details
- Additional structures: Greenhouse
- Parcel number: R0005506
Construction
Type & style
- Home type: SingleFamily
- Architectural style: Ranch
- Property subtype: Single Family Residence
Materials
- Alum/Vinyl/Steel, Framed on Lot, Frame
- Foundation: Slab
- Roof: Metal
Condition
- Existing Home
- New construction: No
- Year built: 1997
Utilities & green energy
- Water: Private, Well
- Utilities for property: Cable Not Available, Electricity Connected, Phone Available
Community & HOA
Location
- Region: Guffey
Financial & listing details
- Price per square foot: $349/sqft
- Tax assessed value: $386,463
- Annual tax amount: $1,166
- Date on market: 8/3/2026
- Listing terms: Cash,Conventional
- Electric utility on property: Yes
Estimated market value
Not available
Estimated sales range
Not available
Not available
Price history
| Date | Event | Price |
|---|---|---|
| 8/21/2026 | Price change | $385,000-11.5%$349/sqft |
Source:  elevateMLS #7437240 Report a problem elevateMLS #7437240 Report a problem | ||
| 8/3/2026 | Listed for sale | $435,000-4.4%$394/sqft |
Source: elevateMLS #7437240 Report a problem | ||
| 10/10/2025 | Listing removed | $454,900$412/sqft |
Source: elevateMLS #8503164 Report a problem | ||
| 5/21/2025 | Listed for sale | $454,900+163.3%$412/sqft |
Source: elevateMLS #8503164 Report a problem | ||
| 3/14/2016 | Sold | $172,800$157/sqft |
Source: Public Record Report a problem | ||
Public tax history
| Year | Property taxes | Tax assessment |
|---|---|---|
| 2025 | $976 +1.6% | $25,890 +19.3% |
| 2024 | $960 +5.5% | $21,700 -15.3% |
| 2023 | $911 +2.4% | $25,630 +49.4% |
| 2022 | $889 -5.8% | $17,150 -2.8% |
| 2021 | $943 +27.3% | $17,640 +27.3% |
| 2020 | $741 +10.2% | $13,860 |
| 2019 | $673 +8.2% | $13,860 +9% |
| 2017 | $622 +1.9% | $12,720 +1.9% |
| 2016 | $610 -2.2% | $12,480 |
| 2015 | $623 +13.5% | $12,480 |
| 2014 | $549 -13.9% | -- |
| 2013 | $638 +0.9% | $10,970 |
| 2012 | $632 +3.7% | -- |
| 2011 | $610 | -- |
Find assessor info on the county website
Monthly payment
Est. payment
Payment breakdown
Explore the cost of this home by adjusting the details. Changes won't be saved.Climate risks
Neighborhood: 80820
Nearby schools
Schools provided by the listing agent
- District: Park RE-2
Source: elevateMLS. This data may not be complete. We recommend contacting the local school district to confirm school assignments for this home.
Similar homes
- $440,0002 bd2 ba1k sqft254 E Cobb Ln, Guffey, CO 80820For Sale
 MLS ID #8252465, Josh Kimmel, Kimmel Realty. elevateMLS
 - $390,0003 bd2 ba1.2k sqft406 High Pasture Rd, Florissant, CO 80816For Sale
 MLS ID #1501099, Barbara Harris CRP CRS GRI , Harris Group Realty Inc. elevateMLS
 - $410,0002 bd1 ba864 sqft120 2nd Street, Guffey, CO 80820For Sale

 MLS ID #9609051, Matt Gover, Full Circle Real Estate Group. REcolorado as distributed by MLS GRID
 - $490,0002 bd1 ba730 sqft151 Old Kathleen Trl, Guffey, CO 80820For Sale
 MLS ID #7698332, Daniel Sullivan, Saddle Up Realty LLC. elevateMLS
 - $415,0003 bd2 ba1.4k sqft464 Hackamore Dr, Florissant, CO 80816For SaleMLS ID #2600143, Kathi Wickizer, High Country Realty LLC. elevateMLS
- $257,0001 bd1 ba576 sqft11 Valley Cir, Guffey, CO 80820For SaleMLS ID #2340056, Chandra Herman AHWD , BrightCO Home Group. elevateMLS
- $375,0003 bd2 ba1.2k sqft17 Garfield Cir, Florissant, CO 80816For SaleMLS ID #5737725, Julia Waldorf ABR , Julia Waldorf. elevateMLS
- $459,9992 bd1 ba1.1k sqft290 Eagle Rock Road, Florissant, CO 80816For SaleMLS ID #9255333, Holly Price, eXp Realty, LLC. REcolorado as distributed by MLS GRID
- $360,0002 bd1 ba882 sqft185 Canyon Dr, Florissant, CO 80816For SaleMLS ID #7952108, Stephanie Tanis ABR GRI SFR , Stephanie Tanis. elevateMLS
- $425,0003 bd2 ba1.5k sqft525 Wilson Way, Cripple Creek, CO 80813For SaleMLS ID #4026414, Zach Zaleski, Downtown Properties. elevateMLS
- $423,0004 bd2 ba1.5k sqft595 High Pasture Rd, Florissant, CO 80816For SaleMLS ID #8807094, Erik Galloway, Real Broker, LLC DBA Real. elevateMLS
- $299,5003 bd1 ba1k sqft454 Eagle Rock Road, Florissant, CO 80816For SaleMLS ID #5804246, Michael Orist, United Country Timberline Realty. REcolorado as distributed by MLS GRID
- $420,0003 bd2 ba1.5k sqft953 Yorktown Rd, Cripple Creek, CO 80813For SaleMLS ID #3178914, Brandon Shanahan MRP , The Cutting Edge. elevateMLS
- $324,9001 bd1 ba768 sqft173 Deerview Dr, Florissant, CO 80816For SaleMLS ID #8455413, Alex Kosley, Call It Closed International Realty. elevateMLS
- $329,0002 bd2 ba1k sqft2628 Southpark Road, Florissant, CO 80816For SaleMLS ID #9963034, David Singleton, Rocky Mountain Land. REcolorado as distributed by MLS GRID
- $430,0003 bd2 ba1.4k sqft3631 Cr 33 Drive #33, Florissant, CO 80816For SaleMLS ID #3979719, Adrienne Herzog, LPT Realty. REcolorado as distributed by MLS GRID
- $310,0002 bd2 ba1.1k sqft5060 County Road 1, Cripple Creek, CO 80813For SaleMLS ID #1621820, Reanna Lintz ABR AHWD GRI SRS , Coldwell Banker 1st Choice Realty. elevateMLS
