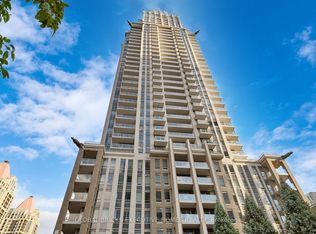
We all want the same things from life. Comfort, prestige, happiness, excitement -- life is at its best when you can find all of these elements close to home. If you want to experience contemporary urban living on a truly grand scale, you need to look no further than the refined spaces of the suites at Grande Mirage. Come Experience This Elegant & Functional Intimate Master & Den Suite Located In The Heart Of Mississauga. Fully Accessible Wide Doors/Chic Kitchen/Bath, 9' Ceiling, Large Breakfast Bar, Granite Counter, Open Dining/Living Space, Massive Wall-To-Wall Closet In Bedroom. Steps To Square One, Sheridan College, Cineplex And Great Restaurants, Go Bus Terminal, Living Arts Centre. Watch Fireworks on NYE & Canada Day at Celebration Square. Awesome Amenities: Terrace, Gym, Pool, Sauna, Tennis Court, Cards/Billiards, Bowling Alley, Theatre, Guest Suites, Party Rm, Bbq & More! Close To 403, 401 & Highway 10 LRT Line. You Will Love The Look And the Feel of Life At Grande Mirage.
For sale
C$449,000
349 Rathburn Rd W #512, Mississauga, ON L5B 0G9
2beds
1baths
Apartment
Built in ----
-- sqft lot
$-- Zestimate®
C$--/sqft
C$441/mo HOA
What's special
Fully accessible wide doorsChic kitchenLarge breakfast barGranite counterTennis court
- 6 hours
- 3
- 0
Zillow last checked:
Listing updated:
Listed by:
RIGHT AT HOME REALTY INC.
Source: TRREB,MLS®#: W13785414 Originating MLS®#: Toronto Regional Real Estate Board
Originating MLS®#: Toronto Regional Real Estate BoardFacts & features
Interior
Bedrooms & bathrooms
- Bedrooms: 2
- Bathrooms: 1
Primary bedroom
- Level: Main
- Dimensions: 3.29 x 3.03
Den
- Level: Main
- Dimensions: 2.74 x 1.52
Dining room
- Level: Main
- Dimensions: 8.86 x 3
Kitchen
- Level: Main
- Dimensions: 2.74 x 2.59
Living room
- Level: Main
- Dimensions: 8.86 x 3
Heating
- Forced Air, Gas
Cooling
- Central Air
Appliances
- Laundry: Ensuite
Features
- Primary Bedroom - Main Floor
- Basement: None
- Has fireplace: No
Interior area
- Living area range: 600-699 null
Property
Parking
- Total spaces: 1
- Parking features: Underground
Features
- Exterior features: Open Balcony
Lot
- Features: Arts Centre, Hospital, Park, Place Of Worship, Public Transit, School
Details
- Parcel number: 201100115
Construction
Type & style
- Home type: Apartment
- Property subtype: Apartment
Materials
- Brick
Community & HOA
HOA
- Amenities included: Concierge, Gym, Indoor Pool, Party Room/Meeting Room, Tennis Court, Visitor Parking
- Services included: Heat Included, Water Included, Common Elements Included, Building Insurance Included, Parking Included
- HOA fee: C$441 monthly
- HOA name: PSCC
Location
- Region: Mississauga
Financial & listing details
- Annual tax amount: C$3,029
- Date on market: 9/15/2026
Price history
Price history is unavailable.
Public tax history
Tax history is unavailable.
Climate risks
Neighborhood: L5B
Nearby schools
GreatSchools rating
No schools nearby
We couldn't find any schools near this home.
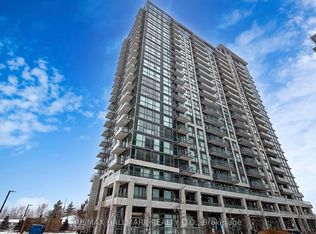
- C$457,5002 bd1 ba-- sqft349 Rathburn Rd W #910, Mississauga, ON L5B0G9For Sale
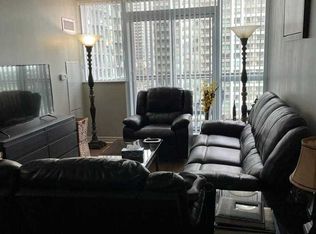
- C$--1 bd1 ba-- sqft349 Rathburn Rd W #1008, Mississauga, ON L5B0K6Off Market
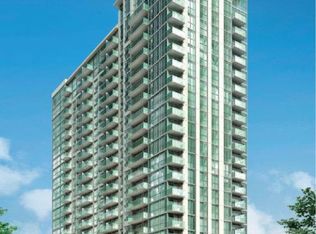
- C$459,8001 bd1 ba-- sqft349 Rathburn Rd W #1501, Mississauga, ON L5B0G9For Sale
- C$--1 bd1 ba670 sqft349 Rathburn Rd W #1901, Mississauga, ON L5B0G9Off Market
Similar homes
- C$429,0002 bd1 ba-- sqft4065 Confederation Pkwy #705, Mississauga, ON L5B 0L4For Sale
 MLS ID #W13787038, RE/MAX GOLD REALTY INC.. TRREB
 - C$424,9002 bd1 ba-- sqft4065 Brickstone Mews #1103, Mississauga, ON L5B 0G3For Sale
 MLS ID #W13777078, RE/MAX REAL ESTATE CENTRE INC.. TRREB
 - C$489,0002 bd2 ba-- sqft388 Prince Of Wales Dr #2911, Mississauga, ON L5B 0A1For Sale
 MLS ID #W13777324, GLOBAL BRICKS EXECUTIVE HOMES REALTY. TRREB
 - C$479,9002 bd1 ba-- sqft4099 Brickstone Mews #3501, Mississauga, ON L5B 0G2For Sale
 MLS ID #W13772402, REAL BROKER ONTARIO LTD.. TRREB
