Welcome home to this charming 3-bedroom, 1-bath property offering 2,232 square feet of comfortable living space on a spacious 0.30-acre lot. Inside, you'll appreciate the warmth and character of beautiful hardwood floors along with a functional layout that provides plenty of room to live, work, and entertain. Relax after a long day in the jetted tub, and enjoy the convenience of the refrigerator, washer, and dryer, all included with the home. The partially finished basement offers additional living space with room to customize for a family room, home office, gym, or extra storage. Step outside to enjoy both a welcoming front porch and an open deck, perfect for morning coffee, evening gatherings, or simply taking in the fresh Idaho air. The oversized yard provides space for gardening, recreation, or future improvements, while the detached 1-car garage adds convenience and extra storage. With its combination of character, space, and included appliances, this Arco home is ready for its next owner to move in and make it their own.
Pending
$225,000
349 Rena St, Arco, ID 83213
5beds
2,232sqft
Single Family Residence
Built in 1960
0.3 Acres Lot
$-- Zestimate®
$101/sqft
$-- HOA
What's special
Functional layoutWelcoming front porchPartially finished basementBeautiful hardwood floorsOversized yardOpen deckJetted tub
- 72 days
- 20
- 1
Likely to sell faster than
Zillow last checked:
Listing updated:
Listed by:
Jessica Cardon 208-569-0186,
eXp Realty LLC,
Murdock Manwaring Cardon 208-932-7956,
eXp Realty LLC
Source: SRMLS,MLS#: 2187504
Facts & features
Interior
Bedrooms & bathrooms
- Bedrooms: 5
- Bathrooms: 2
- Full bathrooms: 2
- Main level bathrooms: 1
- Main level bedrooms: 3
Family room
- Level: Main
Kitchen
- Level: Main
Basement
- Area: 1116
Heating
- Natural Gas, Forced Air
Cooling
- None
Appliances
- Included: Dryer, Freezer, Electric Range, Refrigerator, Washer
- Laundry: Main Level
Features
- Ceiling Fan(s), Master Downstairs
- Flooring: Linoleum, Hardwood
- Basement: Full
- Has fireplace: No
- Fireplace features: None
Interior area
- Total structure area: 2,232
- Total interior livable area: 2,232 sqft
- Finished area above ground: 1,116
- Finished area below ground: 1,116
Video & virtual tour
Property
Parking
- Total spaces: 1
- Parking features: 1 Stall, Attached, Workshop in Garage, Concrete
- Attached garage spaces: 1
- Has uncovered spaces: Yes
Features
- Levels: One
- Stories: 1
- Patio & porch: 2, Deck, Porch
- Has spa: Yes
- Spa features: Bath
- Fencing: Chain Link,Full
Lot
- Size: 0.3 Acres
- Features: Many Trees
Details
- Additional structures: Shed(s)
- Parcel number: RP A1550002012A A
- Zoning description: Butte-Residential
Construction
Type & style
- Home type: SingleFamily
- Property subtype: Single Family Residence
Materials
- Frame, Primary Exterior Material: Hardboard/Composition
- Foundation: Concrete Perimeter
Condition
- Year built: 1960
Utilities & green energy
- Electric: Rocky Mountain Power
- Sewer: Public Sewer
- Water: Public
Community & HOA
Community
- Subdivision: Rolland-Butte
HOA
- Has HOA: No
Location
- Region: Arco
Financial & listing details
- Price per square foot: $101/sqft
- Tax assessed value: $177,375
- Annual tax amount: $1,096
- Date on market: 7/2/2026
- Listing terms: Cash,Conventional
- Inclusions: Refrigerator, Stove, Freezer In Bedroom, Refrigerator And Freezer In Basement, Mini Refrigerator In Basement, Gun Safe In Basement, Washer And Dryer, Shelving In Downstairs Bedroom
Estimated market value
Not available
Estimated sales range
Not available
Not available
Price history
| Date | Event | Price |
|---|---|---|
| 7/23/2026 | Pending sale | $225,000$101/sqft |
Source:  SRMLS #2187504 Report a problem SRMLS #2187504 Report a problem | ||
| 7/2/2026 | Listed for sale | $225,000+544.7%$101/sqft |
Source: SRMLS #2187504 Report a problem | ||
| 5/3/2013 | Sold | -- |
Source: Agent Provided Report a problem | ||
| 2/26/2013 | Price change | $34,900-22.3%$16/sqft |
Source: Listhub #184350 Report a problem | ||
| 2/10/2013 | Listed for sale | $44,900$20/sqft |
Source: Listhub #184350 Report a problem | ||
Public tax history
| Year | Property taxes | Tax assessment |
|---|---|---|
| 2025 | $1,234 +18.6% | $177,375 +36.5% |
| 2024 | $1,040 -5.2% | $129,973 |
| 2023 | $1,098 -8.6% | $129,973 |
| 2022 | $1,202 +18.2% | $129,973 +38.1% |
| 2021 | $1,017 | $94,087 +18.6% |
| 2020 | -- | $79,313 +47.1% |
| 2019 | -- | $53,920 +19.3% |
| 2018 | $616 +5.1% | $45,180 |
| 2017 | $586 -3.6% | $45,180 |
| 2016 | $608 +4% | $45,180 |
| 2015 | $584 | $45,180 -18% |
| 2014 | -- | $55,099 |
| 2010 | -- | -- |
Find assessor info on the county website
Monthly payment
Est. payment
Payment breakdown
Explore the cost of this home by adjusting the details. Changes won't be saved.Climate risks
Neighborhood: 83213
Nearby schools
Schools provided by the listing agent
- Elementary: ARCO 111EL
- Middle: BUTTE 111JH
- High: BUTTE 111HS
Source: SRMLS. This data may not be complete. We recommend contacting the local school district to confirm school assignments for this home.
Similar homes
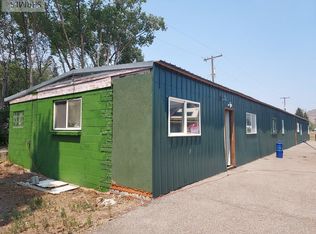
- $225,0005 bd3 ba1.8k sqft766 W Grand Ave, Arco, ID 83213For Sale
 MLS ID #2188380, Daniel Cooper, Coldwell Banker Tomlinson. SRMLS
 - $243,4004 bd2 ba1.8k sqft210 E Salmon Ave, Arco, ID 83213For Sale
 MLS ID #2185393, Boone Barnes, L P Barnes Real Estate. SRMLS
 - $189,0003 bd1 ba1.1k sqft250 Lost River Ave, Arco, ID 83213For Sale
 MLS ID #2187239, Sheree Steele Savage, Premier Properties Real Estate Co.. SRMLS
 - $269,5004 bd2 ba1.7k sqft419 W Grand Ave, Moore, ID 83213For Sale
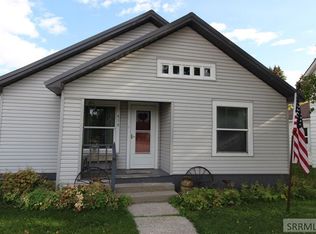 MLS ID #2180638, Charlie Taylor, Archibald-Bagley Real Estate. SRMLS
