Experience country living with room to grow in this semi-custom farmhouse, beautifully situated on 3.49 acres just off Richlands Loop Road. Offering nearly 2,000 square feet, this three-bedroom, two-and-a-half-bath home blends modern comfort with classic farmhouse charm. The open-concept living area features a spacious kitchen with a large center island, creating an inviting setting for entertaining and everyday gatherings. A thoughtfully designed split floor plan places the private primary suite on one side of the home, with two additional bedrooms and a guest bathroom on the opposite side. The primary suite includes a large walk-in closet and a relaxing bathroom with a soaking tub, walk-in shower, and dual-sink vanity. A walk-in pantry, spacious laundry room, mudroom, and two-car garage provide plenty of practical storage and convenience.
Enjoy outdoor living from the welcoming front porch and covered rear porch overlooking the expansive property--offering space for a small farm, garden, or horse pasture. This peaceful country setting remains close to the shops, restaurants, everyday conveniences, and military installations surrounding rapidly growing Richlands. Buyers who act early may personalize select colors and features from the builder's available selections. Renderings are for illustrative purposes; actual materials, features, and finishes may vary.
New construction
$450,000
3.49 Acres Richlands Loop Road, Richlands, NC 28574
3beds
1,924sqft
Single Family Residence
Built in 2026
3.49 Acres Lot
$-- Zestimate®
$234/sqft
$-- HOA
What's special
Three-bedroom two-and-a-half-bath homeWelcoming front porchTwo-car garageSpacious laundry roomWalk-in pantryLarge walk-in closetPrivate primary suite
- 4 days
- 203
- 31
Zillow last checked:
Listing updated:
Listed by:
John Newton 919-649-0827,
Better Homes and Gardens Real Estate Treasure 4
Source: Hive MLS,MLS#: 100604314 Originating MLS: Jacksonville Board of Realtors
Originating MLS: Jacksonville Board of RealtorsFacts & features
Interior
Bedrooms & bathrooms
- Bedrooms: 3
- Bathrooms: 3
- Full bathrooms: 2
- 1/2 bathrooms: 1
Rooms
- Room types: Dining Room, Living Room, Master Bedroom, Bedroom 1, Bedroom 2
Heating
- Electric, Heat Pump
Cooling
- Central Air
Appliances
- Included: Electric Oven, Built-In Microwave, Dishwasher, Electric Range
- Laundry: Laundry Room
Features
- Walk-in Closet(s), High Ceilings, Mud Room, Kitchen Island, Ceiling Fan(s), Pantry, Walk-in Shower, Walk-In Closet(s)
- Flooring: LVT/LVP
- Basement: None
- Attic: Access Only
- Has fireplace: Yes
Interior area
- Total structure area: 1,924
- Total interior livable area: 1,924 sqft
Property
Parking
- Total spaces: 2
- Parking features: Garage Faces Side, Garage Door Opener, Attached Carport
- Attached garage spaces: 2
- Has carport: Yes
Features
- Levels: One
- Patio & porch: Covered, Patio, Front Porch
- Pool features: None
- Fencing: None
- Has view: Yes
- View description: See Remarks
- Frontage type: See Remarks
Lot
- Size: 3.49 Acres
- Features: Farm
Details
- Parcel number: 006369
- Zoning: R-20
- Special conditions: Standard
- Horses can be raised: Yes
Construction
Type & style
- Home type: SingleFamily
- Property subtype: Single Family Residence
Materials
- Vinyl Siding, Wood Frame
- Foundation: Slab
- Roof: Architectural Shingle
Condition
- New Construction
- New construction: Yes
- Year built: 2026
Utilities & green energy
- Sewer: Septic Tank
- Water: County Water
- Utilities for property: Water Connected
Community & HOA
Community
- Security: Smoke Detector(s)
- Subdivision: Not In Subdivision
HOA
- Has HOA: No
Location
- Region: Richlands
Financial & listing details
- Price per square foot: $234/sqft
- Tax assessed value: $40,180
- Date on market: 9/17/2026
- Cumulative days on market: 4 days
- Listing agreement: Exclusive Right To Sell
- Listing terms: Cash,Conventional,FHA,VA Loan
- Road surface type: Paved
Estimated market value
Not available
Estimated sales range
Not available
Not available
Price history
| Date | Event | Price |
|---|---|---|
| 9/17/2026 | Listed for sale | $450,000$234/sqft |
Source:  Hive MLS #100604314 Report a problem Hive MLS #100604314 Report a problem | ||
Public tax history
Tax history is unavailable.
Monthly payment
Est. payment
Payment breakdown
Explore the cost of this home by adjusting the details. Changes won't be saved.Climate risks
Neighborhood: 28574
Nearby schools
Schools provided by the listing agent
- Elementary: Richlands
- Middle: Trexler
- High: Richlands
Source: Hive MLS. This data may not be complete. We recommend contacting the local school district to confirm school assignments for this home.
- $283,1003 bd2 ba1.3k sqft287 Richlands Loop Rd, Richlands, NC 28574Off Market
- $284,1003 bd2 ba1.5k sqft283 Richlands Loop Rd, Richlands, NC 28574Off Market
- $283,0003 bd2 ba1.8k sqft291 Richlands Loop Rd, Richlands, NC 28574Sold
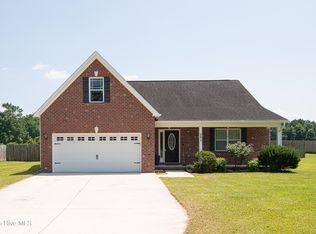
- $285,2003 bd2 ba1.5k sqft279 Richlands Loop Rd, Richlands, NC 28574Off Market
Similar homes
- $359,9004 bd3 ba2.2k sqft135 Prelude Drive, Richlands, NC 28574For Sale
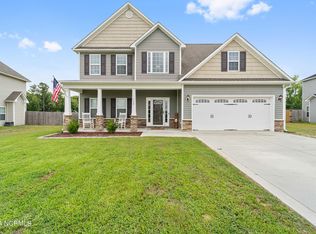
 MLS ID #100579911, Ryan McKelvey, HomeFront Realty Services. Hive MLS
 - $375,0004 bd3 ba2.5k sqft129 Prelude Drive, Richlands, NC 28574For Sale
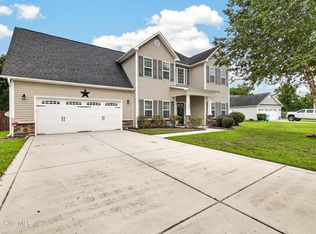 MLS ID #100600095, Emily Albertson, Coldwell Banker Sea Coast Advantage - Jacksonville. Hive MLS
 - $364,9002 bd2 ba1.5k sqft545 Koonce Fork Road, Richlands, NC 28574For Sale
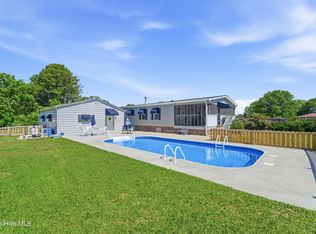 MLS ID #100572075, David N Frost, eXp Realty. Hive MLS
 - $366,0004 bd3 ba2.4k sqft134 Prelude Drive, Richlands, NC 28574For Sale
 MLS ID #100601578, Katie Simmons, Keller Williams Innovate - Jax. Hive MLS
 - $362,0003 bd3 ba2.4k sqft171 N Squires Lane, Richlands, NC 28574For SaleMLS ID #100603108, Danielle Harvey, REAL Broker LLC. Hive MLS
- $331,0003 bd2 ba1.8k sqft580 Koonce Fork Road, Richlands, NC 28574For SaleMLS ID #100556838, Erin Clark, eXp Realty. Hive MLS
- $351,9003 bd3 ba2.1k sqft526 Ronnie Thompson Place #35, Richlands, NC 28574New ConstructionMLS ID #100591881, Scott J Morrison, eXp Realty. Hive MLS
- $323,5004 bd2 ba2k sqft109 Pembury Way, Richlands, NC 28574For SaleMLS ID #100591493, Anthony Moss, Revolution Partners LLC. Hive MLS
- $389,9004 bd4 ba2.6k sqft121 Cottle Court, Richlands, NC 28574For SaleMLS ID #100568404, Marvelous Realty LLC, Coldwell Banker Sea Coast Advantage. Hive MLS
- $349,9004 bd3 ba2.3k sqft412 Driftwood Drive, Richlands, NC 28574For SaleMLS ID #100597656, Bailey B Bunting, Realty One Group Affinity. Hive MLS
- $346,3803 bd3 ba2.3k sqft104 N Squires Lane, Richlands, NC 28574New ConstructionMLS ID #100599975, Brad D Norris, Dream Finders Realty LLC. Hive MLS
- $329,9003 bd3 ba1.8k sqft169 N Squires Lane, Richlands, NC 28574For SaleMLS ID #100603106, Danielle Harvey, REAL Broker LLC. Hive MLS
- $339,0003 bd2 ba1.7k sqft739 Greenwich Place, Richlands, NC 28574For SaleMLS ID #100601315, Tiffany Housel, Landmark Sotheby's International Realty. Hive MLS
- $306,0903 bd2 ba1.5k sqft137 N Squires Run Lane, Richlands, NC 28574New ConstructionMLS ID #100603808, Brad D Norris, Dream Finders Realty LLC. Hive MLS
- $339,9004 bd3 ba2.3k sqft103 Amberwine Circle, Richlands, NC 28574For SaleMLS ID #100594319, Jared Bachhofer, Terri Alphin Smith & Co. Hive MLS
- $319,9003 bd3 ba1.9k sqft217 Luther Banks Road, Richlands, NC 28574For SaleMLS ID #100587479, Rebecca Godissart, CENTURY 21 Champion Real Estate. Hive MLS
- $334,0004 bd2 ba2k sqft105 E Hargett Street, Richlands, NC 28574For SaleMLS ID #100589273, Raqueal Edwards, Carolina Real Estate Group. Hive MLS
- $285,0003 bd2 ba1.5k sqft102 Prelude Drive, Richlands, NC 28574For SaleMLS ID #100594600, Brandi Mizell, RE/MAX Ocean Properties EI. Hive MLS
- $349,9004 bd3 ba2.1k sqft761 Greenwich Place, Richlands, NC 28574For SaleMLS ID #100590535, Christina Tompkins, Berkshire Hathaway HomeServices Carolina Premier Properties. Hive MLS
