Skip main navigation
Active
  • $799,000

    349 S Rice Lake Rd, Somerset, WI 54025

    2beds
    2,045sqft
    : 
    Loading
    Get pre-qualified
    Single Family
    Built in 1988
    2.55 Acres Lot
    $-- Zestimate®
    $391/sqft
    $-- HOA

    What's special

    Attached tuck-under garageMain-floor laundryLarge mudroomBeautifully renovated kitchenOpen-concept main levelSoaring cedar-vaulted ceilingsRiverfront home
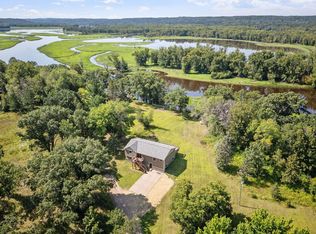
    Experience the beauty of St. Croix River living from this beautifully updated riverfront home, perfectly situated on 2.55 acres with breathtaking panoramic views of the St. Croix Islands State Wildlife Area. With 170' of shoreline on the property, you can go canoeing, fishing, pontoon boating, kayaking or paddle boarding right out your back door. Designed to showcase the spectacular surroundings, the open-concept main level is filled with natural light, soaring cedar-vaulted ceilings, and walls of windows that frame the river from nearly every angle. The beautifully renovated kitchen features high-end finishes and modern appliances. It flows seamlessly into the living and dining areas, creating an inviting space for entertaining or enjoying quiet evenings with the river as your backdrop. Exit outside to the expansive deck, where morning coffee, outdoor dining, and unforgettable sunsets become part of everyday life. Every kitchen and bathroom has been thoughtfully updated with high-end finishes, quality cabinetry, premium fixtures, and timeless design. The oversized primary bedroom has a private walkout to the outside deck, providing a relaxing retreat with stunning river views, the sound of the small spring on the property and generous space to unwind while watching the migrating birds. The walkout lower level offers flexible living space ideal for a family room, guest accommodations, home office or third bedroom. The family room is currently set up as a theatre room and has been outfitted with sound proofing and acoustic panels. Exit the home to the patio with direct access to the river. There is even an outdoor shower to rinse yourself from the river! An attached tuck-under garage, large mudroom, and main-floor laundry add convenience to this thoughtfully designed home. Whether you're looking for a year-round residence or a weekend escape, this one-of-a-kind St. Croix River property offers luxury updates, spectacular views, and an incredible waterfront lifestyle in one of the St. Croix Valley's most sought-after and convenient locations.
    10 hours
    |
    314
    |
    32
    |

    Zillow last checked:

    Listing updated:

    Listed by:

    Teri Minard 612-562-0661,

    Lakes Sotheby's International Realty

    Source: NorthstarMLS as distributed by MLS GRID,MLS#: 7106612MLS Logo

    Loading...

      Facts & features

      Interior

      Bedrooms & bathrooms
      • Bedrooms: 2
      • Bathrooms: 2
      • Full bathrooms: 1
      • 3/4 bathrooms: 1
      Bedroom
      • Level: Main
      • Area: 350 Square Feet
      • Dimensions: 25x14
      Bedroom 2
      • Level: Main
      • Area: 117 Square Feet
      • Dimensions: 13x09
      Bathroom
      • Level: Main
      • Area: 96 Square Feet
      • Dimensions: 12x08
      Dining room
      • Level: Main
      • Area: 190 Square Feet
      • Dimensions: 19x10
      Family room
      • Level: Basement
      • Area: 180 Square Feet
      • Dimensions: 18x10
      Flex room
      • Level: Basement
      • Area: 160 Square Feet
      • Dimensions: 16x10
      Kitchen
      • Level: Main
      • Area: 154 Square Feet
      • Dimensions: 14x11
      Living room
      • Level: Main
      • Area: 285 Square Feet
      • Dimensions: 19x15
      Heating
      • Forced Air, Fireplace(s), Heat Pump
      Cooling
      • Central Air, Heat Pump
      Appliances
      • Included: Air-To-Air Exchanger, Cooktop, Dishwasher, Double Oven, Dryer, Electric Water Heater, ENERGY STAR Qualified Appliances, Humidifier, Water Filtration System, Microwave, Refrigerator, Stainless Steel Appliance(s), Wall Oven, Washer, Wine Cooler
      • Laundry: Laundry Closet, Main Level, Washer Hookup
      Features
      • Basement: Block,Finished,Tile Shower,Walk-Out Access
      • Number of fireplaces: 1
      • Fireplace features: Electric, Family Room
      Interior area
      • Total structure area: 2,317
      • Total interior livable area: 2,045 sqft
      • Finished area above ground: 1,423
      • Finished area below ground: 622
      Video & virtual tour

      Property

      Parking
      • Total spaces: 2
      • Parking features: Attached, Concrete, Electric Vehicle Charging Station(s), Garage Door Opener, Insulated Garage, Storage, Tuckunder Garage
      • Attached garage spaces: 2
      • Has uncovered spaces: Yes
      Accessibility
      • Accessibility features: None
      Features
      • Levels: One
      • Stories: 1
      • Patio & porch: Deck
      • Pool features: None
      • Fencing: None
      • Has view: Yes
      • View description: Panoramic, River
      • Has water view: Yes
      • Water view: River
      • Waterfront features: Channel Shore, River Front, River View
      • Frontage length: Water Frontage: 170
      Lot
      • Size: 2.55 Acres
      • Dimensions: 103 x 208 x 160 x 69 x 90 x 132 x 57
      • Features: Accessible Shoreline, Irregular Lot
      Details
      • Foundation area: 1423
      • Parcel number: 032104830200
      • Zoning description: Residential-Single Family

      Construction

      Type & style
      • Home type: SingleFamily
      • Property subtype: Single Family
      Materials
      • Roof: Age 8 Years or Less
      Condition
      • New construction: No
      • Year built: 1988

      Utilities & green energy

      • Electric: 200+ Amp Service
      • Gas: Electric
      • Sewer: Tank with Drainage Field
      • Water: Well

      Community & HOA

      HOA
      • Has HOA: No
      Location
      • Region: Somerset

      Financial & listing details

      • Price per square foot: $391/sqft
      • Tax assessed value: $723,000
      • Annual tax amount: $6,927
      • Date on market: 7/14/2026

        Estimated market value

        Not available

        Estimated sales range

        Not available

        Not available

        Price history

        DateEventPrice
        7/14/2026Listed for sale$799,000$391/sqft
        Source: NorthstarMLS as distributed by MLS GRID #7106612 Report a problem

        Public tax history

        YearProperty taxesTax assessment
        2025$7,990 +6.7%$611,000
        2024$7,491 $611,000
        Find assessor info on the county website

        Monthly payment

        Est. payment

        Payment breakdown

        Explore the cost of this home by adjusting the details. Changes won't be saved.
        All calculations are estimates and provided by Zillow, Inc. for informational purposes only. Actual amounts may vary.
        HOA fees may include property taxes on listings classified as Co-Ops. Contact the listing agent and/or owner for fee details.
        Mortgage interest rates are dependent on a number of factors, including credit score, down payment, and repayment length. Interest rate data provided by Zillow Group Marketplace, Inc. as of 1/1/1970 from various mortgage lenders with which we have lead or other similar arrangements; the Estimated Payment is an average of those rates.
        See how much you could borrow to make a competitive offer.

        Climate risks

        Neighborhood: 54025

        Getting around

        0 / 100
        Car-Dependent
        15 / 100
        Somewhat Bikeable

        Nearby schools

        GreatSchools rating

        A local agent can set up tours, give advice and negotiate with sellers.

        Browse local experts

        Similar homes