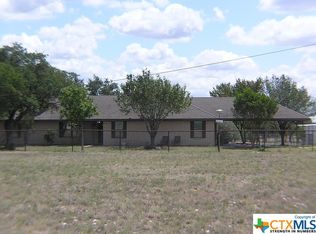
Saddle up your horses and create your dream homestead on this private, fully fenced property spanning nearly five acres. Featuring a charming brick home, a spacious workshop and barn, and very minimal restrictions, this property offers incredible flexibility. The home is positioned to allow room for pastures in both the front and back, while the thoughtfully designed floor plan welcomes you with abundant natural light throughout. The living room showcases cathedral beamed ceilings and a dramatic floor-to-ceiling brick fireplace flanked by built-in shelving and cabinetry. The gorgeous kitchen offers granite countertops, crisp white cabinetry, stainless steel appliances, and a stylish herringbone tile backsplash. An expansive flex space with direct outdoor access provides the perfect setting for a secondary living area, game room, or media room. The spacious primary bedroom features a beamed cathedral ceiling and an ensuite bath with a dual vanity, tub and shower, and a walk-in closet with built-ins. Two additional bedrooms, each with their own closet, share a full bath. The laundry room offers a utility sink and built-in cabinetry, while a nearby hallway includes a built-in desk with shelving and cabinetry, creating a convenient workspace or organization area. A dedicated storage room provides even more space for household essentials. Outside, the fenced backyard features a patio, deck, and firepit for relaxing or entertaining. The spacious workshop and barn include a tack room, horse stalls, and covered equipment storage area, making the property well suited for horses, livestock, hobbies, or projects. A separate shed offers additional room for outdoor supplies. With ample room to roam, garden, raise animals, add a guest house, or bring your own vision to life, the possibilities are nearly endless. Despite its peaceful, away-from-it-all setting, the property remains just a short drive from shopping, dining, recreation, and everyday conveniences.
Active
$650,000
349 Seven Ranch Rd, Salado, TX 76571
3beds
2,750sqft
:
Get pre-qualified$4,637/mo
Single Family Residence
Built in 1999
4.99 Acres Lot
$552,900 Zestimate®
$236/sqft
$-- HOA
What's special
Spacious workshop and barnAbundant natural light throughoutCharming brick homeStainless steel appliancesGranite countertopsDramatic floor-to-ceiling brick fireplaceThoughtfully designed floor plan
- 5 days |
- 286 |
- 16 |
Zillow last checked:
Listing updated:
Listed by:
Tanya Kerr 512-748-5343,
KWLS - T. Kerr Property Group,
Ronald Jones 512-924-5484,
KWLS - T. Kerr Property Group
Source: Central Texas MLS,MLS#: 620515 Originating MLS: Williamson County Association of REALTORS
Originating MLS: Williamson County Association of REALTORSFacts & features
Interior
Bedrooms & bathrooms
- Bedrooms: 3
- Bathrooms: 2
- Full bathrooms: 2
Heating
- Central
Cooling
- Central Air
Appliances
- Included: Dishwasher, Electric Cooktop, Electric Range, Electric Water Heater, Oven, Vented Exhaust Fan, Cooktop, Microwave, Range
- Laundry: Main Level, Laundry Room
Features
- All Bedrooms Down, Ceiling Fan(s), Chandelier, Crown Molding, Cathedral Ceiling(s), Double Vanity, Primary Downstairs, Multiple Living Areas, Main Level Primary, Open Floorplan, Tub Shower, Walk-In Closet(s), Breakfast Bar, Granite Counters, Kitchen/Family Room Combo, Kitchen/Dining Combo
- Flooring: Carpet, Laminate, Tile
- Attic: None
- Number of fireplaces: 2
- Fireplace features: Living Room, Outside, Wood Burning
Interior area
- Total interior livable area: 2,750 sqft
Video & virtual tour
Property
Parking
- Total spaces: 2
- Parking features: Attached Carport
- Carport spaces: 2
Features
- Levels: One
- Stories: 1
- Patio & porch: Covered, Deck, Patio, Porch
- Exterior features: Covered Patio, Deck, Porch, Private Yard, Fire Pit
- Pool features: None
- Fencing: Full,Pipe,Wire
- Has view: Yes
- View description: None
- Body of water: None
Lot
- Size: 4.99 Acres
Details
- Additional structures: Barn(s), Workshop
- Parcel number: 208939
Construction
Type & style
- Home type: SingleFamily
- Architectural style: None
- Property subtype: Single Family Residence
Materials
- Brick, Masonry
- Foundation: Slab
- Roof: Composition,Shingle
Condition
- Resale
- Year built: 1999
Utilities & green energy
- Sewer: Not Connected (at lot), Public Sewer
- Water: Private, Well
- Utilities for property: Electricity Available
Community & HOA
Community
- Features: None
- Security: Smoke Detector(s)
HOA
- Has HOA: No
Location
- Region: Salado
Financial & listing details
- Price per square foot: $236/sqft
- Tax assessed value: $653,448
- Annual tax amount: $6,747
- Date on market: 7/23/2026
- Cumulative days on market: 5 days
- Listing agreement: Exclusive Right To Sell
- Listing terms: Cash,Conventional,FHA,VA Loan
- Electric utility on property: Yes
- Road surface type: Gravel
Estimated market value
$552,900
$503,000 - $603,000
$3,257/mo
Price history
| Date | Event | Price |
|---|---|---|
| 7/23/2026 | Listed for sale | $650,000+91.2%$236/sqft |
Source:  Central Texas MLS #620515 Report a problem Central Texas MLS #620515 Report a problem | ||
| 4/2/2019 | Listing removed | $339,900$124/sqft |
Source: Bell County Realty #355117 Report a problem | ||
| 4/2/2019 | Listed for sale | $339,900$124/sqft |
Source: Bell County Realty #355117 Report a problem | ||
| 2/28/2019 | Sold | -- |
Source: Agent Provided Report a problem | ||
| 1/17/2019 | Pending sale | $339,900$124/sqft |
Source: Bell County Realty #355117 Report a problem | ||
| 11/27/2018 | Price change | $339,900-1.4%$124/sqft |
Source: Bell County Realty #355117 Report a problem | ||
| 11/9/2018 | Price change | $344,900-1.4%$125/sqft |
Source: Bell County Realty #355117 Report a problem | ||
| 10/9/2018 | Price change | $349,900-2%$127/sqft |
Source: Bell County Realty #355117 Report a problem | ||
| 9/28/2018 | Price change | $357,000-3.4%$130/sqft |
Source: Bell County Realty #355117 Report a problem | ||
| 9/22/2018 | Price change | $369,7500%$134/sqft |
Source: Bell County Realty #355117 Report a problem | ||
| 7/30/2018 | Listed for sale | $369,900$135/sqft |
Source: Bell County Realty #355117 Report a problem | ||
Public tax history
| Year | Property taxes | Tax assessment |
|---|---|---|
| 2025 | $6,747 -4.6% | $653,448 -0.6% |
| 2024 | $7,073 +21.7% | $657,130 +35% |
| 2023 | $5,814 -11.5% | $486,876 +12.3% |
| 2022 | $6,566 | $433,509 +13.1% |
| 2021 | -- | $383,207 +10.9% |
| 2020 | $5,437 +35.1% | $345,619 +16.3% |
| 2019 | $4,024 +8.3% | $297,296 +33.1% |
| 2018 | $3,715 +5.1% | $223,426 +0.6% |
| 2017 | $3,535 | $222,044 +4.5% |
| 2016 | $3,535 +7% | $212,455 +0.6% |
| 2015 | $3,304 | $211,123 |
Find assessor info on the county website
Monthly payment
Est. payment
Payment breakdown
Explore the cost of this home by adjusting the details. Changes won't be saved.Climate risks
Neighborhood: 76571
Nearby schools
GreatSchools rating
- 6/10Florence Elementary SchoolGrades: PK-5Distance: 8.2 mi
- 5/10Florence Middle SchoolGrades: 6-8Distance: 8.8 mi
- 6/10Florence High SchoolGrades: 9-12Distance: 9 mi
Schools provided by the listing agent
- Elementary: Florence Elementary School
- Middle: Florence Middle School
- High: Florence High School
- District: Florence ISD
Source: Central Texas MLS. This data may not be complete. We recommend contacting the local school district to confirm school assignments for this home.
- $482,300-- bd-- ba1.8k sqft573 Seven Ranch Rd, Salado, TX 76571Off Market
- $509,1003 bd2 ba2.5k sqft202 Seven Ranch Rd, Salado, TX 76571Off Market
- $368,500-- bd-- ba880 sqft15185 Cedar Valley Rd, Salado, TX 76571Off Market
- $588,000-- bd-- ba1.7k sqft15189 Cedar Valley Rd, Salado, TX 76571Off Market
- $512,600-- bd2 ba2.5k sqft15185 Cedar Valley Rd, Salado, TX 76571Off Market
- $204,200-- bd-- ba1.3k sqft15185 Cedar Valley Rd, Salado, TX 76571Off Market
- $632,500-- bd-- ba2.4k sqft15471 Cedar Valley Rd, Salado, TX 76571Off Market
- $---- bd1 ba2.9k sqft14941 Cedar Valley Rd, Salado, TX 76571Sold
A local agent can set up tours, give advice and negotiate with sellers.
A local lender can help you make sure your offer is ready when you are.
Similar homes
- $650,0003 bd3 ba2.6k sqft1060 Great Oaks, Salado, TX 76571Active
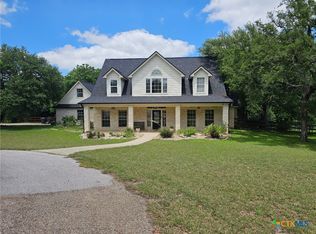
 MLS ID #605805, Beverly Wallace, Century 21 Bill Bartlett. Central Texas MLS
 - $600,0005 bd4 ba3k sqft1527 Mountain Crest Cv, Salado, TX 76571Active
 MLS ID #620167, Christie Minalga, Keeping It Realty. Central Texas MLS
 - $599,0003 bd3 ba2.2k sqft3912 Chisholm Trl, Salado, TX 76571Active
 MLS ID #617999, Rickelle Kennedy, Native Real Estate. Central Texas MLS
 - $849,9004 bd3 ba1.9k sqft15646 Fm 2843, Salado, TX 76571Active
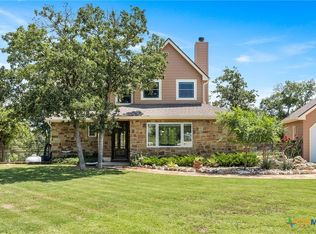 MLS ID #606886, Ryan Hodge, First Texas Brokerage Company. Central Texas MLS
 - $799,0003 bd2 ba2k sqft9859 Hodge Canyon Dr, Salado, TX 76571ActiveMLS ID #613392, Faith Mullins, Nancy Best Realty. Central Texas MLS
- $799,5004 bd4 ba2.4k sqft8901 Brewer Ln, Salado, TX 76571ActiveMLS ID #601844, Chris Garcia, Anchor Realty. Central Texas MLS
- $654,9994 bd3 ba3.2k sqft1006 Deer Xing, Salado, TX 76571ActiveMLS ID #610474, Ryan Hodge, First Texas Brokerage Company. Central Texas MLS
- $575,0004 bd3 ba2.1k sqft11010 La Paloma Loop W, Salado, TX 76571ActiveMLS ID #605679, Nancy E. Best, Nancy Best Realty. Central Texas MLS
- $675,0004 bd3 ba3.6k sqft550 C Bud Stockton Loop, Jarrell, TX 76537ActiveMLS ID #619576, Ayanna Edwards, Orchard Brokerage, LLC.. Central Texas MLS
- $469,9003 bd3 ba2.2k sqft9407 Bozon Hill Dr, Salado, TX 76571ActiveMLS ID #619110, Brenda E. Burke, ERA Brokers Consolidated. Central Texas MLS
- $745,0004 bd4 ba3.3k sqft421 Sunset Ridge Dr, Killeen, TX 76549ActiveMLS ID #611536, Renee Cordero, Ctx Premier Realty. Central Texas MLS
- $675,0004 bd3 ba2.4k sqft700 Mustang Ln, Killeen, TX 76549ActiveMLS ID #607375, Sean Harden, Sean Harden Realty®. Central Texas MLS
- $680,0004 bd4 ba2.2k sqft5107 Denmans Loop, Belton, TX 76513ActiveMLS ID #594889, Jennifer Muniz, EG Realty. Central Texas MLS
- $480,0004 bd2 ba2.2k sqft1601 Guess Dr, Salado, TX 76571ActiveMLS ID #596800, Shellie Downing, Texas Star Real Estate. Central Texas MLS
- $669,0003 bd3 ba2.8k sqft2000 Fountainwood Dr, Georgetown, TX 78633ActiveMLS ID #614115, Leisa J. Ormsbee, Realty Texas LLC. Central Texas MLS
- $725,0003 bd5 ba2.9k sqft12641 Fm 93, Belton, TX 76513ActiveMLS ID #611492, Crystal Penny, eXp Realty - Austin. Central Texas MLS
- $670,0004 bd4 ba3.2k sqft4340 Lago Vista Dr, Belton, TX 76513ActiveMLS ID #581788, Jean Shine, Coldwell Banker Apex, Realtors. Central Texas MLS
- $824,9004 bd3 ba2.9k sqft2035 T H Jones Mill Way, Salado, TX 76571ActiveMLS ID #614831, Dave Covington, Covington Real Estate, Inc.. Central Texas MLS
- $425,0003 bd2 ba2k sqft11102 Salado Springs Cir, Salado, TX 76571ActiveMLS ID #611161, Anna-Clair Thomas, All City Real Estate Ltd. Co. Central Texas MLS
- $429,9993 bd3 ba2.4k sqft700 Arrowhead Dr, Salado, TX 76571ActiveMLS ID #600860, Dave Covington, Covington Real Estate, Inc.. Central Texas MLS
