Welcome to this move-in-ready beautiful home. This bright and spacious 3-bedroom, 2-bathroom home has everything you're looking for: a convenient layout, many of updates, and a desirable location. Freshly updates throughout, A state of the art modern kitchen with quartz countertops, newer kitchen appliances. The master suite is located on the lower level and includes a walk-in closet and a full bathroom for your convenience. Upstairs, you'll find two more bedrooms filled with natural light, and a beautifully updated bathroom. A spacious balcony Great for grilling. 2-car garage and additional storage space, this home has room for everything you need. Situated in a sought-after community with amenities like a playground, picnic areas, volleyball court, and dog park, this home is in a great location, within walking distance to Village Hall, post office, bus stop, library, and Rocket Ice Arena. Just minutes from I-355 and I-55 expressways, and close to Bolingbrook Mall, grocery stores, fine dining, parks, and schools. This low-maintenance home is perfect for anyone looking to just move in and be comfortable. This is a great opportunity to own your own home. You must see!!!
New
$295,900
349 Springmist Ct, Bolingbrook, IL 60440
3beds
--sqft
Townhouse, Single Family Residence
Built in 1996
-- sqft lot
$274,900 Zestimate®
$--/sqft
$149/mo HOA
What's special
Beautifully updated bathroomNewer kitchen appliancesAdditional storage spaceQuartz countertopsWalk-in closet
- 3 hours
- 56
- 2
Zillow last checked:
Listing updated:
Listed by:
Shawn Strickland 708-612-7521,
Mid-America Realty & Investment
Source: MRED as distributed by MLS GRID,MLS#: 12802861
Facts & features
Interior
Bedrooms & bathrooms
- Bedrooms: 3
- Bathrooms: 2
- Full bathrooms: 2
Rooms
- Room types: No additional rooms
Primary bedroom
- Features: Flooring (Slate), Bathroom (Full)
- Level: Lower
- Area: 120 Square Feet
- Dimensions: 12X10
Bedroom 2
- Features: Flooring (Wood Laminate)
- Level: Main
- Area: 130 Square Feet
- Dimensions: 13X10
Bedroom 3
- Features: Flooring (Wood Laminate)
- Level: Main
- Area: 81 Square Feet
- Dimensions: 9X9
Dining room
- Features: Flooring (Wood Laminate)
- Level: Main
- Area: 120 Square Feet
- Dimensions: 10X12
Kitchen
- Features: Flooring (Wood Laminate)
- Level: Main
- Area: 64 Square Feet
- Dimensions: 8X8
Laundry
- Features: Flooring (Ceramic Tile)
- Level: Lower
- Area: 35 Square Feet
- Dimensions: 7X5
Living room
- Features: Flooring (Wood Laminate)
- Level: Main
- Area: 143 Square Feet
- Dimensions: 11X13
Heating
- Forced Air
Cooling
- Central Air
Appliances
- Laundry: In Unit
Features
- Basement: Finished,Partial
Interior area
- Total structure area: 0
Property
Parking
- Total spaces: 2
- Parking features: Yes, Attached, Garage
- Attached garage spaces: 2
Accessibility
- Accessibility features: No Disability Access
Details
- Parcel number: 1202151080241004
- Special conditions: None
Construction
Type & style
- Home type: Townhouse
- Property subtype: Townhouse, Single Family Residence
Materials
- Vinyl Siding
Condition
- New construction: No
- Year built: 1996
- Major remodel year: 2018
Utilities & green energy
- Sewer: Public Sewer
- Water: Lake Michigan, Public
Community & HOA
HOA
- Has HOA: Yes
- Services included: Insurance, Exterior Maintenance, Lawn Care, Snow Removal
- HOA fee: $149 monthly
Location
- Region: Bolingbrook
Financial & listing details
- Tax assessed value: $191,028
- Annual tax amount: $5,142
- Date on market: 11/6/2026
- Ownership: Fee Simple w/ HO Assn.
Estimated market value
$274,900
$261,000 - $289,000
$2,531/mo
Price history
| Date | Event | Price |
|---|---|---|
| 11/6/2026 | Listed for sale | $295,900+16% |
Source:  MRED as distributed by MLS GRID #12802861 Report a problem | ||
| 1/10/2025 | Sold | $255,000 |
Source: MRED as distributed by MLS GRID #12254858 Report a problem | ||
| 12/15/2024 | Contingent | $255,000 |
Source: MRED as distributed by MLS GRID #12254858 Report a problem | ||
| 12/11/2024 | Listed for sale | $255,000-5.2% |
Source: MRED as distributed by MLS GRID #12254858 Report a problem | ||
| 11/11/2024 | Listing removed | $269,000 |
Source: MRED as distributed by MLS GRID #12203314 Report a problem | ||
| 11/8/2024 | Listed for sale | $269,000+58.2% |
Source: MRED as distributed by MLS GRID #12203314 Report a problem | ||
| 3/29/2019 | Sold | $170,000-3.4% |
Source: MRED as distributed by MLS GRID #10261103 Report a problem | ||
| 2/22/2019 | Pending sale | $175,900 |
Source: Pro 1 Realty Inc #10261103 Report a problem | ||
| 2/1/2019 | Listed for sale | $175,900+4.7% |
Source: Pro 1 Realty Inc #10261103 Report a problem | ||
| 4/10/2007 | Sold | $168,000+46.7% |
Source: Public Record Report a problem | ||
| 1/13/1997 | Sold | $114,500 |
Source: Public Record Report a problem | ||
Public tax history
| Year | Property taxes | Tax assessment |
|---|---|---|
| 2024 | $5,142 +7.5% | $63,676 +11.1% |
| 2023 | $4,782 +8.4% | $57,294 +13.1% |
| 2022 | $4,412 +6% | $50,640 +7% |
| 2021 | $4,163 +3.4% | $47,349 +3.4% |
| 2020 | $4,025 +6.1% | $45,792 +7.1% |
| 2019 | $3,792 +9.5% | $42,756 +8.7% |
| 2018 | $3,462 +11.9% | $39,333 +10.8% |
| 2017 | $3,093 +3.6% | $35,507 +5.1% |
| 2016 | $2,985 +14% | $33,800 +7.6% |
| 2015 | $2,619 | $31,400 +6.1% |
| 2014 | $2,619 -32.8% | $29,600 -29.9% |
| 2013 | $3,899 -1.5% | $42,200 -8.3% |
| 2012 | $3,957 +8.7% | $46,000 -4.6% |
| 2011 | $3,639 +2.4% | $48,200 -6.9% |
| 2010 | $3,555 -0.4% | $51,800 -5% |
| 2009 | $3,569 +5.8% | $54,500 |
| 2008 | $3,372 | $54,500 +4.2% |
| 2007 | -- | $52,300 +5% |
| 2006 | $3,155 +6% | $49,800 +10.2% |
| 2005 | $2,977 -0.6% | $45,200 |
| 2004 | $2,994 +2% | $45,200 +4.9% |
| 2003 | $2,935 +19.9% | $43,100 +24.6% |
| 2002 | $2,449 -4.7% | $34,600 |
| 2001 | $2,569 +5.1% | $34,600 |
| 2000 | $2,444 | $34,600 |
Find assessor info on the county website
Monthly payment
Est. payment
Payment breakdown
Explore the cost of this home by adjusting the details. Changes won't be saved.Climate risks
Neighborhood: 60440
Nearby schools
Schools provided by the listing agent
- High: Bolingbrook High School
- District: 365U
Source: MRED as distributed by MLS GRID. This data may not be complete. We recommend contacting the local school district to confirm school assignments for this home.

Similar homes
- $214,9002 bd1 ba1k sqft309 Candlelight Ct #309, Bolingbrook, IL 60440Active
 MLS ID #12746479, Eva Diaz, ExaRealty LLC. MRED as distributed by MLS GRID
- $215,0003 bd2 ba-- sqft433 Salem Sq #6, Bolingbrook, IL 60440Active
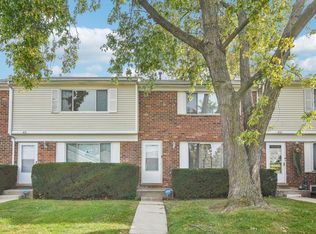 MLS ID #12796202, Jean Walker, Redfin Corporation. MRED as distributed by MLS GRID
- $405,0004 bd2 ba7.4k sqft149 S Lancaster Dr, Bolingbrook, IL 60440Active
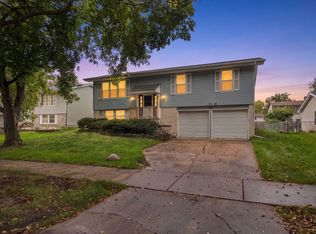 MLS ID #12787568, Rogelio Morales, SFR, Su Familia Real Estate Inc. MRED as distributed by MLS GRID
- $397,5004 bd2 ba1.9k sqft453 Cumberland Ln, Bolingbrook, IL 60440Active
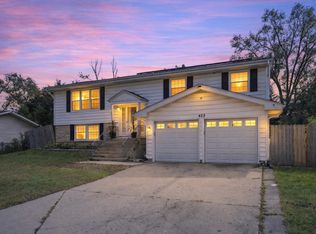 MLS ID #12774865, Leticia Mercado, Shopping Casas Chicago LLC. MRED as distributed by MLS GRID
