**NEW ROOF BEFORE CLOSING + HVAC (2021) + NEWER WINDOWS (2022) + TANKLESS WATER HEATER!** The expensive updates are already done, giving you peace of mind from day one and letting you focus on enjoying your new home instead of budgeting for major projects. Located in Wake Forest's Bowling Green community, this thoughtfully updated 3-bedroom, 2.5-bath home offers nearly 2,400 square feet, a functional floor plan, and quality updates throughout. The first floor features hardwood flooring, a formal living room, a spacious family room with a gas fireplace, and a kitchen with updated stainless steel appliances, including a double oven. A large walk-in pantry provides exceptional storage, while a convenient half bath completes the main level. Upstairs, you'll find all three bedrooms, an open loft, a conveniently located laundry room, and a secondary bath with a double vanity. The spacious primary suite includes a large walk-in closet and an ensuite bath with a double vanity, separate shower, and soaking tub. Updated lighting, fixtures, finishes, and a timeless color palette make this home truly move-in ready. Even better, the kitchen refrigerator, wine fridge, washer, and dryer all convey. Additional improvements include custom closet organizers, a fenced backyard (2024), and overhead built-in storage in the two-car garage. Outside, enjoy a large, flat, fenced backyard on a corner lot with an oversized patio, established landscaping, garden space, and an attached storage shed—perfect for keeping lawn equipment and outdoor essentials organized. Bowling Green residents enjoy a community pool, clubhouse, and playground, all just minutes from grocery stores, shopping, dining, and approximately 10 minutes from downtown Wake Forest. Offered at **$399,999**, this home combines generous living space, thoughtful updates, and the major improvements buyers want already in place.
Sold for $392,500
Street View
Zillow last checked:
Listing updated:
Bought with:
Jennifer Spencer, 189567
Spencer Properties
Source: Doorify MLS,MLS#: 10182139
Price history
| Date | Event | Price |
|---|---|---|
| 9/18/2026 | Sold | $392,500-1.9%$166/sqft |
Source:  Doorify MLS #10182139 Report a problem Doorify MLS #10182139 Report a problem | ||
| 8/13/2026 | Pending sale | $399,999$169/sqft |
Source: Doorify MLS #10182139 Report a problem | ||
| 8/9/2026 | Price change | $399,999-3.5%$169/sqft |
Source: Doorify MLS #10182139 Report a problem | ||
| 8/3/2026 | Price change | $414,500-0.1%$175/sqft |
Source: Doorify MLS #10182139 Report a problem | ||
| 7/24/2026 | Listed for sale | $415,000+59.6%$176/sqft |
Source: Doorify MLS #10182139 Report a problem | ||
| 5/22/2020 | Sold | $260,000-3%$110/sqft |
Source: Doorify MLS #2295889 Report a problem | ||
| 4/20/2020 | Pending sale | $268,000$113/sqft |
Source: Opendoor Brokerage LLC #2295889 Report a problem | ||
| 3/22/2020 | Listed for sale | $268,000$113/sqft |
Source: Opendoor Brokerage LLC #2295889 Report a problem | ||
| 2/12/2020 | Pending sale | $268,000$113/sqft |
Source: Opendoor #2295889 Report a problem | ||
| 2/10/2020 | Listed for sale | $268,000$113/sqft |
Source: Opendoor Brokerage LLC #2295889 Report a problem | ||
| 1/21/2020 | Pending sale | $268,000$113/sqft |
Source: Opendoor #2295889 Report a problem | ||
| 1/10/2020 | Listed for sale | $268,000-0.7%$113/sqft |
Source: Opendoor Brokerage LLC #2295889 Report a problem | ||
| 12/5/2019 | Listing removed | $270,000$114/sqft |
Source: Opendoor #2260154 Report a problem | ||
| 10/11/2019 | Pending sale | $270,000$114/sqft |
Source: Opendoor Brokerage LLC #2260154 Report a problem | ||
| 10/11/2019 | Listed for sale | $270,000$114/sqft |
Source: Opendoor Brokerage LLC #2260154 Report a problem | ||
| 10/11/2019 | Pending sale | $270,000$114/sqft |
Source: Opendoor #2260154 Report a problem | ||
| 10/2/2019 | Listed for sale | $270,000$114/sqft |
Source: Opendoor #2260154 Report a problem | ||
| 8/29/2019 | Pending sale | $270,000$114/sqft |
Source: Opendoor #2260154 Report a problem | ||
| 8/15/2019 | Price change | $270,000-1.8%$114/sqft |
Source: Opendoor #2260154 Report a problem | ||
| 7/25/2019 | Price change | $275,000-1.1%$116/sqft |
Source: Opendoor #2260154 Report a problem | ||
| 7/11/2019 | Price change | $278,000-0.4%$118/sqft |
Source: Opendoor #2260154 Report a problem | ||
| 6/27/2019 | Price change | $279,000-0.4%$118/sqft |
Source: Opendoor #2260154 Report a problem | ||
| 6/7/2019 | Listed for sale | $280,000+6.1%$118/sqft |
Source: Opendoor Brokerage LLC #2260154 Report a problem | ||
| 5/24/2019 | Sold | $264,000+14.8%$112/sqft |
Source: Public Record Report a problem | ||
| 6/18/2016 | Listing removed | $229,9000%$97/sqft |
Source: Coldwell Banker Howard Perry and Walston #2055834 Report a problem | ||
| 6/17/2016 | Sold | $230,000+48.4%$97/sqft |
Source: Public Record Report a problem | ||
| 11/24/2015 | Listing removed | $1,695$1/sqft |
Source: Wake Residential Rentals Report a problem | ||
| 10/27/2015 | Listed for rent | $1,695$1/sqft |
Source: Wake Residential Rentals Report a problem | ||
| 12/27/2012 | Sold | $155,000-29.7%$66/sqft |
Source: Public Record Report a problem | ||
| 3/24/2008 | Sold | $220,500$93/sqft |
Source: Public Record Report a problem | ||
Nearby homes
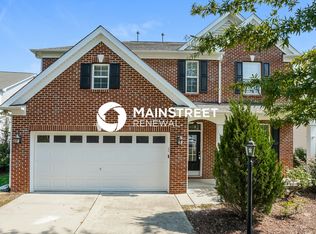
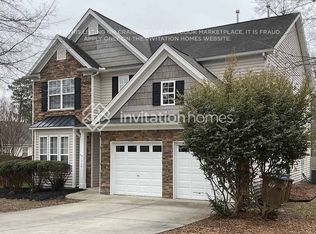
- $398,1004 bd3 ba2.2k sqft345 Trout Valley Rd, Wake Forest, NC 27587Off Market
- $507,200-- bd3 ba3.1k sqft1759 Main Divide Dr, Wake Forest, NC 27587Off Market
- $502,100-- bd2 ba3.2k sqft341 Trout Valley Rd, Wake Forest, NC 27587Off Market
- $453,8004 bd3 ba2.6k sqft1764 Main Divide Dr, Wake Forest, NC 27587Off Market
Get a cash offer in 3 minutes
Find out how much your home could sell for in as little as 3 minutes with a no-obligation cash offer.
Estimated market value
$392,200
