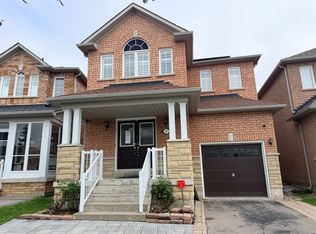
Welcome to your dream home in sought-after Greensborough! This beautifully maintained by original buyer, double car garage detached home offers 2,820 sq. ft. of bright, above grade living space with a functional 4+1 bedroom and 4-bathroom layout. Loaded with over $95K in premium builder upgrades, the home features seamless hardwood flooring (main & second level), smooth main-floor ceilings, pot lights, and oak stairs. The sun-drenched main floor boasts a formal living/dining area, a den, a cozy family room with a fireplace. The large eat-in kitchen is complete with an extended island ideal for additional counter space, bar-stool seating, and effortless hosting. Upgraded stone countertops, recently purchased stainless steel appliances, and upgraded cabinetry. Head to the second floor with a luxury sized primary suite complete with three piece ensuite and a recently upgraded shower. This stunning property also offers three additional generous bedrooms on the second floor. Head downstairs to a fully finished basement featuring a separate entrance. This extended living space includes a kitchen, bedroom, 3-piece bath, laundry rough-in, home theatre setup, and an electric fireplace, offering the perfect in-law suite or potential income! Step outside to your private backyard oasis featuring an above ground salt pool (2016), perfect for summer hosting. Freshly painted with professional grade paint and completely move-in ready. Major updates include: Roof (2019), A/C (2022), Hot Water Tank (2023), and Furnace (2025). Nestled in a family-friendly community close to top-rated schools, parks, Go transit, shopping, and major amenities. Don't miss this opportunity
Under contract
C$1,288,000
349 Williamson Rd, Markham, ON L6E 0H2
5beds
4baths
Single Family Residence
Built in ----
3,882 Square Feet Lot
$-- Zestimate®
C$--/sqft
C$-- HOA
What's special
Smooth main-floor ceilingsPot lightsOak stairsSun-drenched main floorLarge eat-in kitchenUpgraded stone countertopsUpgraded cabinetry
- 56 days
- 56
- 4
Zillow last checked:
Listing updated:
Listed by:
ANJIA REALTY
Source: TRREB,MLS®#: N13573014 Originating MLS®#: Toronto Regional Real Estate Board
Originating MLS®#: Toronto Regional Real Estate BoardFacts & features
Interior
Bedrooms & bathrooms
- Bedrooms: 5
- Bathrooms: 4
Bedroom
- Level: Second
- Dimensions: 5.49 x 3.96
Bedroom
- Level: Basement
- Dimensions: 0 x 0
Bedroom 2
- Level: Second
- Dimensions: 3.66 x 3.35
Bedroom 3
- Level: Second
- Dimensions: 4.65 x 3.51
Bedroom 4
- Level: Second
- Dimensions: 4.72 x 3.68
Breakfast
- Level: Ground
- Dimensions: 4.27 x 3.05
Den
- Level: Ground
- Dimensions: 3.66 x 3.17
Family room
- Level: Ground
- Dimensions: 5.77 x 3.66
Kitchen
- Level: Ground
- Dimensions: 4.27 x 4.04
Living room
- Level: Ground
- Dimensions: 6.71 x 4.72
Heating
- Forced Air, Gas
Cooling
- Central Air
Features
- Flooring: Carpet Free
- Basement: Apartment,Finished,Separate Entrance
- Has fireplace: Yes
Interior area
- Living area range: 2500-3000 null
Property
Parking
- Total spaces: 5
- Parking features: Garage Door Opener
- Has garage: Yes
Features
- Stories: 2
- Has private pool: Yes
- Pool features: Above Ground
Lot
- Size: 3,882 Square Feet
- Topography: Level
Details
- Parcel number: 030614096
Construction
Type & style
- Home type: SingleFamily
- Property subtype: Single Family Residence
Materials
- Brick
- Foundation: Concrete Block
- Roof: Asphalt Shingle
Utilities & green energy
- Sewer: Sewer
Community & HOA
Location
- Region: Markham
Financial & listing details
- Annual tax amount: C$7,084
- Date on market: 7/16/2026
Price history
Price history is unavailable.
Public tax history
Tax history is unavailable.
Climate risks
Neighborhood: Greensborough
Nearby schools
GreatSchools rating
No schools nearby
We couldn't find any schools near this home.

Similar homes
- C$1,298,0005 bd4 ba-- sqft8 Hammersly Blvd, Markham, ON L6E 2A5For Sale
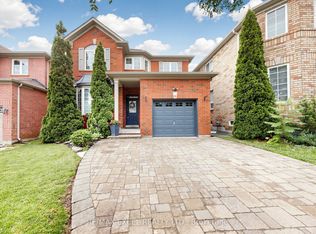 MLS ID #N13760096, RE/MAX EXCEL REALTY LTD.. TRREB
 - C$1,298,0004 bd3 ba-- sqft2 Solace Rd, Markham, ON L6E 0A3For Sale
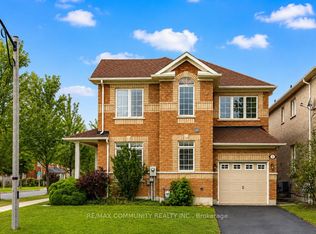 MLS ID #N13654178, RE/MAX COMMUNITY REALTY INC.. TRREB
 - C$1,530,0006 bd4 ba-- sqft44 Pamgrey Rd, Markham, ON L6E 0B2For Sale
 MLS ID #N13753550, FIRST CLASS REALTY INC.. TRREB
 - C$1,149,0006 bd4 ba-- sqft37 Rachett Rd, Markham, ON L6E 1W5For Sale
 MLS ID #N13735434, HOMELIFE/MIRACLE REALTY LTD. TRREB
