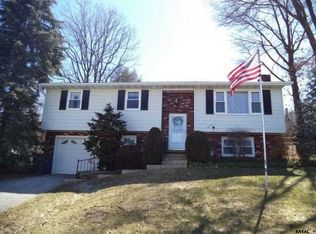
**Back on the market due to buyer's cold feet - your benefit!! A charming single-family home nestled in the heart of Central School District. This meticulously maintained home is ripe with charm and ready for your personal customization. The home features three generously sized bedrooms, a spacious kitchen with an eat-in area, newer LVP flooring in the kitchen, bathroom, and lower level, a washer and dryer on both the main floor and lower level, plenty of storage space, and a wood-burning fireplace! Conveniently located, this property allows for easy access to the best amenities York and the surrounding areas have to offer, with a community park/playground located directly across the street!
For sale
$300,000
3490 Kingston Rd, York, PA 17402
3beds
1,660sqft
Single Family Residence
Built in 1977
10,019 Square Feet Lot
$294,500 Zestimate®
$181/sqft
$-- HOA
What's special
Wood-burning fireplacePlenty of storage spaceThree generously sized bedrooms
- 9 days
- 650
- 37
Likely to sell faster than
Zillow last checked:
Listing updated:
Listed by:
Emily Vuono 717-818-7949,
Compass RE 6109470408
Source: Bright MLS,MLS#: PAYK2110170
Facts & features
Interior
Bedrooms & bathrooms
- Bedrooms: 3
- Bathrooms: 1
- Full bathrooms: 1
- Main level bathrooms: 1
- Main level bedrooms: 3
Basement
- Area: 528
Heating
- Forced Air, Propane
Cooling
- Central Air, Electric
Appliances
- Included: Dryer, Washer, Water Heater, Refrigerator, Oven/Range - Electric, Electric Water Heater
- Laundry: Main Level, Lower Level
Features
- Combination Kitchen/Dining
- Flooring: Carpet
- Basement: Connecting Stairway,Full,Finished,Garage Access,Interior Entry
- Number of fireplaces: 1
- Fireplace features: Wood Burning
Interior area
- Total structure area: 1,660
- Total interior livable area: 1,660 sqft
- Finished area above ground: 1,132
- Finished area below ground: 528
Property
Parking
- Total spaces: 1
- Parking features: Storage, Basement, Garage Faces Front, Garage Door Opener, Inside Entrance, Asphalt, Attached
- Attached garage spaces: 1
- Has uncovered spaces: Yes
Accessibility
- Accessibility features: None
Features
- Levels: Multi/Split,Split Foyer,Two
- Stories: 2
- Pool features: None
Lot
- Size: 10,019 Square Feet
Details
- Additional structures: Above Grade, Below Grade
- Parcel number: 460002201200000000
- Zoning: RESIDENTIAL
- Special conditions: Standard
Construction
Type & style
- Home type: SingleFamily
- Property subtype: Single Family Residence
Materials
- Frame
- Foundation: Block
Condition
- New construction: No
- Year built: 1977
Utilities & green energy
- Sewer: Public Sewer
- Water: Public
Community & HOA
Community
- Subdivision: Penn Oaks
HOA
- Has HOA: No
Location
- Region: York
- Municipality: SPRINGETTSBURY TWP
Financial & listing details
- Price per square foot: $181/sqft
- Tax assessed value: $119,760
- Annual tax amount: $3,987
- Date on market: 9/2/2026
- Listing agreement: Exclusive Right To Sell
- Inclusions: Washer (2), Dryer (2), Refrigerator, Stove / Range, Range Hood
- Ownership: Fee Simple
Estimated market value
$294,500
$280,000 - $309,000
$1,917/mo
Price history
| Date | Event | Price |
|---|---|---|
| 9/10/2026 | Listed for sale | $300,000$181/sqft |
Source: | ||
| 9/5/2026 | Pending sale | $300,000$181/sqft |
Source: | ||
| 9/2/2026 | Listed for sale | $300,000$181/sqft |
Source: | ||
Public tax history
| Year | Property taxes | Tax assessment |
|---|---|---|
| 2026 | $3,812 +2.2% | $119,760 |
| 2025 | $3,730 +2.9% | $119,760 |
| 2024 | $3,625 -0.7% | $119,760 |
| 2023 | $3,649 +9.1% | $119,760 |
| 2022 | $3,345 0% | $119,760 |
| 2021 | $3,345 | $119,760 |
| 2020 | $3,345 +1.8% | $119,760 |
| 2019 | $3,285 +2.2% | $119,760 |
| 2018 | $3,216 +328.9% | $119,760 |
| 2017 | $750 | $119,760 |
| 2016 | -- | $119,760 |
| 2015 | -- | $119,760 |
| 2014 | -- | $119,760 |
| 2013 | -- | $119,760 |
| 2012 | -- | $119,760 |
| 2011 | -- | $119,760 |
| 2010 | -- | $119,760 |
| 2009 | -- | $119,760 |
| 2008 | -- | $119,760 |
| 2007 | -- | $119,760 |
| 2006 | -- | $119,760 +30.8% |
| 2005 | -- | $91,590 |
| 2004 | -- | $91,590 |
| 2003 | -- | $91,590 |
| 2002 | -- | $91,590 |
| 2000 | -- | $91,590 |
| 1999 | -- | $91,590 |
Find assessor info on the county website
Monthly payment
Est. payment
Payment breakdown
Explore the cost of this home by adjusting the details. Changes won't be saved.Climate risks
Neighborhood: Stonybrook-Wilshire
Nearby schools
Schools provided by the listing agent
- Elementary: Stony Brook
- Middle: Central York
- High: Central York
- District: Central York
Source: Bright MLS. This data may not be complete. We recommend contacting the local school district to confirm school assignments for this home.