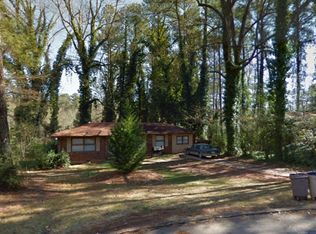
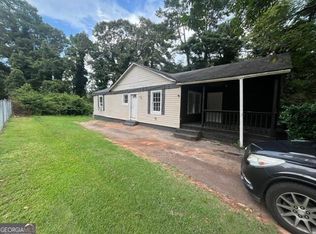
Four-bedroom, 2.5-bath home located in the Altaloma Park neighborhood of Decatur. The property offers approximately 1866 square feet(possibly more) of living space on a 0.27-acre lot, per public records. The home features a functional floor plan and a large backyard. The property has had updates in the last couple of years; however, the seller has never lived in the property, therefore there are no disclosures. Please have a conventional loan, cash, or rehab loan pre-approval for showings. Agents, please see your desktop private agent remarks before showing. Buyers and buyer's agents are encouraged to conduct all desired inspections and independently verify property information Thanks
Active
Price increase: $25.1K (9/16)
$225,000
3490 Primrose Pl, Decatur, GA 30032
4beds
1,844sqft
Single Family Residence
Built in 1956
0.27 Acres Lot
$-- Zestimate®
$122/sqft
$-- HOA
What's special
Large backyardFunctional floor plan
- 56 days
- 371
- 44
Zillow last checked:
Listing updated:
Listed by:
Donna R Knowles 706-392-4930,
Keller Williams River Cities
Source: GAMLS,MLS#: 10818451
Facts & features
Interior
Bedrooms & bathrooms
- Bedrooms: 4
- Bathrooms: 3
- Full bathrooms: 2
- 1/2 bathrooms: 1
- Main level bathrooms: 2
- Main level bedrooms: 4
Rooms
- Room types: Laundry
Heating
- Forced Air
Cooling
- Ceiling Fan(s), Central Air
Appliances
- Included: Other
- Laundry: In Kitchen
Features
- Other
- Flooring: Vinyl
- Basement: Crawl Space
- Has fireplace: No
Interior area
- Total structure area: 1,844
- Total interior livable area: 1,844 sqft
- Finished area above ground: 1,844
- Finished area below ground: 0
Property
Parking
- Parking features: Off Street
Features
- Levels: One
- Stories: 1
Lot
- Size: 0.27 Acres
- Features: Level
Details
- Parcel number: 15 187 02 011
Construction
Type & style
- Home type: SingleFamily
- Architectural style: Ranch
- Property subtype: Single Family Residence
Materials
- Brick, Vinyl Siding
- Roof: Composition
Condition
- Resale
- New construction: No
- Year built: 1956
Utilities & green energy
- Sewer: Public Sewer
- Water: Public
- Utilities for property: Cable Available, Electricity Available, Sewer Available, Water Available
Community & HOA
Community
- Features: None
- Subdivision: None
HOA
- Has HOA: No
- Services included: None
Location
- Region: Decatur
Financial & listing details
- Price per square foot: $122/sqft
- Tax assessed value: $280,000
- Annual tax amount: $4,882
- Date on market: 8/3/2026
- Cumulative days on market: 26 days
- Listing agreement: Exclusive Right To Sell
- Electric utility on property: Yes
Estimated market value
Not available
Estimated sales range
Not available
$2,500/mo
Price history
| Date | Event | Price |
|---|---|---|
| 9/16/2026 | Price change | $225,000+12.6%$122/sqft |
Source:  GAMLS #10818451 Report a problem GAMLS #10818451 Report a problem | ||
| 9/16/2026 | Price change | $199,900-11.2%$108/sqft |
Source:  CBORGA #233390 Report a problem CBORGA #233390 Report a problem | ||
| 9/12/2026 | Listed for sale | $225,000$122/sqft |
Source: GAMLS #10818451 Report a problem | ||
| 8/13/2026 | Listing removed | $225,000$122/sqft |
Source: CBORGA #233390 Report a problem | ||
| 8/4/2026 | Listed for sale | $225,000$122/sqft |
Source: CBORGA #233390 Report a problem | ||
| 7/22/2026 | Listing removed | $225,000$122/sqft |
Source: GAMLS #10758184 Report a problem | ||
| 7/16/2026 | Price change | $225,000-10%$122/sqft |
Source: GAMLS #10758184 Report a problem | ||
| 6/10/2026 | Price change | $249,900-10.7%$136/sqft |
Source: GAMLS #10758184 Report a problem | ||
| 5/6/2026 | Listed for sale | $279,900+21.7%$152/sqft |
Source: GAMLS #10758184 Report a problem | ||
| 4/16/2026 | Sold | $230,000-8%$125/sqft |
Source: Public Record Report a problem | ||
| 11/1/2025 | Listing removed | $249,900$136/sqft |
Source:  FMLS GA #7616300 Report a problem FMLS GA #7616300 Report a problem | ||
| 7/17/2025 | Price change | $249,900-10.8%$136/sqft |
Source: GAMLS #10463971 Report a problem | ||
| 7/15/2025 | Listed for sale | $280,000+7.7%$152/sqft |
Source: GAMLS #10463971 Report a problem | ||
| 7/1/2025 | Listing removed | $260,000$141/sqft |
Source:  East Alabama BOR #E100268 Report a problem East Alabama BOR #E100268 Report a problem | ||
| 6/7/2025 | Price change | $260,000-10%$141/sqft |
Source: GAMLS #10463971 Report a problem | ||
| 5/5/2025 | Price change | $289,000-2%$157/sqft |
Source: GAMLS #10463971 Report a problem | ||
| 4/17/2025 | Price change | $295,000-1.3%$160/sqft |
Source: FMLS GA #7529459 Report a problem | ||
| 3/7/2025 | Price change | $299,000-6.3%$162/sqft |
Source: FMLS GA #7529459 Report a problem | ||
| 2/23/2025 | Listed for sale | $319,000-29.1%$173/sqft |
Source: GAMLS #10463971 Report a problem | ||
| 7/31/2024 | Listing removed | -- |
Source: GAMLS #10317834 Report a problem | ||
| 6/28/2024 | Price change | $450,000+15.7%$244/sqft |
Source: GAMLS #10317834 Report a problem | ||
| 6/13/2024 | Listed for sale | $389,000+73.7%$211/sqft |
Source: GAMLS #10317834 Report a problem | ||
| 7/13/2023 | Sold | $224,000-6.6%$121/sqft |
Source: FMLS GA #7234036 Report a problem | ||
| 6/21/2023 | Pending sale | $239,942$130/sqft |
Source: FMLS GA #7234036 Report a problem | ||
| 6/19/2023 | Listed for sale | $239,942+280.3%$130/sqft |
Source: FMLS GA #7234036 Report a problem | ||
| 10/24/2008 | Sold | $63,100+31.5%$34/sqft |
Source: Public Record Report a problem | ||
| 6/9/2008 | Sold | $48,000-70%$26/sqft |
Source: Public Record Report a problem | ||
| 7/11/2005 | Sold | $160,000+75.6%$87/sqft |
Source: Public Record Report a problem | ||
| 10/12/2004 | Sold | $91,100-4.4%$49/sqft |
Source: Public Record Report a problem | ||
| 7/6/2004 | Sold | $95,325$52/sqft |
Source: Public Record Report a problem | ||
Public tax history
| Year | Property taxes | Tax assessment |
|---|---|---|
| 2025 | $5,347 +6.3% | $112,000 +6.9% |
| 2024 | $5,030 +23.3% | $104,760 +24.4% |
| 2023 | $4,078 +14.7% | $84,200 +15.1% |
| 2022 | $3,554 +12.6% | $73,160 +14.1% |
| 2021 | $3,157 +14.2% | $64,120 +16.2% |
| 2020 | $2,764 -4.1% | $55,160 -4.7% |
| 2019 | $2,883 +26.2% | $57,880 +31.1% |
| 2018 | $2,286 +39.6% | $44,160 +50.4% |
| 2017 | $1,638 +13.5% | $29,360 +18% |
| 2016 | $1,442 | $24,880 +73.7% |
| 2014 | $1,442 | $14,320 +36.1% |
| 2013 | -- | $10,520 |
| 2012 | -- | $10,520 -18.8% |
| 2011 | -- | $12,960 -55.2% |
| 2010 | $1,502 +10.9% | $28,920 |
| 2009 | $1,355 +43.3% | $28,920 -24.5% |
| 2008 | $946 -0.3% | $38,280 |
| 2007 | $949 | $38,280 |
| 2006 | $949 -43.5% | $38,280 +6.7% |
| 2005 | $1,680 +109.6% | $35,880 |
| 2004 | $801 -0.4% | $35,880 |
| 2003 | $804 +55.8% | $35,880 +29.1% |
| 2002 | $516 -51% | $27,800 |
| 2001 | $1,054 | $27,800 |
Find assessor info on the county website
Monthly payment
Est. payment
Payment breakdown
Explore the cost of this home by adjusting the details. Changes won't be saved.Climate risks
Neighborhood: Belvedere Park
Nearby schools
Schools provided by the listing agent
- Elementary: Snapfinger
- Middle: Columbia
- High: Columbia
Source: GAMLS. This data may not be complete. We recommend contacting the local school district to confirm school assignments for this home.

Similar homes
- $230,8203 bd3 ba1.1k sqft4366 Glenwood Pkwy, Decatur, GA 30032Active

 MLS ID #10851558, Loree Nichols, Mainstay Brokerage. GAMLS
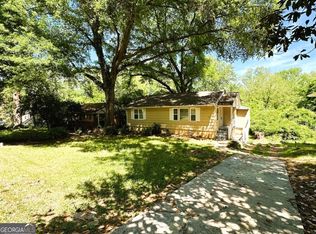
 - $239,0003 bd2 ba976 sqft1900 Meadow Ln, Decatur, GA 30032Active
 MLS ID #10849298, Samantha E Phillips, Atlas Real Estate Inc.. GAMLS
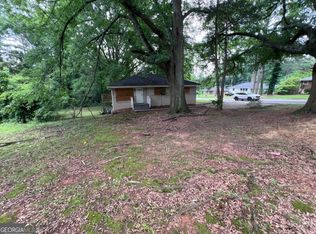
 - $196,9003 bd1 ba1.2k sqft2004 Shamrock Dr, Decatur, GA 30032Active
 MLS ID #10837669, Kerry Kretchmer, Mainstay Brokerage. GAMLS
 - $221,4453 bd2 ba1.8k sqft4402 Highland Rd, Decatur, GA 30035Active
 MLS ID #10816591, Joe Thompson, Keller Williams Realty North Atlanta. GAMLS
 - $193,2403 bd1 ba960 sqft2922 Dale Pl, Decatur, GA 30032ActiveMLS ID #10844436, Benjamin Hitchins, Mainstay Brokerage. GAMLS
- $227,9004 bd2 ba1.4k sqft4505 Wonder Valley Trl, Decatur, GA 30034ActiveMLS ID #10779220, Benjamin Hitchins, Mainstay Brokerage. GAMLS
- $325,0004 bd2 ba1.6k sqft1551 N Columbia Pl, Decatur, GA 30032ActiveMLS ID #10810952, Ashley Fairley, eXp Realty. GAMLS
- $264,9003 bd2 ba1.2k sqft1968 Rosewood Rd, Decatur, GA 30032ActiveMLS ID #10692927, Andy Morris, RE/MAX Metro Atlanta. GAMLS
- $202,9005 bd3 ba2.3k sqft4436 Malibu Dr, Decatur, GA 30035ActiveMLS ID #10780291, Benjamin Hitchins, Mainstay Brokerage. GAMLS
- $310,0003 bd2 ba1.7k sqft3340 Pinehill Dr, Decatur, GA 30032ActiveMLS ID #10807226, JUAN VILLAVICENCIO, Villa Realty Group LLC. GAMLS
- $230,0005 bd2 ba1.4k sqft3324 Miller Rd, Lithonia, GA 30038ActiveMLS ID #10791599, Evangeline Carr, BHGRE Metro Brokers. GAMLS
- $194,9003 bd3 ba1.7k sqft1906 Madras Ct, Lithonia, GA 30058ActiveMLS ID #10817105, Southern REO, Southern REO Associates, LLC. GAMLS
- $235,0003 bd2 ba1.1k sqft2965 Meadowview Dr SE, Atlanta, GA 30316ActiveMLS ID #10504333, Chris Hurd, Blue Mountain Realty GA LLC. GAMLS
- $252,7325 bd3 ba1.5k sqft5180 Stone Trce, Stone Mountain, GA 30083ActiveMLS ID #10812196, Noelle Foster, Stewart Brokers. GAMLS
- $223,0004 bd1 ba1.4k sqft109 Hillsdale Dr SE, Atlanta, GA 30315ActiveMLS ID #10739734, Chris Hurd, Blue Mountain Realty GA LLC. GAMLS
- $335,0004 bd3 ba2.2k sqft3349 Veracruz Way, Decatur, GA 30034ActiveMLS ID #10831188, Evelyn Cook, Virtual Properties Realty.com. GAMLS
- $220,0003 bd2 ba1.7k sqft2858 Davidson Dr #2858, Lithonia, GA 30058ActiveMLS ID #10634534, Jocelynn Vitar, eXp Realty. GAMLS
- $228,0003 bd2 ba1.6k sqft6339 Phillips Creek Dr, Lithonia, GA 30058ActiveMLS ID #10767206, Tomaree N Tarpley, eXp Realty. GAMLS
- $239,9004 bd3 ba1.8k sqft108 Hilltop Cir, Stockbridge, GA 30281ActiveMLS ID #10838008, Tabish Chaudhary, Realty Hub of Georgia, LLC. GAMLS
- $219,9004 bd2 ba2.4k sqft6260 Mozart Dr, Riverdale, GA 30296ActiveMLS ID #10846144, Lee Nicholson, Covenant Realty. GAMLS
