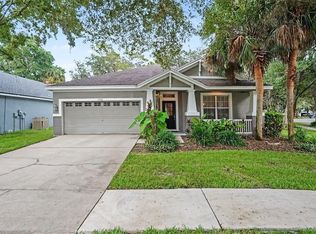
Welcome to the Cordoba, a thoughtfully designed two-story home offering the perfect blend of style, comfort, and functionality. With four bedrooms, two-and-a-half bathrooms, and an open-concept main living area, this spacious home is designed for everyday living and effortless entertaining. Upstairs, the generous primary suite provides a relaxing retreat complete with a private bathroom, dual vanities, and a walk-in closet. Three additional bedrooms, a second full bathroom, and a versatile bonus room offer plenty of space for family, guests, a home office, or recreation. Modern finishes elevate the home throughout, including light-gray cabinetry, crisp white quartz countertops, luxury vinyl plank flooring, stainless-steel GE appliances, and an attached two-car garage. The bright, airy interior creates a fresh and inviting atmosphere from the moment you step inside. Located in Hawkstone, a desirable master-planned community in Lithia, this home keeps you close to everyday conveniences, highly rated schools, and major roadways. Just south of FishHawk Boulevard, Hawkstone offers convenient access to US-301 and I-75, along with scenic pond and wetland views and nearby community amenities.
For sale
$389,000
14886 SUMMER BRANCH DRIVE, LITHIA, FL 33547
4beds
2,097sqft
Single Family Residence
Built in 2024
4,800 Square Feet Lot
$-- Zestimate®
$186/sqft
$12/mo HOA
What's special
Modern finishesTwo-and-a-half bathroomsPrivate bathroomThree additional bedroomsFour bedroomsVersatile bonus roomAttached two-car garage
- 3 days |
- 170 |
- 12 |
Likely to sell faster than
Zillow last checked:
Listing updated:
Listed by:
Cheryl Thompson 813-919-9650,
RE/MAX REALTY UNLIMITED 813-651-1900
Source: Stellar MLS,MLS#: TB8536840 Originating MLS: Suncoast Tampa
Originating MLS: Suncoast Tampa
Facts & features
Interior
Bedrooms & bathrooms
- Bedrooms: 4
- Bathrooms: 3
- Full bathrooms: 2
- 1/2 bathrooms: 1
Primary bedroom
- Features: En Suite Bathroom, Dual Closets
- Level: Second
- Area: 190.92 Square Feet
- Dimensions: 14.8x12.9
Bedroom 2
- Features: Walk-In Closet(s)
- Level: Second
- Area: 113.28 Square Feet
- Dimensions: 11.8x9.6
Bedroom 4
- Features: Walk-In Closet(s)
- Level: Second
- Area: 120 Square Feet
- Dimensions: 12x10
Bathroom 3
- Features: Walk-In Closet(s)
- Level: Second
- Area: 116.16 Square Feet
- Dimensions: 12.1x9.6
Dining room
- Level: First
- Area: 153.69 Square Feet
- Dimensions: 14.1x10.9
Family room
- Level: First
- Area: 335.16 Square Feet
- Dimensions: 14.7x22.8
Kitchen
- Level: First
- Area: 141 Square Feet
- Dimensions: 14.1x10
Loft
- Level: Second
- Area: 248.81 Square Feet
- Dimensions: 13.9x17.9
Heating
- Central
Cooling
- Central Air
Appliances
- Included: Dishwasher, Disposal, Dryer, Microwave, Range, Refrigerator, Tankless Water Heater, Washer
- Laundry: Inside, Laundry Room
Features
- High Ceilings, In Wall Pest System, Living Room/Dining Room Combo, Open Floorplan, PrimaryBedroom Upstairs, Solid Surface Counters, Split Bedroom, Stone Counters, Thermostat, Walk-In Closet(s)
- Flooring: Carpet, Luxury Vinyl
- Doors: Sliding Doors
- Windows: Window Treatments
- Has fireplace: No
Interior area
- Total structure area: 2,602
- Total interior livable area: 2,097 sqft
Property
Parking
- Total spaces: 2
- Parking features: Driveway, Garage Door Opener
- Attached garage spaces: 2
- Has uncovered spaces: Yes
Features
- Levels: Two
- Stories: 2
- Has view: Yes
- View description: Water
- Water view: Water
Lot
- Size: 4,800 Square Feet
- Features: Level
Details
- Parcel number: U053121D0Q00002800004.0
- Zoning: RESI
- Special conditions: None
Construction
Type & style
- Home type: SingleFamily
- Property subtype: Single Family Residence
Materials
- Block, Stucco
- Foundation: Slab
- Roof: Shingle
Condition
- Completed
- New construction: No
- Year built: 2024
Details
- Builder model: Cordoba
- Builder name: Casa Fresca Homes
Utilities & green energy
- Sewer: Public Sewer
- Water: Public
- Utilities for property: BB/HS Internet Available, Cable Available, Electricity Connected, Natural Gas Available, Phone Available, Public, Street Lights, Underground Utilities, Water Connected
Community & HOA
Community
- Features: Dog Park, Fitness Center, Park, Playground, Pool
- Pet fee: $0 monthly
- Subdivision: HINTON HAWKSTONE
HOA
- Has HOA: Yes
- HOA fee: $12 monthly
- HOA name: Rizzetta & Company / Rachael Welborn
- HOA phone: 813-533-2950
Location
- Region: Lithia
Financial & listing details
- Price per square foot: $186/sqft
- Tax assessed value: $299,791
- Annual tax amount: $8,948
- Date on market: 8/12/2026
- Cumulative days on market: 4 days
- Listing terms: Cash,Conventional,FHA,VA Loan
- Ownership: Fee Simple
- Total actual rent: 0
- Electric utility on property: Yes
- Road surface type: Paved, Asphalt
Estimated market value
Not available
Estimated sales range
Not available
Not available
Price history
| Date | Event | Price |
|---|---|---|
| 8/15/2026 | Listing removed | $4,000$2/sqft |
Source: Zillow Rentals Report a problem | ||
| 8/12/2026 | Listed for sale | $389,000-9.5%$186/sqft |
Source:  Stellar MLS #TB8536840 Report a problem Stellar MLS #TB8536840 Report a problem | ||
| 7/12/2026 | Listed for rent | $4,000-7%$2/sqft |
Source: Zillow Rentals Report a problem | ||
| 3/20/2026 | Listing removed | $4,300$2/sqft |
Source: Zillow Rentals Report a problem | ||
| 2/19/2026 | Listed for rent | $4,300$2/sqft |
Source: Zillow Rentals Report a problem | ||
| 10/1/2024 | Sold | $429,950-0.7%$205/sqft |
Source: Stellar MLS #T3523858 Report a problem | ||
| 5/22/2024 | Pending sale | $432,990$206/sqft |
Source: Stellar MLS #T3523858 Report a problem | ||
| 5/3/2024 | Listed for sale | $432,990$206/sqft |
Source: Stellar MLS #T3523858 Report a problem | ||
Public tax history
| Year | Property taxes | Tax assessment |
|---|---|---|
| 2025 | $8,948 +162.2% | $299,791 +329% |
| 2024 | $3,413 +51.6% | $69,888 +1356% |
| 2023 | $2,250 | $4,800 |
Find assessor info on the county website
Monthly payment
Est. payment
Payment breakdown
Explore the cost of this home by adjusting the details. Changes won't be saved.Climate risks
Neighborhood: 33547
Nearby schools
GreatSchools rating
- 4/10Pinecrest Elementary SchoolGrades: PK-5Distance: 5.5 mi
- 6/10Barrington Middle SchoolGrades: 6-8Distance: 3.5 mi
- 8/10Newsome High SchoolGrades: 9-12Distance: 3.8 mi
Schools provided by the listing agent
- Elementary: Pinecrest-HB
- Middle: Barrington Middle
- High: Newsome-HB
Source: Stellar MLS. This data may not be complete. We recommend contacting the local school district to confirm school assignments for this home.
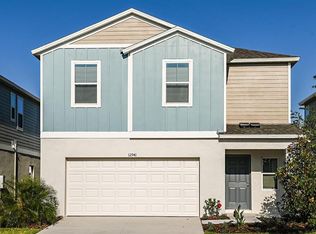
- $466,4904 bd3 ba2.2k sqft14884 Summer Branch Dr, Lithia, FL 33547Sold
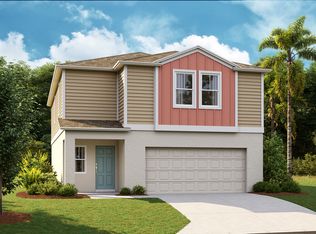
- $--4 bd2 ba2.2k sqft14884 Summer Branch Dr, Parrish, FL 33547Off Market
- $459,9904 bd3 ba2.2k sqft14880 Summer Branch Dr, Lithia, FL 33547Sold

- $477,4905 bd3 ba2.5k sqft14888 Summer Branch Dr, Lithia, FL 33547Sold
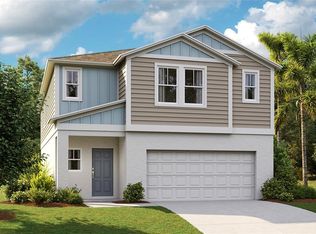
- $471,9505 bd3 ba2.5k sqft12914 Pondside Pl, Lithia, FL 33547Sold
- $494,9905 bd3 ba3k sqft14890 Summer Branch Dr, Lithia, FL 33547Sold
- $464,4904 bd3 ba2.2k sqft14892 Summer Branch Dr, Lithia, FL 33547Sold
- $437,1904 bd3 ba2k sqft14878 Summer Branch Dr, Lithia, FL 33547Sold
A local agent can set up tours, give advice and negotiate with sellers.
A local lender can help you make sure your offer is ready when you are.
Similar homes
- $439,9004 bd2 ba2.1k sqft12646 SHETLAND WALK DRIVE, LITHIA, FL 33547For Sale

 MLS ID #TB8536044, Bradley Allan, KELLER WILLIAMS ST PETE REALTY. Stellar MLS
 - $397,0004 bd3 ba2k sqft12950 PASTURE WOODS PLACE, LITHIA, FL 33547For Sale
 MLS ID #TB8516496, Monica Guillen, WESTON GROUP. Stellar MLS
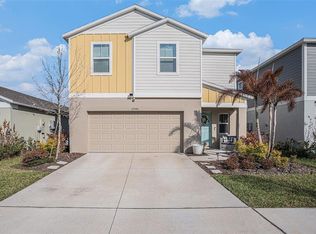
 - $399,9004 bd3 ba2.2k sqft12940 HAWKSTONE TRAIL BOULEVARD, LITHIA, FL 33547For Sale
 MLS ID #TB8483113, Becky Billeci, IMPACT REALTY TAMPA BAY. Stellar MLS
 - $439,9004 bd2 ba2.2k sqft15536 GANNETGLADE LANE, LITHIA, FL 33547For Sale
 MLS ID #O6431250, Robert Salmons, ENTERA REALTY LLC. Stellar MLS
 - $349,9003 bd2 ba1.3k sqft5848 MEADOWPARK PLACE, LITHIA, FL 33547For SaleMLS ID #TB8538880, Melissa Hicks, SIGNATURE REALTY ASSOCIATES. Stellar MLS
- $479,9004 bd3 ba2.2k sqft5821 JASPER GLEN DRIVE, LITHIA, FL 33547For SaleMLS ID #TB8538774, Monica Guillen, WESTON GROUP. Stellar MLS
- $415,0004 bd3 ba2.5k sqft13310 WILDFLOWER MEADOW DRIVE, RIVERVIEW, FL 33579For SaleMLS ID #TB8537780, Lora Brennan, PREMIER SOTHEBYS INTL REALTY. Stellar MLS
- from $574,9904 bd3 ba2.5k sqftBiscayne I Plan, Hawkstone, Lithia, FL 33547New ConstructionHomes By WestBay
- $375,0003 bd2 ba1.6k sqft14919 STERLING SPUR AVENUE, LITHIA, FL 33547For SaleMLS ID #TB8506793, Becky Billeci, IMPACT REALTY TAMPA BAY. Stellar MLS
- $445,0005 bd3 ba2.6k sqft12643 HORSESHOE BEND DRIVE, LITHIA, FL 33547For SaleMLS ID #O6403309, Karen Albright, OPENDOOR BROKERAGE LLC. Stellar MLS
- $419,9004 bd2 ba1.9k sqft12741 TRIPOLI AVENUE, RIVERVIEW, FL 33579For SaleMLS ID #TB8537068, Erica LaVecchio, COLDWELL BANKER REALTY. Stellar MLS
- $339,5004 bd3 ba1.6k sqft5828 WRENWATER DRIVE, LITHIA, FL 33547For SaleMLS ID #TB8533611, Jennifer Fieo, RE/MAX REALTY UNLIMITED. Stellar MLS
- $465,9005 bd3 ba2.4k sqft14716 GALLOP RUN DRIVE, LITHIA, FL 33547For SaleMLS ID #TB8437086, Andre Smallwood Sr., IMPACT REALTY TAMPA BAY. Stellar MLS
- $384,9003 bd2 ba1.1k sqft6116 SKYLARKCREST DRIVE, LITHIA, FL 33547For SaleMLS ID #TB8524674, Alie Espinoza, EATON REALTY. Stellar MLS
- $434,0004 bd3 ba2.3k sqft11403 CAMDEN YARD LANE, LITHIA, FL 33547For SaleMLS ID #TB8453066, Kita Martinez, DALTON WADE INC. Stellar MLS
- $389,5003 bd2 ba1.9k sqft5634 TANAGERLAKE ROAD, LITHIA, FL 33547For SaleMLS ID #TB8461179, Eve Starikova, BRIGHTWELL REALTY & MANAGEMENT. Stellar MLS
- $459,0004 bd2 ba2k sqft6209 GANNETDALE DRIVE, LITHIA, FL 33547For SaleMLS ID #TB8530807, Brenda Wade, KELLER WILLIAMS SOUTH TAMPA. Stellar MLS
- $525,0003 bd3 ba2.1k sqft14610 HORSE TROT ROAD, LITHIA, FL 33547For SaleMLS ID #TB8533993, Bobbie Jo Goulden, LPT REALTY, LLC. Stellar MLS
- $499,0005 bd3 ba3k sqft12953 CAMARILLO PLACE, LITHIA, FL 33547For SaleMLS ID #TB8530176, Mindy McCabe, KELLER WILLIAMS SUBURBAN TAMPA. Stellar MLS
- $390,0005 bd3 ba2.5k sqft12879 FRENCH MARKET DRIVE, RIVERVIEW, FL 33579For SaleMLS ID #TB8533113, Jennifer Barriffe, P.A., FATHOM REALTY FL LLC. Stellar MLS
