Exceptional space, extensive updates, and Highland Schools! Welcome to this beautifully maintained and updated home offering great versatility and quality. Featuring 4 bedrooms upstairs plus a possible 5th bedroom in the finished walkout lower level, this home offers room to live and entertain. The inviting first floor features gorgeous Johnson's premium hickory hardwood flooring, a stunning leaded-glass entry door, spacious living room with gas fireplace, formal dining room, family room, first-floor office/bonus room, dedicated music room, laundry, and a gorgeous updated kitchen with granite countertops, stainless appliances, dual-fuel double oven, stylish backsplash, and all-seasons room. The remodeled owner's suite offers beautiful finishes, while three additional bedrooms provide generous space. The finished walkout lower level adds tremendous flexibility with a full bath, gym/workout area, living space, laundry, storage, and potential fifth bedroom with closet and egress window. Outdoor living shines with a Timbertech composite deck, rebuilt retaining walls, and a private backyard with a cleared path leading toward the walking trail. The garage setup is exceptional with a 3-car garage plus an additional garage accessed from the basement. Nature Stone flooring, insulated ceiling, premium water-resistant paint, updated utility sink, and a 17' hurricane-grade garage door add to its appeal. Major updates include Owens Corning Duration roof (2020) with a transferrable warranty, 80-gallon AO Smith hot water tank (2024), geothermal system improvements including a new evaporator coil (2025), extensive window updates (2024-2026), updated landscaping (2025), whole-house water softener, remodeled baths, updated flooring, trim, lighting, fixtures, and much more. With the space, upgrades, multiple garage spaces, walkout basement, and quality throughout, you simply could not build this property at this price today. This Highland School District home is truly a must-see!
Active
$719,900
2940 Robert Gary Ct, Medina, OH 44256
5beds
4,537sqft
Single Family Residence
Built in 2000
0.41 Acres Lot
$-- Zestimate®
$159/sqft
$31/mo HOA
What's special
Finished walkout lower levelWalkout basementInviting first floorDedicated music roomTimbertech composite deckInsulated ceilingStylish backsplash
- 2 days |
- 759 |
- 37 |
Zillow last checked:
Listing updated:
Listed by:
Angela M Foster 440-526-4200 Receptionist@ClassicRealtyGroup.net,
Classic Realty Group, Inc.
Source: MLS Now,MLS#: 5235989 Originating MLS: Akron Cleveland Association of REALTORS
Originating MLS: Akron Cleveland Association of REALTORSFacts & features
Interior
Bedrooms & bathrooms
- Bedrooms: 5
- Bathrooms: 4
- Full bathrooms: 3
- 1/2 bathrooms: 1
- Main level bathrooms: 1
Heating
- Geothermal
Cooling
- Central Air, Geothermal
Appliances
- Included: Dryer, Dishwasher, Microwave, Range, Refrigerator, Washer
- Laundry: Multiple Locations
Features
- Ceiling Fan(s), Entrance Foyer, Eat-in Kitchen, Granite Counters, His and Hers Closets, Kitchen Island, Multiple Closets, Pantry, Storage, Walk-In Closet(s)
- Basement: Full,Finished,Storage Space,Walk-Out Access
- Number of fireplaces: 1
- Fireplace features: Gas, Gas Starter, Wood Burning
Interior area
- Total structure area: 4,537
- Total interior livable area: 4,537 sqft
- Finished area above ground: 3,516
- Finished area below ground: 1,021
Video & virtual tour
Property
Parking
- Total spaces: 4
- Parking features: Attached, Garage
- Attached garage spaces: 4
Features
- Levels: Two
- Stories: 2
- Patio & porch: Deck
Lot
- Size: 0.41 Acres
- Dimensions: 85 x 189
Details
- Parcel number: 03111B28023
- Special conditions: Standard
Construction
Type & style
- Home type: SingleFamily
- Architectural style: Colonial
- Property subtype: Single Family Residence
Materials
- Stone, Vinyl Siding
- Roof: Asphalt,Fiberglass
Condition
- Year built: 2000
Utilities & green energy
- Sewer: Public Sewer
- Water: Public
Community & HOA
HOA
- Has HOA: Yes
- Services included: Common Area Maintenance
- HOA fee: $375 annually
- HOA name: Montville Lakes Homeowners Association, Inc.
Location
- Region: Medina
Financial & listing details
- Price per square foot: $159/sqft
- Tax assessed value: $525,250
- Annual tax amount: $6,897
- Date on market: 8/13/2026
Estimated market value
Not available
Estimated sales range
Not available
Not available
Price history
| Date | Event | Price |
|---|---|---|
| 8/13/2026 | Listed for sale | $719,900+96.2%$159/sqft |
Source:  MLS Now #5235989 Report a problem MLS Now #5235989 Report a problem | ||
| 8/29/2008 | Sold | $367,000+50.2%$81/sqft |
Source: Public Record Report a problem | ||
| 8/16/2000 | Sold | $244,400+70.9%$54/sqft |
Source: Public Record Report a problem | ||
| 6/15/1998 | Sold | $143,000$32/sqft |
Source: Public Record Report a problem | ||
Public tax history
| Year | Property taxes | Tax assessment |
|---|---|---|
| 2025 | $7,088 +11.2% | $183,840 +20.9% |
| 2024 | $6,372 -3% | $152,060 |
| 2023 | $6,566 +1.7% | $152,060 |
| 2022 | $6,458 +7.8% | $152,060 +26% |
| 2021 | $5,989 | $120,680 |
| 2020 | $5,989 -0.4% | $120,680 |
| 2019 | $6,010 -0.8% | $120,680 +4.1% |
| 2018 | $6,060 -0.6% | $115,890 |
| 2017 | $6,098 +7.1% | $115,890 |
| 2016 | $5,692 +7% | $115,890 +10% |
| 2015 | $5,322 +2.2% | $105,360 |
| 2014 | $5,207 -0.2% | $105,360 |
| 2013 | $5,217 -8.3% | $105,360 -6.5% |
| 2012 | $5,692 +1.7% | $112,680 |
| 2011 | $5,596 +13.7% | $112,680 |
| 2010 | $4,920 +15.5% | $112,680 +9.6% |
| 2009 | $4,258 -1.5% | $102,840 |
| 2008 | $4,324 +4.2% | $102,840 +4.1% |
| 2007 | $4,152 | $98,750 |
Find assessor info on the county website
Monthly payment
Est. payment
Payment breakdown
Explore the cost of this home by adjusting the details. Changes won't be saved.Climate risks
Neighborhood: 44256
Nearby schools
GreatSchools rating
- 8/10Sharon Elementary SchoolGrades: K-5Distance: 3.1 mi
- 8/10Highland Middle SchoolGrades: 6-8Distance: 4.6 mi
- 8/10Highland High SchoolGrades: 9-12Distance: 4.2 mi
Schools provided by the listing agent
- District: Highland LSD Medina- 5205
Source: MLS Now. This data may not be complete. We recommend contacting the local school district to confirm school assignments for this home.
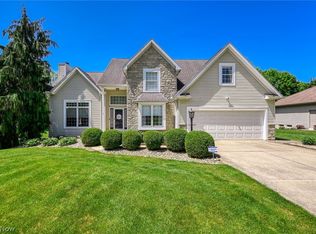
- $550,0004 bd4 ba3.3k sqft2942 Robert Gary Ct, Medina, OH 44256For Sale
- $504,0004 bd2 ba2.3k sqft2934 Robert Gary Ct, Medina, OH 44256Off Market
- $649,2004 bd4 ba3.9k sqft2950 Robert Gary Ct, Medina, OH 44256Off Market

- $554,8004 bd2 ba2.7k sqft2928 Robert Gary Ct, Medina, OH 44256Off Market
- $783,2804 bd3 ba3k sqft2850 Robert Gary Ct, Medina, OH 44256Sold
- $578,3004 bd3 ba2.7k sqft2935 Robert Gary Ct, Medina, OH 44256Off Market
- $502,8003 bd2 ba2.3k sqft2956 Robert Gary Ct, Medina, OH 44256Off Market
- $599,9005 bd5 ba4.2k sqft2924 Robert Gary Ct, Medina, OH 44256Pending
A local agent can set up tours, give advice and negotiate with sellers.
Similar homes
- $719,0004 bd5 ba4.4k sqft6516 Torington Dr, Medina, OH 44256For Sale
 MLS ID #5235468, Linda J Febus, Howard Hanna. MLS Now
 - $679,9004 bd4 ba4.2k sqft3004 Arielle Ct, Medina, OH 44256For Sale
 MLS ID #5229386, Lori Wallace, Howard Hanna. MLS Now
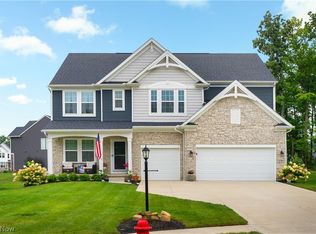
 - $799,9005 bd4 ba4k sqft2761 Weeping Pine Dr, Medina, OH 44256For Sale
 MLS ID #5236074, Jennifer K Zeiger, RE/MAX Crossroads Properties. MLS Now
 - $489,9004 bd4 ba4.1k sqft4851 Gateway Dr, Medina, OH 44256For Sale
 MLS ID #5231186, Mara K Kaulins, Keller Williams Elevate. MLS Now
 - $585,0004 bd4 ba4.9k sqft866 Westwood Dr, Medina, OH 44256For SaleMLS ID #5235663, Susan Turner, Howard Hanna. MLS Now
- $550,0004 bd4 ba3.3k sqft2942 Robert Gary Ct, Medina, OH 44256For SaleMLS ID #5215560, Susan M Riemenschneider, Berkshire Hathaway HomeServices Stouffer Realty. MLS Now
- $535,0004 bd3 ba4.9k sqft3701 Falcon Ridge Dr, Medina, OH 44256For SaleMLS ID #5235881, Al Brucker, RE/MAX Crossroads Properties. MLS Now
- $750,0008 bd5 ba5.3k sqft7085 River Styx Rd, Medina, OH 44256For SaleMLS ID #5225674, Derek P Eisenberg, Continental Real Estate Group, Inc.. MLS Now
- $--4 bd3 ba3.9k sqft800 Andrews Rd, Medina, OH 44256AuctionXome
- $799,0005 bd4 ba3.3k sqft5645 Knob Oak Dr, Medina, OH 44256New ConstructionDrees Homes
- $799,8004 bd4 ba5.2k sqft2365 Hickorycreek Dr, Medina, OH 44256For SaleMLS ID #5232401, Barbara Wilson, Howard Hanna. MLS Now
- $684,8004 bd5 ba4.7k sqft6576 Torington Dr, Medina, OH 44256For SaleMLS ID #5179170, Barbara Wilson, Howard Hanna. MLS Now
- $724,9004 bd4 ba5.8k sqft3322 Hardwood Hollow Rd, Medina, OH 44256For SaleMLS ID #5225650, Linda J Febus, Howard Hanna. MLS Now
- $399,9003 bd4 ba3.4k sqft4120 Timber Trl, Medina, OH 44256For SaleMLS ID #5235618, Ahren L Booher, Keller Williams Elevate. MLS Now
- $699,0005 bd3 ba2.9k sqft4553 Sharon Copley Rd, Medina, OH 44256For SaleMLS ID #5222619, Jamie Steinbacher, Century 21 Transcendent Realty. MLS Now
- $474,9995 bd4 ba3.6k sqft3749 Turnberry Dr, Medina, OH 44256For SaleMLS ID #5231410, Matthew Magaw, Keller Williams Chervenic Rlty. MLS Now
- $600,0004 bd5 ba5.3k sqft1109 Brandywine Dr, Medina, OH 44256For SaleMLS ID #5221737, Ann E Laudato, RE/MAX Above & Beyond. MLS Now
- $814,9004 bd3 ba4.2k sqft3815 W Sweet Briar Dr, Medina, OH 44256For SaleMLS ID #5221508, Stefania Duffy, RE/MAX Crossroads Properties. MLS Now
- $525,0004 bd3 ba3k sqft2996 Pondsford Dr, Medina, OH 44256For SaleMLS ID #5232184, Jessica A Chodaczek, LoFaso Real Estate Services. MLS Now
- $925,0004 bd5 ba5k sqft3278 Blue Heron Trce, Medina, OH 44256For SaleMLS ID #5219709, Kimberly K Mowers, Berkshire Hathaway HomeServices Stouffer Realty. MLS Now
