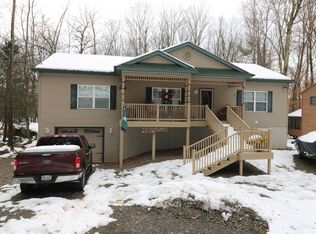
Location, comfort, and year-round fun come together in this charming Hideout home! 🏡🌲Conveniently located near the Main Pool and just around the corner from the Ski Hill, this 4-bedroom, 2-bath home puts you close to some of The Hideout's most popular amenities.Inside, the sunken living room features a cozy propane fireplace--perfect for relaxing after a day on the slopes or enjoying a quiet evening at home. The updated kitchen offers granite countertops and stainless steel appliances, while the beautiful sunroom provides a wonderful space to enjoy the outdoors from the comfort of your home, no matter the season.Outside, the paved horseshoe driveway and 1-car garage provide plenty of convenient parking and storage. The inviting front porch wraps around the side of the home and leads to a deck, creating plenty of space to enjoy your morning coffee, entertain, or simply take in the peaceful surroundings.With 4 bedrooms, 2 bathrooms, great outdoor living spaces, and an ideal location near both the Main Pool and Ski Hill, this home is ready to be your next Poconos getaway!Summer by the pool. Winter on the slopes. Relaxation all year long. ❄️☀️🏊♀️⛷️
For sale
$369,000
108 Woodridge Dr, Lake Ariel, PA 18436
4beds
1,632sqft
Single Family Residence
Built in 1989
0.44 Acres Lot
$354,600 Zestimate®
$226/sqft
$194/mo HOA
What's special
Beautiful sunroomPaved horseshoe drivewayCozy propane fireplaceGreat outdoor living spacesGranite countertopsUpdated kitchenStainless steel appliances
- 3 days |
- 538 |
- 21 |
Likely to sell faster than
Zillow last checked:
Listing updated:
Listed by:
Yvonne Perkins 570-793-0951,
RE/MAX Best 570-698-7299,
Marie Kovaleski 570-527-5212,
RE/MAX Best
Source: PWAR as distributed by MLS GRID,MLS#: PW262764
Facts & features
Interior
Bedrooms & bathrooms
- Bedrooms: 4
- Bathrooms: 2
- Full bathrooms: 2
Bedroom 1
- Area: 150.7
- Dimensions: 13.7 x 11
Bedroom 2
- Area: 120
- Dimensions: 12.5 x 9.6
Bedroom 3
- Area: 113.75
- Dimensions: 9.1 x 12.5
Bedroom 4
- Area: 138
- Dimensions: 11.5 x 12
Bathroom 1
- Area: 65.86
- Dimensions: 8.9 x 7.4
Bathroom 2
- Area: 62.4
- Dimensions: 7.8 x 8
Eating area
- Area: 86.31
- Dimensions: 13.7 x 6.3
Kitchen
- Area: 78.4
- Dimensions: 8 x 9.8
Living room
- Area: 199.39
- Dimensions: 15.7 x 12.7
Other
- Description: Garage
- Area: 258.93
- Dimensions: 18.9 x 13.7
Heating
- Baseboard, Electric
Cooling
- Wall/Window Unit(s)
Appliances
- Included: Dishwasher, Refrigerator, Washer/Dryer Stacked, Gas Range
Features
- High Ceilings
- Flooring: Carpet, Vinyl, Laminate
- Basement: Crawl Space
- Has fireplace: Yes
- Fireplace features: Propane
Interior area
- Total structure area: 1,893
- Total interior livable area: 1,632 sqft
- Finished area above ground: 1,122
- Finished area below ground: 0
Property
Parking
- Parking features: Attached, Driveway, Paved, Garage
- Has garage: Yes
- Has uncovered spaces: Yes
Features
- Levels: One
- Stories: 1
- Patio & porch: Covered, Porch, Deck
- Pool features: Community, Association
- Body of water: Roamingwood Lake
Lot
- Size: 0.44 Acres
- Features: Level
Details
- Parcel number: 22000230015
Construction
Type & style
- Home type: SingleFamily
- Property subtype: Single Family Residence
Materials
- Vinyl Siding
Condition
- New construction: No
- Year built: 1989
Utilities & green energy
- Electric: 200+ Amp Service
- Sewer: Public Sewer
- Water: Public
Community & HOA
Community
- Security: 24 Hour Security, Gated Community
- Subdivision: The Hideout
HOA
- Has HOA: Yes
- Amenities included: Barbecue, Trash, Tennis Court(s), Security, Recreation Facilities, Racquetball, Powered Boats Allowed, Pool, Picnic Area, Party Room, Marina, Maintenance, Golf Course, Gated, Game Room, Game Court Exterior, Fitness Center, Clubhouse, Beach Access, Basketball Court
- Services included: Maintenance Grounds, Trash
- HOA fee: $2,330 annually
Location
- Region: Lake Ariel
Financial & listing details
- Price per square foot: $226/sqft
- Tax assessed value: $191,800
- Annual tax amount: $3,181
- Date on market: 8/12/2026
- Road surface type: Asphalt, Paved
Estimated market value
$354,600
$333,000 - $376,000
$2,525/mo
Price history
| Date | Event | Price |
|---|---|---|
| 8/12/2026 | Listed for sale | $369,000+3.9%$226/sqft |
Source:  PWAR as distributed by MLS GRID #PW262764 Report a problem PWAR as distributed by MLS GRID #PW262764 Report a problem | ||
| 8/16/2024 | Sold | $355,000-6.6%$218/sqft |
Source: PWAR as distributed by MLS GRID #PW241209 Report a problem | ||
| 7/9/2024 | Pending sale | $379,900$233/sqft |
Source: PWAR as distributed by MLS GRID #PW241209 Report a problem | ||
| 5/28/2024 | Price change | $379,900-5%$233/sqft |
Source: PWAR as distributed by MLS GRID #PW241209 Report a problem | ||
| 5/3/2024 | Listed for sale | $399,900$245/sqft |
Source: PWAR as distributed by MLS GRID #PW241209 Report a problem | ||
Public tax history
Tax history is unavailable.
Monthly payment
Est. payment
Payment breakdown
Explore the cost of this home by adjusting the details. Changes won't be saved.Climate risks
Neighborhood: 18436
Nearby schools
GreatSchools rating
- 5/10Evergreen El SchoolGrades: PK-5Distance: 2.5 mi
- 5/10Western Wayne Middle SchoolGrades: 6-8Distance: 5.1 mi
- 7/10Western Wayne High SchoolGrades: 9-12Distance: 5.1 mi
- $281,1003 bd2 ba1.5k sqft102 Woodridge Ct, Lake Ariel, PA 18436Off Market
- $411,1004 bd3 ba3.2k sqft730 Woodridge Ct, Lake Ariel, PA 18436Off Market
- $98,1004 bd3 ba924 sqft713 Woodridge Dr, Lake Ariel, PA 18436Off Market
- $280,8003 bd3 ba1.5k sqft713 Woodridge Ct, Lake Ariel, PA 18436Off Market
- $265,9003 bd2 ba1.3k sqft738 Woodridge Ct, Lake Ariel, PA 18436Off Market
- $287,9003 bd2 ba1.3k sqft736 Woodridge Ct, Lake Ariel, PA 18436Off Market
- $250,8003 bd2 ba1.2k sqft339 The Hideout, Lake Ariel, PA 18436Off Market
- $293,5003 bd2 ba1.9k sqft711 Woodridge Dr, Lake Ariel, PA 18436Off Market
A local agent can set up tours, give advice and negotiate with sellers.
A local lender can help you make sure your offer is ready when you are.
Similar homes
- $289,0003 bd2 ba2k sqft285 Lakeview Dr W, Lake Ariel, PA 18436For Sale

 MLS ID #PW262744, Madison McGlone, Davis R. Chant - Lake Wallenpaupack. PWAR as distributed by MLS GRID
 - $350,0004 bd3 ba1.9k sqft10 Northwood Ter Lot 3322, Lake Ariel, PA 18436For Sale
 MLS ID #PW262686, Donna Gardner, RE/MAX Best. PWAR as distributed by MLS GRID
 - $389,5004 bd2 ba2k sqft1458/63 Woodcrest Ln, Lake Ariel, PA 18436For Sale
 MLS ID #PW262359, Deanna M Mazzotta, Keller Williams RE Hawley. PWAR as distributed by MLS GRID
 - $342,9993 bd2 ba1.3k sqft1179 Beaver Lake Dr, Lake Ariel, PA 18436For Sale
 MLS ID #PW262790, Bernard F Bieski, CENTURY 21 Country Lake Homes - Greentown. PWAR as distributed by MLS GRID
 - $365,0004 bd3 ba1.9k sqft49 Lake View Dr Lot 14, Lake Ariel, PA 18436For SaleMLS ID #PW261410, Donna Gardner, RE/MAX Best. PWAR as distributed by MLS GRID
- $379,9004 bd3 ba2k sqft10 Garden Dr, Lake Ariel, PA 18436For Sale
 MLS ID #SC261336, Anne Marie Olexa, ERA One Source Realty. GSBR as distributed by MLS GRID
 - $389,0004 bd3 ba2.1k sqft2616 Boulder Ct, Lake Ariel, PA 18436For SaleMLS ID #PW262432, Yvonne Perkins, RE/MAX Best. PWAR as distributed by MLS GRID
- $335,0004 bd3 ba2k sqft9 Oakwood Ct, Lake Ariel, PA 18436For SaleMLS ID #PW261117, Michael Joseph Feeney IV, Iron Valley R E Tri-State. PWAR as distributed by MLS GRID
- $349,0004 bd3 ba1.9k sqft34 Splitrail Ln, Lake Ariel, PA 18436For SaleMLS ID #PW261483, Beth Derrick, Keller Williams RE Hawley. PWAR as distributed by MLS GRID
- $310,0003 bd2 ba1.2k sqft11 Meadowview Dr, Lake Ariel, PA 18436For Sale
 MLS ID #PAWN2000942, Galina Sergueeva, RE/MAX Centre Realtors. Bright MLS
 - $339,0004 bd3 ba2.1k sqft67 Underwood Ln, Lake Ariel, PA 18436For SaleMLS ID #777209, Janet Torres, Freeby Lai Real Estate. GLVR
- $415,0004 bd3 ba2.3k sqft23 Aquarius Ln, Lake Ariel, PA 18436For SaleMLS ID #SC263857, Diane Stracham, ERA One Source Realty. GSBR as distributed by MLS GRID
- $330,0004 bd2 ba1.5k sqft9 Highpoint Ct, Lake Ariel, PA 18436For SaleMLS ID #PW261331, David Dellert, RE/MAX of Lake Wallenpaupack - Greentown. PWAR as distributed by MLS GRID
- $329,9003 bd2 ba2.1k sqft387 Lakeview Dr W Lot 1340, Lake Ariel, PA 18436For SaleMLS ID #PW260732, Andrea Lynn Monticello, RE/MAX Best. PWAR as distributed by MLS GRID
- $--2 bd1 ba1.2k sqft139 Lakeview Dr W, Lake Ariel, PA 18436AuctionXome
- $369,0004 bd2 ba1.5k sqft1019 Hickory Dr, Lake Ariel, PA 18436For SaleMLS ID #PW262376, Jack Gomez, CENTURY 21 Select Group - Lake Ariel. PWAR as distributed by MLS GRID
- $329,9004 bd3 ba2k sqft131 Northwood Ter, Lake Ariel, PA 18436For SaleMLS ID #PW261194, Heather L Meagher, RE/MAX Best. PWAR as distributed by MLS GRID
- $325,0003 bd3 ba1.6k sqft97 Lakeview Dr, Lake Ariel, PA 18436For SaleMLS ID #PW261952, William Clauss, Davis R. Chant - Lake Wallenpaupack. PWAR as distributed by MLS GRID
- $325,0003 bd2 ba1.9k sqft13 Larch Trl, Lake Ariel, PA 18436For SaleMLS ID #PM-143407, Sean Esposito, Cobblestone Real Estate, LLC. PMAR
- $219,0002 bd2 ba1.1k sqft739 Woodridge Dr, Lake Ariel, PA 18436For SaleMLS ID #PW262643, David Kovaleski, RE/MAX Best. PWAR as distributed by MLS GRID
