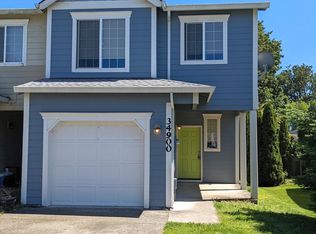
Welcome to this tasteful and charming attached 3 bedroom, 2.5 bath townhouse offering comfort, style, and functionality at an affordable price. The main level features laminate flooring throughout and a cozy kitchen equipped with newer stainless steel appliances. A convenient half bath doubles as a laundry room and includes a washer and dryer. Upstairs, the generous primary bedroom offers a vaulted ceiling, a private bathroom, and a walk in closet. Two additional bedrooms and a full bathroom complete the upper level, providing flexible space for family, guests, work, or hobbies. This home offers a low maintenance yard, a one car garage, and additional parking along the side. Enjoy easy living with quick access to local parks, shopping, and everyday conveniences. A wonderful opportunity to start creating your own memories in a home that truly fits your lifestyle.
Active
$349,900
34910 Burt Rd, Saint Helens, OR 97051
3beds
1,271sqft
Residential, Townhouse
Built in 2002
4,356 Square Feet Lot
$-- Zestimate®
$275/sqft
$-- HOA
What's special
Low maintenance yardOne car garageLaminate flooring throughout
- 25 days
- 291
- 13
Likely to sell faster than
Zillow last checked:
Listing updated:
Listed by:
Stefanie Otterson 503-522-4542,
Dwell Realty
Source: RMLS (OR),MLS#: 678178122
Facts & features
Interior
Bedrooms & bathrooms
- Bedrooms: 3
- Bathrooms: 3
- Full bathrooms: 2
- Partial bathrooms: 1
- Main level bathrooms: 1
Rooms
- Room types: Laundry, Bedroom 2, Bedroom 3, Dining Room, Family Room, Kitchen, Living Room, Primary Bedroom
Primary bedroom
- Features: Bathroom, Vaulted Ceiling, Walkin Closet, Wallto Wall Carpet
- Level: Upper
- Area: 190
- Dimensions: 19 x 10
Bedroom 2
- Features: Vaulted Ceiling, Wallto Wall Carpet
- Level: Upper
- Area: 110
- Dimensions: 11 x 10
Bedroom 3
- Features: Vaulted Ceiling, Wallto Wall Carpet
- Level: Upper
- Area: 90
- Dimensions: 10 x 9
Dining room
- Features: Deck, Sliding Doors, Laminate Flooring
- Level: Main
- Area: 64
- Dimensions: 8 x 8
Kitchen
- Features: Dishwasher, Disposal, Eat Bar, Microwave, Free Standing Range, Free Standing Refrigerator
- Level: Main
Living room
- Features: Laminate Flooring
- Level: Main
- Area: 165
- Dimensions: 15 x 11
Appliances
- Included: Dishwasher, Disposal, Free-Standing Range, Free-Standing Refrigerator, Microwave, Stainless Steel Appliance(s), Washer/Dryer, Electric Water Heater, Tank Water Heater
Features
- Vaulted Ceiling(s), Bathroom, Eat Bar, Walk-In Closet(s)
- Flooring: Laminate, Vinyl, Wall to Wall Carpet
- Doors: Sliding Doors
- Windows: Double Pane Windows, Vinyl Frames
- Basement: Crawl Space
Interior area
- Total structure area: 1,271
- Total interior livable area: 1,271 sqft
Video & virtual tour
Property
Parking
- Total spaces: 1
- Parking features: Driveway, Off Street, Attached
- Attached garage spaces: 1
- Has uncovered spaces: Yes
Features
- Levels: Two
- Stories: 2
- Patio & porch: Deck
- Exterior features: Yard
Lot
- Size: 4,356 Square Feet
- Features: Level, SqFt 3000 to 4999
Details
- Parcel number: 12175
Construction
Type & style
- Home type: Townhouse
- Property subtype: Residential, Townhouse
- Attached to another structure: Yes
Materials
- Cement Siding, Lap Siding, T111 Siding
- Foundation: Concrete Perimeter
- Roof: Composition
Condition
- Resale
- New construction: No
- Year built: 2002
Utilities & green energy
- Sewer: Public Sewer
- Water: Public
Community & HOA
HOA
- Has HOA: No
Location
- Region: Saint Helens
Financial & listing details
- Price per square foot: $275/sqft
- Tax assessed value: $399,030
- Annual tax amount: $2,420
- Date on market: 8/21/2026
- Listing terms: Cash,Conventional,FHA,VA Loan
Estimated market value
Not available
Estimated sales range
Not available
Not available
Price history
| Date | Event | Price |
|---|---|---|
| 8/21/2026 | Listed for sale | $349,900+69.8%$275/sqft |
Source:  RMLS (OR) #678178122 Report a problem RMLS (OR) #678178122 Report a problem | ||
| 11/30/2017 | Sold | $206,099+3.1%$162/sqft |
Source: RMLS (OR) #17158368 Report a problem | ||
| 10/18/2017 | Pending sale | $199,999$157/sqft |
Source: GPL Realty #17158368 Report a problem | ||
| 10/5/2017 | Price change | $199,999-4.8%$157/sqft |
Source: GPL Realty #17158368 Report a problem | ||
| 8/20/2017 | Price change | $210,000-4.1%$165/sqft |
Source: GPL Realty #17158368 Report a problem | ||
| 8/5/2017 | Price change | $219,000-4.8%$172/sqft |
Source: GPL Realty #17158368 Report a problem | ||
| 7/25/2017 | Listed for sale | $230,000+98.3%$181/sqft |
Source: GPL Realty #17158368 Report a problem | ||
| 5/7/2010 | Sold | $116,000+5.6%$91/sqft |
Source: Public Record Report a problem | ||
| 3/5/2010 | Price change | $109,900-4.4%$86/sqft |
Source: foreclosure.com Report a problem | ||
| 1/23/2010 | Listed for sale | $114,900+26.3%$90/sqft |
Source: foreclosure.com Report a problem | ||
| 1/13/2010 | Sold | $90,950-30%$72/sqft |
Source: Public Record Report a problem | ||
| 1/13/2010 | Listed for sale | -- |
Source: foreclosure.com Report a problem | ||
| 7/20/2004 | Sold | $129,950$102/sqft |
Source: Public Record Report a problem | ||
Public tax history
| Year | Property taxes | Tax assessment |
|---|---|---|
| 2025 | $2,420 +3.6% | $150,210 +3% |
| 2024 | $2,336 +1.5% | $145,840 +3% |
| 2023 | $2,301 +4.3% | $141,600 +3% |
| 2022 | $2,207 +9.5% | $137,480 +3% |
| 2021 | $2,015 +3.5% | $133,480 +3% |
| 2020 | $1,948 +1.6% | $129,600 +3% |
| 2019 | $1,917 +3.2% | $125,830 +3% |
| 2018 | $1,858 +2.9% | $122,170 +3% |
| 2017 | $1,806 +1.5% | $118,620 +3% |
| 2016 | $1,780 +3.4% | $115,170 +3% |
| 2015 | $1,721 +1.6% | $111,820 +3% |
| 2014 | $1,695 +9.6% | $108,570 +3% |
| 2013 | $1,546 +28.6% | $105,410 +27% |
| 2012 | $1,202 -17.4% | $82,980 -17.9% |
| 2011 | $1,455 -6.8% | $101,040 -1.6% |
| 2010 | $1,561 +3.2% | $102,720 +3% |
| 2009 | $1,513 +4.6% | $99,730 +3% |
| 2008 | $1,446 +2.8% | $96,830 +3% |
| 2007 | $1,407 +3.2% | $94,010 +3% |
| 2006 | $1,364 -1.8% | $91,280 +3% |
| 2005 | $1,388 +4.8% | $88,630 +3% |
| 2004 | $1,325 | $86,050 +32.9% |
| 2003 | -- | $64,770 +101% |
| 2002 | $493 | $32,220 |
Find assessor info on the county website
Monthly payment
Est. payment
Payment breakdown
Explore the cost of this home by adjusting the details. Changes won't be saved.Climate risks
Neighborhood: 97051
Nearby schools
Schools provided by the listing agent
- Elementary: Mcbride
- Middle: St Helens
- High: St Helens
Source: RMLS (OR). This data may not be complete. We recommend contacting the local school district to confirm school assignments for this home.
Similar homes
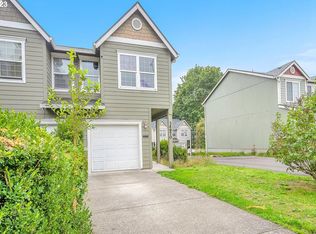
- $337,5003 bd3 ba1.3k sqft35078 Roberts Ln, Saint Helens, OR 97051Active

 MLS ID #156374454, Craig Olson, Urban Pacific Real Estate. RMLS (OR)
 - $320,0003 bd3 ba1.3k sqft34967 Burt Rd, Saint Helens, OR 97051Active
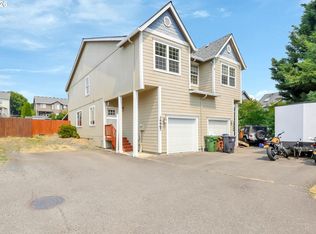 MLS ID #370849542, Patrick Parks, Oregon First. RMLS (OR)
 - $349,9003 bd1 ba1.4k sqft254 S Vernonia Rd, Saint Helens, OR 97051Active
 MLS ID #488910310, Tammy Scamfer, MORE Realty. RMLS (OR)
 - $425,0004 bd3 ba1.5k sqft35365 Oakwood Dr, Saint Helens, OR 97051Active
 MLS ID #703302530, Eric Ryan, Opt. RMLS (OR)
 - $299,9002 bd1 ba1.3k sqft354 N 17th St, Saint Helens, OR 97051ActiveMLS ID #357830002, Mark Charlesworth, Keller Williams PDX Central. RMLS (OR)
- $364,9003 bd2 ba1.6k sqft920 Lemont St, Saint Helens, OR 97051ActiveMLS ID #152238457, Jessica Dornin, Totem Properties LLC. RMLS (OR)
- $449,5003 bd2 ba1.4k sqft134 N 3rd St, Saint Helens, OR 97051ActiveMLS ID #271069288, Linda Bolen, John L. Scott. RMLS (OR)
- $434,9003 bd3 ba1.6k sqft56 Shore Dr, Saint Helens, OR 97051ActiveMLS ID #575314429, Victoria Buck, Coldwell Banker Bain. RMLS (OR)
- $365,0003 bd2 ba1.1k sqft614 S 10th St, Saint Helens, OR 97051ActiveMLS ID #284438389, Jennifer Parral, Oregon First. RMLS (OR)
- $260,0002 bd2 ba1.1k sqft255 N 18th St #C1, Saint Helens, OR 97051ActiveMLS ID #333308206, Nick Shivers, eXp Realty, LLC. RMLS (OR)
- $369,0004 bd3 ba1.5k sqft80 S 21st St, Saint Helens, OR 97051ActiveMLS ID #24247140, Linda Bolen, John L. Scott. RMLS (OR)
- $299,9892 bd1 ba828 sqft83 S 22nd St, Saint Helens, OR 97051ActiveMLS ID #311908900, Derek Oliver, Berkshire Hathaway HomeServices NW Real Estate. RMLS (OR)
- $409,0003 bd3 ba1.4k sqft190 Kindre St, Saint Helens, OR 97051ActiveMLS ID #105052005, Devin Drabandt, Oregon First. RMLS (OR)
- $298,0003 bd1 ba858 sqft474 N 6th St, Saint Helens, OR 97051ActiveMLS ID #663494347, Lea Chitwood, RE/MAX Powerpros. RMLS (OR)
- $294,9002 bd1 ba744 sqft204 Crouse Way, Saint Helens, OR 97051ActiveMLS ID #388222285, Patrick Parks, Oregon First. RMLS (OR)
- $434,0003 bd2 ba1.3k sqft355 S 13th St, Saint Helens, OR 97051ActiveMLS ID #591607830, Connie Thorpe, MORE Realty. RMLS (OR)
- $265,0002 bd1 ba864 sqft242 S 16th St, Saint Helens, OR 97051ActiveMLS ID #759164981, Mick Taylor, John L. Scott. RMLS (OR)
- $460,0004 bd3 ba1.6k sqft2045 Tualatin St, Saint Helens, OR 97051ActiveMLS ID #687644614, Marta Flori, Inhabit Real Estate. RMLS (OR)
- $300,0004 bd2 ba1.6k sqft395 N 11th St, Saint Helens, OR 97051ActiveMLS ID #633023763, Kourtney Paulson, Urban Pacific Real Estate. RMLS (OR)
- $399,0003 bd3 ba1.3k sqft453 N 12th St, Saint Helens, OR 97051ActiveMLS ID #214360759, Jeff Yarbor, Keller Williams Sunset Corridor. RMLS (OR)
