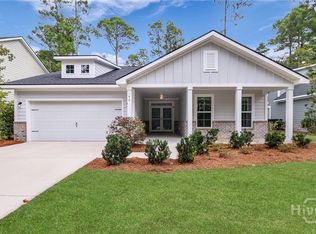
Located on a 0.28-acre private lot with woods behind —perfect for outdoor activities or gardening. Only one-year-old, single-level, open concept, and in pristine condition with over $75,000 in upgrades and seamless indoor-outdoor living. The gourmet kitchen features upgraded cabinets, quartz countertops, 10' island, 36" cooktop, and KitchenAid appliances. Elegant finishes include upgraded flooring, a large office area and flex space, and custom ceiling fans throughout the home and garage. The expansive backyard is great for relaxing. The primary suite has a walk-in closet and luxurious en suite bath. Additional perks include a golf cart garage. Enjoy resort-style amenities like pools, a marina, fitness center, parks, garden plots, and scenic trails in a vibrant community. Don’t miss this rare opportunity! * AI/virtual staging used. No structural changes. Buyer to verify all features. Reintroduced to the marker following a seller timeline adjustment.
For sale
$549,900
217 Higginson Drive, Richmond Hill, GA 31324
3beds
2,430sqft
Single Family Residence
Built in 2024
0.28 Acres Lot
$544,900 Zestimate®
$226/sqft
$290/mo HOA
What's special
Elegant finishesOpen conceptKitchenaid appliancesLuxurious en suite bathUpgraded flooringUpgraded cabinetsQuartz countertops
- 2 days |
- 129 |
- 5 |
Likely to sell faster than
Zillow last checked:
Listing updated:
Listed by:
Katie Godwin 912-220-4776,
Mathews Coastal Realty
Source: Hive MLS,MLS#: SA362346 Originating MLS: Savannah Multi-List Corporation
Originating MLS: Savannah Multi-List CorporationFacts & features
Interior
Bedrooms & bathrooms
- Bedrooms: 3
- Bathrooms: 3
- Full bathrooms: 3
Primary bedroom
- Level: Main
- Dimensions: 0 x 0
Heating
- Central, Electric
Cooling
- Central Air, Electric
Appliances
- Included: Electric Water Heater, Microwave, Range, Range Hood, Refrigerator
- Laundry: Laundry Room, Washer Hookup, Dryer Hookup
Features
- Breakfast Area, Bathtub, Tray Ceiling(s), Ceiling Fan(s), Double Vanity, Entrance Foyer, High Ceilings, Kitchen Island, Main Level Primary, Primary Suite, Pull Down Attic Stairs, Recessed Lighting, Separate Shower, Programmable Thermostat
- Basement: None
- Attic: Pull Down Stairs
- Common walls with other units/homes: No Common Walls
Interior area
- Total interior livable area: 2,430 sqft
Video & virtual tour
Property
Parking
- Total spaces: 3
- Parking features: Attached
- Garage spaces: 3
Features
- Levels: One
- Stories: 1
- Patio & porch: Porch
- Pool features: Community
- Has view: Yes
- View description: Panoramic, Trees/Woods
- Waterfront features: Boat Ramp/Lift Access
Lot
- Size: 0.28 Acres
- Features: Back Yard, Interior Lot, Private, Sprinkler System, Wooded
Details
- Parcel number: 075 01 010 149
- Zoning description: Single Family
- Special conditions: Standard
Construction
Type & style
- Home type: SingleFamily
- Architectural style: Ranch
- Property subtype: Single Family Residence
Materials
- Concrete
- Foundation: Raised, Slab
- Roof: Asphalt
Condition
- Year built: 2024
Details
- Builder model: Dunwoody Way
- Builder name: Pulte
- Warranty included: Yes
Utilities & green energy
- Sewer: Public Sewer
- Water: Public
- Utilities for property: Underground Utilities
Community & HOA
Community
- Features: Boat Facilities, Clubhouse, Pool, Fitness Center, Gated, Marina, Playground, Park, Street Lights, Sidewalks, Tennis Court(s), Trails/Paths, Dock
- Security: Security Service
- Subdivision: Waterways
HOA
- Has HOA: Yes
- HOA fee: $290 monthly
- HOA name: Waterways HOA
Location
- Region: Richmond Hill
Financial & listing details
- Price per square foot: $226/sqft
- Tax assessed value: $533,200
- Annual tax amount: $5,203
- Date on market: 8/13/2026
- Listing agreement: Exclusive Right To Sell
- Listing terms: Cash,Conventional,USDA Loan,VA Loan
- Inclusions: Alarm-Smoke/Fire, Ceiling Fans, Refrigerator
- Ownership type: Homeowner/Owner
- Road surface type: Asphalt
Estimated market value
$544,900
$518,000 - $572,000
$3,143/mo
Price history
| Date | Event | Price |
|---|---|---|
| 8/13/2026 | Listed for sale | $549,900$226/sqft |
Source:  Hive MLS #SA362346 Report a problem Hive MLS #SA362346 Report a problem | ||
| 6/13/2026 | Listing removed | $549,900$226/sqft |
Source: Hive MLS #SA356019 Report a problem | ||
| 5/18/2026 | Listed for sale | $549,900-1.8%$226/sqft |
Source: Hive MLS #SA356019 Report a problem | ||
| 4/27/2026 | Listing removed | $560,000$230/sqft |
Source: Hive MLS #SA351354 Report a problem | ||
| 3/16/2026 | Listed for sale | $560,000-4.6%$230/sqft |
Source: Hive MLS #SA351354 Report a problem | ||
| 2/2/2026 | Listing removed | $587,000$242/sqft |
Source: Hive MLS #SA342836 Report a problem | ||
| 11/3/2025 | Listed for sale | $587,000+9.3%$242/sqft |
Source: Hive MLS #SA342836 Report a problem | ||
| 1/14/2025 | Sold | $536,890+5.3%$221/sqft |
Source: Public Record Report a problem | ||
| 6/11/2024 | Listing removed | -- |
Source:  Pulte Report a problem Pulte Report a problem | ||
| 5/30/2024 | Price change | $509,990+0.4%$210/sqft |
Source: Pulte Report a problem | ||
| 5/3/2024 | Listed for sale | $507,990$209/sqft |
Source: Pulte Report a problem | ||
Public tax history
| Year | Property taxes | Tax assessment |
|---|---|---|
| 2025 | $5,203 | $213,280 |
Find assessor info on the county website
Monthly payment
Est. payment
Payment breakdown
Explore the cost of this home by adjusting the details. Changes won't be saved.Climate risks
Neighborhood: 31324
Nearby schools
GreatSchools rating
- 9/10McAllister Elementary SchoolGrades: PK-5Distance: 4 mi
- 7/10Richmond Hill Middle SchoolGrades: 6-8Distance: 7 mi
- 8/10Richmond Hill High SchoolGrades: 9-12Distance: 7.4 mi
- $655,7155 bd3 ba2.9k sqft243 Higginson Dr, Richmond Hill, GA 31324Sold
- $628,2403 bd3 ba2.6k sqft220 Higginson Dr, Richmond Hill, GA 31324Sold
- $692,8153 bd2 ba2.1k sqft174 Higginson Dr, Richmond Hill, GA 31324Sold
- $674,1405 bd4 ba3.2k sqft120 McRorrie Dr, Richmond Hill, GA 31324Sold
- $729,8004 bd3 ba3k sqft308 Mandeville Dr, Richmond Hill, GA 31324Off Market
- $649,3653 bd2 ba2k sqft162 Higginson Dr, Richmond Hill, GA 31324Sold
- $542,015-- bd-- ba-- sqft123 Higginson Dr, Richmond Hill, GA 31324Sold
- $584,4154 bd3 ba2.7k sqft118 McRorrie Dr, Richmond Hill, GA 31324Sold
A local agent can set up tours, give advice and negotiate with sellers.
Similar homes
- $675,0003 bd3 ba2.5k sqft458 Mandeville Drive, Richmond Hill, GA 31324For Sale

 MLS ID #SA362151, Nicole Midgett, Keller Williams Coastal Area P. Hive MLS
 - $535,0003 bd2 ba2k sqft39 Kellet Court, Richmond Hill, GA 31324For Sale
 MLS ID #SA359782, Clancy H. Mathews, Mathews Coastal Realty. Hive MLS
 - $599,0003 bd2 ba2k sqft170 Mandeville Drive, Richmond Hill, GA 31324For Sale
 MLS ID #SA360567, Junior Matthews, LPT Realty LLC. Hive MLS
 - $475,0003 bd2 ba2k sqft40 Washington Way, Richmond Hill, GA 31324For Sale
 MLS ID #SA361137, Clancy H. Mathews, Mathews Coastal Realty. Hive MLS
 - $539,0004 bd2 ba2.2k sqft440 Ridgewood Park Drive S, Richmond Hill, GA 31324For SaleMLS ID #SA354106, Elizabeth Davenport, Daniel Ravenel SIR. Hive MLS
- $519,0003 bd2 ba2.2k sqft132 Ridgewood Park Drive S, Richmond Hill, GA 31324For SaleMLS ID #SA357306, Clancy H. Mathews, Mathews Coastal Realty. Hive MLS
- $469,0004 bd4 ba2.3k sqft43 Timberland Trail, Richmond Hill, GA 31324For SaleMLS ID #SA361866, Junior Matthews, LPT Realty LLC. Hive MLS
- $502,0004 bd3 ba2.6k sqft188 Pitch Point Trail, Richmond Hill, GA 31324For SaleMLS ID #SA355073, Jennifer Holt, LPT Realty LLC. Hive MLS
- $669,0005 bd4 ba3.1k sqft80 Washington Way, Richmond Hill, GA 31324For SaleMLS ID #SA350377, Kelly B. Johnson, RE/MAX Accent. Hive MLS
- $489,4004 bd4 ba2.3k sqft290 Monterey Loop Drive, Richmond Hill, GA 31324For SaleMLS ID #SA361158, Clancy H. Mathews, Mathews Coastal Realty. Hive MLS
- $459,9003 bd3 ba2.4k sqft255 James Drive, Richmond Hill, GA 31324For SaleMLS ID #SA362008, Ashley Johnson, eXp Realty LLC. Hive MLS
- $705,0004 bd3 ba2.6k sqft1695 Saint Catherine Circle, Richmond Hill, GAFor SaleMLS ID #SA361982, Brooker Collins Sauers, Keller Williams Coastal Area P. Hive MLS
- $679,0004 bd3 ba2.6k sqft114 Montauk Drive, Richmond Hill, GA 31324For SaleMLS ID #SA361601, Regina L. Wages, Rawls Realty. Hive MLS
- $499,9904 bd4 ba2.9k sqft14 Sweet Grass Lane, Richmond Hill, GA 31324For SaleMLS ID #SA360324, Anna Sizemore, Seaport Real Estate Group. Hive MLS
- $695,0004 bd3 ba2.9k sqft370 Blackjack Oak Drive W, Richmond Hill, GA 31324For SaleMLS ID #SA358881, Chandie W. Hupman, Keller Williams Coastal Area P. Hive MLS
- $449,0003 bd3 ba2k sqft293 Wexford Drive, Richmond Hill, GA 31324For SaleMLS ID #SA362163, Brooker Collins Sauers, Keller Williams Coastal Area P. Hive MLS
- $449,9004 bd3 ba2.5k sqft53 Hazen Drive, Richmond Hill, GA 31324For SaleMLS ID #SA360548, Nicole Midgett, Keller Williams Coastal Area P. Hive MLS
- $449,0153 bd2 ba2k sqft328 Pulaski Drive, Richmond Hill, GA 31324New ConstructionHive MLS
- $429,9004 bd3 ba2.3k sqft641 Timberland Circle, Richmond Hill, GA 31324For SaleMLS ID #SA351431, Anne Pepoon, Keller Williams Coastal Area P. Hive MLS
- $484,9005 bd4 ba3.3k sqft4540 Garden Hills Loop, Richmond Hill, GA 31324For SaleMLS ID #SA357773, Ashley Johnson, eXp Realty LLC. Hive MLS
