Skip main navigation
Closed
  • $301,000

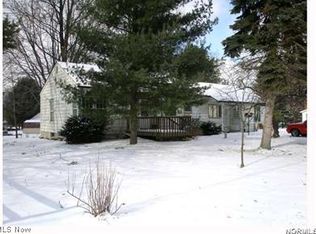
    34918 Chestnut Ridge Rd, North Ridgeville, OH 44039

    3beds
    1,516sqft
    Single Family Residence
    Built in 1951
    2.18 Acres Lot
    $301,000 Zestimate®
    $199/sqft
    $2,491 Estimated rent

    Home value

    $301,000

    $286,000 - $316,000

    $2,491/mo

    Zestimate® history
    Loading
    Loading...

    Owner options

    List your home for rent

    $2,491/mo

    Rent Zestimate®

    Find your next renter with Zillow Rental Manager. Plus, with online applications, you can quickly screen prospective tenants – for free.

    Learn more

    $2,491/mo

    Rent Zestimate®

    Refinance and save

    $1,981/mo

    Est. payment

    Refinancing to a lower rate could help reduce your monthly payments and save thousands over the life of the loan.

    See today's rates

    $1,981/mo

    Est. payment

    Explore your selling options

    Work with a Zillow partner agent

    Leverage their expertise and Zillow's premium Showcase listings to get your home seen by more buyers.

    Get started

    List with your own agent

    Get your home in front of millions of buyers by listing it on Zillow.

    Learn how to do it

    Sell it yourself

    Take full control of how buyers see your home on Zillow by listing For Sale by Owner (FSBO).

    List your home

    What's special

    Modern designExtensive upgrades throughoutFully renovated secondary bathroomDedicated dining areaExpansive propertyThree spacious bedroomsClassic subway tile backsplash
    Welcome to 34918 Chestnut Ridge Road in North Ridgeville where modern design meets expansive property and exceptional versatility. Situated on two parcels, this beautifully renovated home offers the rare combination of sophisticated interior finishes, generous outdoor space, and a large barn ideal for additional garage space, workshop use, hobbies, or storage. Thoughtfully redesigned with todays buyer in mind, the home showcases extensive upgrades throughout. Recent improvements include a newly added private primary en-suite, a fully renovated secondary bathroom, and a stunning designer kitchen. Additional updates include new exterior siding, all new flooring, recessed lighting and stylish fixtures, new windows, an upgraded electrical panel, and new central air, ensuring both comfort and peace of mind. The heart of the home is the open-concept living, dining, and kitchen area, designed for effortless entertaining and everyday living. Sunlight pours through the large windows, creating a bright and inviting atmosphere. The kitchen features elegant white cabinetry, a classic subway tile backsplash, and a spacious island with seating, perfect for gathering with family and guests, along with a dedicated dining area. This home offers three spacious bedrooms and two and a half bathrooms, including a luxurious primary suite complete with a walk-in closet and a private spa-inspired bathroom featuring a beautiful walk-in shower.

    Zillow last checked:

    Listing updated:

    Listed by:

    Anne M Krauss 440-478-4676 anne@callakgroup.com,

    Platinum Real Estate,

    Andris Darby 440-728-7354,

    Platinum Real Estate

    Bought with:

    Misti L Mancuso, 2002014600

    Howard Hanna

    Source: MLS Now,MLS#: 5192180MLS LogoOriginating MLS: Akron Cleveland Association of REALTORS

    Facts & features

    Interior

    Bedrooms & bathrooms
    • Bedrooms: 3
    • Bathrooms: 3
    • Full bathrooms: 2
    • 1/2 bathrooms: 1
    • Main level bathrooms: 2
    • Main level bedrooms: 3
    Heating
    • Forced Air, Gas
    Cooling
    • Central Air
    Appliances
    • Included: Dishwasher, Microwave, Refrigerator
    Features
    • Basement: Full
    • Has fireplace: No
    Interior area
    • Total structure area: 1,516
    • Total interior livable area: 1,516 sqft
    • Finished area above ground: 1,516

    Property

    Parking
    • Parking features: Other
    Features
    • Levels: One
    • Stories: 1
    Lot
    • Size: 2.18 Acres
    Details
    • Additional structures: Barn(s)
    • Additional parcels included: 0700014101037
    • Parcel number: 0700014101008

    Construction

    Type & style
    • Home type: SingleFamily
    • Architectural style: Ranch
    • Property subtype: Single Family Residence
    Materials
    • Vinyl Siding
    • Roof: Asphalt,Fiberglass
    Condition
    • Year built: 1951
    Details
    • Warranty included: Yes

    Utilities & green energy

    • Sewer: Septic Tank
    • Water: Public

    Community & HOA

    Community
    • Subdivision: North Ridgeville
    HOA
    • Has HOA: No
    Location
    • Region: North Ridgeville

    Financial & listing details

    • Price per square foot: $199/sqft
    • Tax assessed value: $113,930
    • Annual tax amount: $3,284
    • Date on market: 3/11/2026
    • Cumulative days on market: 110 days

    Price history

    DateEventPrice
    6/29/2026Sold$301,000+0.4%$199/sqft
    Source: MLS Now #5192180 Report a problem
    6/29/2026Pending sale$299,900$198/sqft
    Source: MLS Now #5192180 Report a problem
    6/2/2026Contingent$299,900$198/sqft
    Source: MLS Now #5192180 Report a problem
    5/29/2026Price change$299,900-1.7%$198/sqft
    Source: MLS Now #5192180 Report a problem
    4/30/2026Listed for sale$305,000$201/sqft
    Source: MLS Now #5192180 Report a problem
    4/17/2026Contingent$305,000$201/sqft
    Source: MLS Now #5192180 Report a problem
    3/27/2026Price change$305,000-1.6%$201/sqft
    Source: MLS Now #5192180 Report a problem
    3/11/2026Listed for sale$309,900+5.1%$204/sqft
    Source: MLS Now #5192180 Report a problem
    2/12/2026Sold$295,000-1.3%$195/sqft
    Source: MLS Now #5162152 Report a problem
    2/12/2026Pending sale$299,000$197/sqft
    Source: MLS Now #5162152 Report a problem
    1/20/2026Contingent$299,000$197/sqft
    Source: MLS Now #5162152 Report a problem
    11/24/2025Price change$299,000-5.1%$197/sqft
    Source: MLS Now #5162152 Report a problem
    11/6/2025Listed for sale$315,000+145.4%$208/sqft
    Source: MLS Now #5162152 Report a problem
    6/2/2008Sold$128,350+3.1%$85/sqft
    Source: Agent Provided Report a problem
    2/19/2008Listed for sale$124,500$82/sqft
    Source: Real Living #2441099 Report a problem

    Public tax history

    YearProperty taxesTax assessment
    2024$2,239 +4.8%$39,880 +10.2%
    2023$2,137 +11.1%$36,180
    2022$1,924 -0.4%$36,180
    2021$1,931 +1.9%$36,180 +10.2%
    2020$1,894 +0.2%$32,830
    2019$1,891 0%$32,830 0%
    2018$1,892 -10.8%$32,840 -3.6%
    2017$2,121 -1.5%$34,080
    2016$2,155 -1.4%$34,080
    2015$2,185 -17.2%$34,080 +7.5%
    2014$2,638 -1%$31,700 -20.8%
    2013$2,664 +8.9%$40,040
    2012$2,447 $40,040 -68.6%
    2011-- $127,400
    2010-- --
    2009-- --
    2008$1,741 -1.1%--
    2007$1,760 -8.3%--
    2006$1,920 -4.4%--
    2005$2,008 +8%--
    2004$1,859 -1.7%--
    2003$1,892 +9.2%--
    2002$1,732 -1.4%--
    2001$1,757 +2.9%--
    2000$1,707 --
    Find assessor info on the county website

    Neighborhood: 44039

    Nearby schools

    GreatSchools rating
    Schools provided by the listing agent
    • District: North Ridgeville CSD - 4711

    Source: MLS Now. This data may not be complete. We recommend contacting the local school district to confirm school assignments for this home.

    Get a cash offer in 3 minutes
    Find out how much your home could sell for in as little as 3 minutes with a no-obligation cash offer.
    Estimated market value
    $301,000
    Get a cash offer in 3 minutes
    Find out how much your home could sell for in as little as 3 minutes with a no-obligation cash offer.
    Estimated market value
    $301,000