Skip main navigation
Off market
  • $589,700

    3492 Rabbit Run Path, The Villages, FL 32163

    3beds
    2,035sqft
    SingleFamily
    Built in 2014
    8,428 Square Feet Lot
    $589,700 Zestimate®
    $290/sqft
    $3,078 Estimated rent

    Home value

    $589,700

    $560,000 - $619,000

    $3,078/mo

    Zestimate® history
    Loading
    Loading...

    Owner options

    List your home for rent

    $3,078/mo

    Rent Zestimate®

    Find your next renter with Zillow Rental Manager. Plus, with online applications, you can quickly screen prospective tenants – for free.

    Learn more

    $3,078/mo

    Rent Zestimate®

    Refinance and save

    $3,841/mo

    Est. payment

    Refinancing to a lower rate could help reduce your monthly payments and save thousands over the life of the loan.

    See today's rates

    $3,841/mo

    Est. payment

    Explore your selling options

    Work with a Zillow partner agent

    Leverage their expertise and Zillow's premium Showcase listings to get your home seen by more buyers.

    Get started

    List with your own agent

    Get your home in front of millions of buyers by listing it on Zillow.

    Learn how to do it

    Sell it yourself

    Take full control of how buyers see your home on Zillow by listing For Sale by Owner (FSBO).

    List your home

    What's special

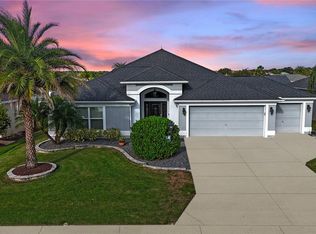
    Looking for a newer home just south of Hwy 466A? This gorgeous stretched Gardenia designer with a golf cart garage is on a corner lot located in the vibrant & active area, Village of Charlotte. Close to golf courses & driving range, rec & shopping centers, pools, restaurants, Brownwood & Sumter Landing market squares. Built in 2014, you'll appreciate the quality, craftsmanship & attention to detail as you enter through a stunning cut glass front door & feel the warmth of the engineered hardwood floors of the spacious 2035 sf open floor plan. The kitchen features lovely "Silk" (soft white) finish HomeCrest cabinets with crown molding & subway tile backsplash, under cabinet lighting & stainless steel appliances. The lovely granite countertops are consistent throughout the kitchen & baths. This home features a large kitchen dinette, breakfast bar plus a formal dining room-perfect for entertaining. The master bedroom suite has Jack & Jill closets with custom closet built-ins, dual sinks & Roman shower. You'll feel the difference in the stretched floor plan in the guest bedrooms. The 3rd bedroom has custom built cabinets, desk & queen Murphy bed. Enjoy outdoor living in the screened lanai with custom solar shades & side porch perfect for the grill. Other features includes a home water filtration system, custom painted driveway, sidewalks & garage floor, pull down stairs to garage attic storage. Annual property taxes $3034.76; $124 Fire, $745.24 Main, $1688.68 Bond pmt. Please watch our virtual tour video.

    This property is off market, which means it's not currently listed for sale or rent on Zillow. This may be different from what's available on other websites or public sources.
    Facts & features

    Interior

    Bedrooms & bathrooms
    • Bedrooms: 3
    • Bathrooms: 2
    • Full bathrooms: 2
    Appliances
    • Laundry: Inside, Laundry Room
    Features
    • Ceiling Fans(s), High Ceiling(s), Living Room/Dining Room Combo, Walk-In Closet(s), Open Floorplan, Solid Surface Counters, Eating Space In Kitchen, Tray Ceiling(s), Thermostat
    • Windows: Window Treatments, Blinds, Shades, Solar Screens
    Interior area
    • Total interior livable area: 2,035 sqft

    Property

    Parking
    • Parking features: Garage - Attached
    Features
    • Levels: One
    • Patio & porch: Covered, Patio, Screened, Front Porch
    • Exterior features: Cement / Concrete
    Lot
    • Size: 8,428 Square Feet
    • Features: Corner Lot
    • Residential vegetation: Trees/Landscaped
    Details
    • Parcel number: G12K065
    • Zoning: RES

    Construction

    Type & style
    • Home type: SingleFamily
    • Architectural style: Florida
    Condition
    • Year built: 2014
    Details
    • Builder model: STRETCHED GARDENIA

    Utilities & green energy

    • Sewer: Public Sewer
    • Water: Public
    • Utilities for property: Cable Available, Public, BB/HS Internet Available, Electricity Connected, Underground Utilities

    Community & HOA

    HOA
    • Has HOA: Yes
    • Amenities included: Recreation Facilities, Tennis Court(s), Security, Maintenance, Shuffleboard Court, Golf Course, Pool
    • Services included: Trash, Sewer, Water
    • HOA fee: $159 monthly
    Location
    • Region: The Villages

    Financial & listing details

    • Price per square foot: $290/sqft
    • Tax assessed value: $462,960
    • Annual tax amount: $5,707

    Price history

    DateEventPrice
    12/18/2018Sold$450,000-2.1%$221/sqft
    Source: Public Record Report a problem
    10/30/2018Listed for sale$459,500+37.3%$226/sqft
    Source: REALTY EXECUTIVES IN THE VILLA #G5007782 Report a problem
    9/22/2014Sold$334,700$164/sqft
    Source: Public Record Report a problem

    Public tax history

    YearProperty taxesTax assessment
    2025$5,707 +0.7%$413,900 +2.9%
    2024$5,669 +4.5%$402,240 +3%
    2023$5,427 +1.8%$390,530 +3%
    2022$5,330 -5.4%$379,160 +3%
    2021$5,636 -18.3%$368,120 +1.9%
    2020$6,897 $361,230 +4.2%
    2019$6,897 +0.7%$346,760 +16%
    2018$6,851 +25.4%$298,900 -0.7%
    2017$5,461 -2.3%$300,970 +1%
    2016$5,593 +0.5%$297,990 +0.7%
    2015$5,565 -0.6%$295,920 +1145.5%
    2014$5,596 +105%$23,760 +457.7%
    2013$2,730 $4,260
    Find assessor info on the county website

    Neighborhood: 32163

    Nearby schools

    GreatSchools rating
    Get a cash offer in 3 minutes
    Find out how much your home could sell for in as little as 3 minutes with a no-obligation cash offer.
    Estimated market value
    $589,700
    Get a cash offer in 3 minutes
    Find out how much your home could sell for in as little as 3 minutes with a no-obligation cash offer.
    Estimated market value
    $589,700