Welcome to this charming 3-bedroom, 2-bath home nestled on 1.4 peaceful acres in the country with beautiful countryside views! With 1,916 SF, this home offers more space than you might expect, along with plenty of character. The inviting LR features a wood-burning stove, picture window overlooking the countryside & distinctive curved doorways that add to the home’s charm. The kitchen offers a subway tile backsplash & good workspace, while the large DR just off the kitchen provides plenty of room for meals & gatherings. A bright, sunny room at the back of the home adds wonderful flexibility—use it as a morning room, sunroom, sitting room, playroom or home office. A 1st-floor bedroom & full bath complete the main level. Upstairs are 2 bedrooms & a full bath, with the flexibility to use the rooms as bedrooms, additional gathering space, an office, hobby room or whatever fits your needs. Outside, enjoy the fenced yard, ideal for pets, plenty of room for gardening, open acreage, a nice shed & detached 2-car garage. Relax, garden, let the kids or pets roam & enjoy the peace and privacy of country living, all while being served by Tipp City schools.
Pending
Price cut: $9.5K (8/13)
$280,000
7010 Troy Frederick Rd, Tipp City, OH 45371
3beds
1,916sqft
Single Family Residence
Built in 1948
1.44 Acres Lot
$283,600 Zestimate®
$146/sqft
$-- HOA
What's special
Open acreageNice shedDistinctive curved doorwaysBeautiful countryside viewsWood-burning stove
- 2 days |
- 884 |
- 44 |
Zillow last checked:
Listing updated:
Listed by:
Andrew Gaydosh 937-716-5578,
eXp Realty
Source: DABR MLS,MLS#: 966260 Originating MLS: Dayton Area Board of REALTORS
Originating MLS: Dayton Area Board of REALTORSFacts & features
Interior
Bedrooms & bathrooms
- Bedrooms: 3
- Bathrooms: 2
- Full bathrooms: 2
- Main level bathrooms: 1
Primary bedroom
- Level: Main
- Dimensions: 12 x 13
Bedroom
- Level: Second
- Dimensions: 11 x 19
Bedroom
- Level: Second
- Dimensions: 10 x 18
Dining room
- Level: Main
- Dimensions: 12 x 15
Kitchen
- Level: Main
- Dimensions: 12 x 12
Living room
- Level: Main
- Dimensions: 22 x 12
Office
- Level: Main
- Dimensions: 9 x 8
Other
- Level: Second
- Dimensions: 12 x 13
Other
- Level: Main
- Dimensions: 19 x 8
Heating
- Forced Air, Oil
Cooling
- Central Air
Appliances
- Included: Dryer, Dishwasher, Range, Refrigerator, Water Softener, Washer, Electric Water Heater
Features
- Ceiling Fan(s), Laminate Counters
- Windows: Casement Window(s), Double Hung
- Basement: Full,Unfinished
- Number of fireplaces: 1
- Fireplace features: One, Stove
Interior area
- Total structure area: 1,916
- Total interior livable area: 1,916 sqft
Property
Parking
- Total spaces: 2
- Parking features: Detached, Garage, Two Car Garage, Garage Door Opener
- Garage spaces: 2
Features
- Levels: Two
- Stories: 2
- Patio & porch: Deck, Porch
- Exterior features: Deck, Fence, Porch, Storage
Lot
- Size: 1.44 Acres
- Dimensions: 1.442
Details
- Additional structures: Shed(s)
- Parcel number: G12033900
- Zoning: Residential
- Zoning description: Residential
Construction
Type & style
- Home type: SingleFamily
- Architectural style: Traditional
- Property subtype: Single Family Residence
Materials
- Frame, Vinyl Siding
Condition
- Year built: 1948
Utilities & green energy
- Sewer: Septic Tank
- Water: Well
- Utilities for property: Septic Available, Water Available, Cable Available
Community & HOA
Community
- Security: Smoke Detector(s)
HOA
- Has HOA: No
Location
- Region: Tipp City
Financial & listing details
- Price per square foot: $146/sqft
- Tax assessed value: $190,500
- Annual tax amount: $2,953
- Date on market: 8/13/2026
- Listing terms: Conventional,FHA,VA Loan
Estimated market value
$283,600
$267,000 - $301,000
$2,149/mo
Price history
| Date | Event | Price |
|---|---|---|
| 8/15/2026 | Pending sale | $280,000$146/sqft |
Source:  DABR MLS #966260 Report a problem DABR MLS #966260 Report a problem | ||
| 8/13/2026 | Price change | $280,000-3.3%$146/sqft |
Source: DABR MLS #966260 Report a problem | ||
| 8/13/2026 | Price change | $289,500+3.4%$151/sqft |
Source: eXp Realty #1889975 Report a problem | ||
| 8/13/2026 | Price change | $280,000-3.3%$146/sqft |
Source: eXp Realty #966260 Report a problem | ||
| 8/13/2026 | Price change | $289,500+3.4%$151/sqft |
Source:  Cincy MLS #1889975 Report a problem Cincy MLS #1889975 Report a problem | ||
| 8/13/2026 | Listed for sale | $280,000+40%$146/sqft |
Source: DABR MLS #966260 Report a problem | ||
| 5/14/2021 | Sold | $200,000$104/sqft |
Source:  WRIST #1009418 Report a problem WRIST #1009418 Report a problem | ||
| 4/11/2021 | Pending sale | $200,000$104/sqft |
Source: WRIST #1009418 Report a problem | ||
| 4/7/2021 | Listed for sale | $200,000+5.3%$104/sqft |
Source: WRIST #1009418 Report a problem | ||
| 11/9/2020 | Listing removed | $190,000$99/sqft |
Source: HER REALTORS #829016 Report a problem | ||
| 10/27/2020 | Listed for sale | $190,000+11.8%$99/sqft |
Source: HER Realtors #1006822 Report a problem | ||
| 11/27/2019 | Sold | $170,000$89/sqft |
Source: Public Record Report a problem | ||
Public tax history
| Year | Property taxes | Tax assessment |
|---|---|---|
| 2025 | $2,953 -9.2% | $66,680 +8.1% |
| 2024 | $3,253 +13.8% | $61,680 |
| 2023 | $2,860 -4.1% | $61,680 |
| 2022 | $2,982 +26.4% | $61,680 +35% |
| 2021 | $2,359 -1.2% | $45,680 |
| 2020 | $2,388 -0.9% | $45,680 |
| 2019 | $2,409 +11.9% | $45,680 +19.9% |
| 2018 | $2,152 -0.4% | $38,090 |
| 2017 | $2,160 +4.3% | $38,090 |
| 2016 | $2,071 +18.2% | $38,090 +11.9% |
| 2015 | $1,753 | $34,030 |
| 2014 | $1,753 -0.5% | $34,030 |
| 2013 | $1,762 -7.2% | $34,030 -18.9% |
| 2012 | $1,897 -0.2% | $41,970 |
| 2011 | $1,900 +2.4% | $41,970 |
| 2010 | $1,857 +0.9% | $41,970 |
| 2009 | $1,840 +7.5% | $41,970 |
| 2008 | $1,712 -34.8% | $41,970 |
| 2007 | $2,626 -1.4% | -- |
| 2006 | $2,664 +11.3% | -- |
| 2005 | $2,392 +0% | -- |
| 2004 | $2,392 +5.5% | -- |
| 2003 | $2,267 | -- |
| 2002 | $2,267 +0.8% | -- |
| 2001 | $2,249 -5.6% | -- |
| 2000 | $2,382 | -- |
Find assessor info on the county website
Monthly payment
Est. payment
Payment breakdown
Explore the cost of this home by adjusting the details. Changes won't be saved.Climate risks
Neighborhood: 45371
Nearby schools
GreatSchools rating
- NABroadway Elementary SchoolGrades: K-2Distance: 0.2 mi
- 8/10Tippecanoe Middle SchoolGrades: 6-8Distance: 1.1 mi
- 8/10Tippecanoe High SchoolGrades: 9-12Distance: 1.9 mi
Schools provided by the listing agent
- District: Tipp City
Source: DABR MLS. This data may not be complete. We recommend contacting the local school district to confirm school assignments for this home.
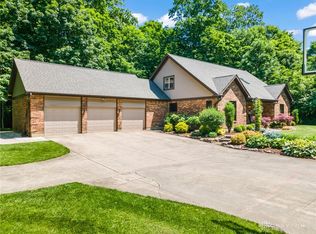
- $665,0003 bd4 ba2.9k sqft6348 Troy Frederick Rd, Tipp City, OH 45371Sold
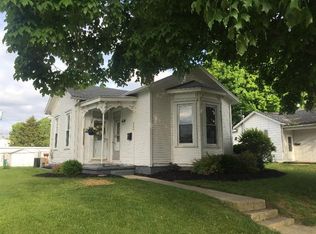
- $179,9002 bd1 ba1k sqft220 S 4th St, Tipp City, OH 45371Off Market
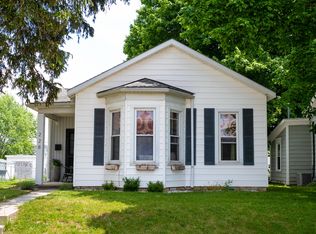
- $174,9002 bd1 ba910 sqft228 S 4th St, Tipp City, OH 45371Off Market
- $150,6002 bd1 ba856 sqft216 S 4th St, Tipp City, OH 45371Off Market
- $152,5003 bd1 ba908 sqft232 S 4th St, Tipp City, OH 45371Sold
- $132,1002 bd1 ba840 sqft211 W 4th St, Safford, AZ 85546Off Market
- $147,7002 bd1 ba1.1k sqft238 S 4th St, Tipp City, OH 45371Off Market
- $224,1004 bd1 ba1.5k sqft225-25 S 3rd St, Tipp City, OH 45371Off Market
A local agent can set up tours, give advice and negotiate with sellers.
A local lender can help you make sure your offer is ready when you are.
Similar homes
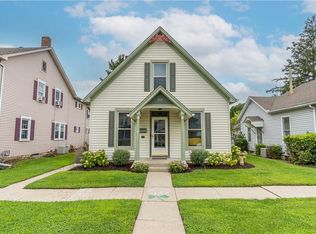
- $264,9003 bd1 ba1.4k sqft217 N 2nd St, Tipp City, OH 45371For Sale
 MLS ID #966234, Stephanie Dickerson, Glasshouse Realty Group. DABR MLS
 - $309,0003 bd1 ba1.1k sqft9410 S State Route 202, Tipp City, OH 45371For Sale
 MLS ID #966586, Teresa M Gustafson, Glasshouse Realty Group. DABR MLS
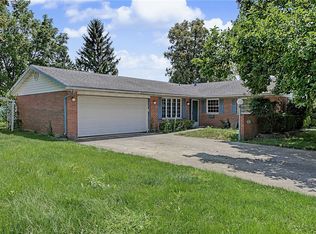
 - $299,9003 bd2 ba1.7k sqft650 W Broadway St, Tipp City, OH 45371For Sale
 MLS ID #965396, Dylan Richey, Howard Hanna Real Estate Serv. DABR MLS
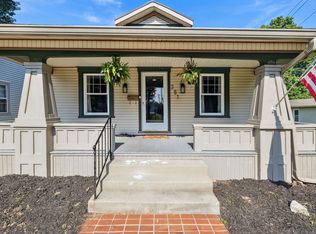
 - $284,9003 bd2 ba2k sqft351 N 3rd St, Tipp City, OH 45371For Sale
 MLS ID #955823, Jenna Landess, Keller Williams Home Town Rlty. DABR MLS
 - $239,9003 bd2 ba1.6k sqft4062 Crane Rd, Tipp City, OH 45371For SaleMLS ID #958851, Eddy A Wells, Coldwell Banker Heritage. DABR MLS
- $319,9003 bd2 ba1.8k sqft21 N 2nd St, Tipp City, OH 45371For SaleMLS ID #958999, Carli Amlin, RE/MAX Alliance Realty. DABR MLS
- $249,9004 bd2 ba1.9k sqft5430 David Dr, Tipp City, OH 45371For SaleMLS ID #954520, David Howerton, Howard Hanna Real Estate Serv. DABR MLS
- $339,9003 bd2 ba1.6k sqft2305 Ross Rd, Tipp City, OH 45371For SaleMLS ID #965624, Brad Slone, Odis Slone Realty LLC. DABR MLS
- $250,0003 bd2 ba1.5k sqft7315 S State Route 202, Tipp City, OH 45371AuctionMLS ID #964048, Gay Smith, Gay Smith/Associates. DABR MLS
- $365,0003 bd2 ba1.7k sqft1180 E Shoop Rd, Tipp City, OH 45371For SaleMLS ID #965017, Taja Salley, NavX Realty, LLC. DABR MLS
- $245,0004 bd2 ba1.5k sqft705 Kirkwood Dr, Vandalia, OH 45377For Sale By Owner
- $330,0003 bd2 ba1.7k sqft1323 W State Route 571, Tipp City, OH 45371For SaleMLS ID #955519, Kerry Santiago, Coldwell Banker Heritage. DABR MLS
- $369,9003 bd3 ba1.6k sqft6020 Studebaker Rd, Tipp City, OH 45371For Sale
 MLS ID #1047590, Misty Wolaver, Howard Hanna Real Estate Services. WRIST
 - $339,9004 bd3 ba2.1k sqft5700 S County Road 25a, Tipp City, OH 45371For SaleMLS ID #1039227, Kathy L. Schaeffer, Schaeffer Realty Co.. WRIST
- $285,0003 bd3 ba2.1k sqft650 Kenbrook Dr, Vandalia, OH 45377For SaleMLS ID #965304, Mike Seagraves, RE/MAX Alliance Realty. DABR MLS
- $339,9873 bd2 ba1.5k sqft7070 Peters Rd, Tipp City, OH 45371For SaleMLS ID #952591, Sandra Webb, RE/MAX Victory + Affiliates. DABR MLS
- $272,0003 bd2 ba1.1k sqft120 Windmere Dr, Troy, OH 45373For SaleMLS ID #1045747, Tallie Mckinney, Howard Hanna Real Estate Services. WRIST
- $415,0004 bd3 ba2.1k sqft5295 David Dr, Tipp City, OH 45371For SaleMLS ID #965269, Sheena Ellison, Garden Gate Realty Inc.. DABR MLS
- $239,9003 bd1 ba1.2k sqft304 Dellsing Dr, Vandalia, OH 45377For Sale By Owner
- $374,9003 bd2 ba1.6k sqft421 Clover Hill Dr, Tipp City, OH 45371For Sale By Owner
