**OPEN HOUSE FRIDAY, NOVEMBER 6, 2026 FROM 5PM - 7PM!** Welcome home to 3493 N River Rd! This well-maintained ranch home offers 1,512 sq ft of living space plus a fantastic finished walkout lower level basement! Fresh carpet and flooring throughout, brand new garage door and entry doors! Two spacious bedrooms and two full baths located upstairs. A third bedroom would be easy to configure from existing space if desired. Downstairs you will find a beautiful finished family room for additional space with a separate entry door for convenience. The walkout basement also includes a self-contained apartment complete with a full kitchenette, an 8x8 bedroom, and a full bathroom - ideal for guests, multi-generational living, or potential rental income! Enjoy the views overlooking your backyard & Willow Golf Course. Excellent north end location close to Thomas Edison school and all the amenities Fort Gration has to offer. Priced to sell, you will not be disappointed!
For sale
$264,900
3493 N River Rd, Fort Gratiot, MI 48059
3beds
3,024sqft
Single Family Residence
Built in 1950
0.88 Acres Lot
$280,300 Zestimate®
$88/sqft
$-- HOA
What's special
Beautiful finished family roomTwo spacious bedroomsBrand new garage door
- 11 hours
- 419
- 28
Zillow last checked:
Listing updated:
Listed by:
Steven Marcero 810-650-0941,
Real Estate One Port Huron 810-966-1200
Source: MiRealSource,MLS#: 50226792 Originating MLS: MiRealSource
Facts & features
Interior
Bedrooms & bathrooms
- Bedrooms: 3
- Bathrooms: 3
- Full bathrooms: 3
- Main level bathrooms: 2
- Main level bedrooms: 2
Rooms
- Room types: Breezeway, Basement Full Bath, Bathroom
Bedroom 1
- Level: Main
- Area: 192
- Dimensions: 16 x 12
Bedroom 2
- Level: Main
- Area: 144
- Dimensions: 12 x 12
Bedroom 3
- Level: Basement
- Area: 64
- Dimensions: 8 x 8
Bathroom 1
- Level: Main
Bathroom 2
- Level: Main
Bathroom 3
- Level: Basement
Family room
- Level: Basement
- Area: 308
- Dimensions: 22 x 14
Kitchen
- Level: Main
- Area: 264
- Dimensions: 22 x 12
Living room
- Level: Main
- Area: 320
- Dimensions: 20 x 16
Heating
- Forced Air, Natural Gas
Appliances
- Included: Microwave, Range/Oven, Refrigerator, Gas Water Heater
Features
- Eat-in Kitchen
- Basement: Block,Finished
- Number of fireplaces: 1
- Fireplace features: Gas
Interior area
- Total structure area: 3,024
- Total interior livable area: 3,024 sqft
- Finished area above ground: 1,512
- Finished area below ground: 1,512
Property
Parking
- Total spaces: 2
- Parking features: Attached
- Attached garage spaces: 2
Features
- Levels: One
- Stories: 1
- Patio & porch: Deck
- Frontage type: Road
- Frontage length: 81
Lot
- Size: 0.88 Acres
- Dimensions: 81 x 406 x 100 x 405
- Features: Deep Lot - 150+ Ft., Near Golf Course, Large Lot - 65+ Ft., Wooded, On Golf Course, Irregular Lot, Rolling/Hilly
Details
- Parcel number: 200900074000
- Zoning description: Residential
- Special conditions: Private
Construction
Type & style
- Home type: SingleFamily
- Architectural style: Ranch
- Property subtype: Single Family Residence
Materials
- Vinyl Siding
- Foundation: Basement
Condition
- Year built: 1950
Utilities & green energy
- Sewer: Public Sanitary
- Water: Public
Community & HOA
Community
- Deposit fee: $0
- Application fee: $0
- Subdivision: Assessors North River Road 1
HOA
- Has HOA: No
Location
- Region: Fort Gratiot
Financial & listing details
- Price per square foot: $88/sqft
- Tax assessed value: $296,200
- Annual tax amount: $2,827
- Date on market: 11/4/2026
- Listing agreement: Exclusive Right To Sell
- Listing terms: Cash,Conventional
- Road surface type: Paved
Estimated market value
$280,300
$252,000 - $306,000
$2,000/mo
Price history
| Date | Event | Price |
|---|---|---|
| 11/4/2026 | Listed for sale | $264,900+69.9%$88/sqft |
Source:  MiRealSource #50226792 Report a problem | ||
| 10/26/2000 | Sold | $155,900$52/sqft |
Source: MiRealSource #572446 Report a problem | ||
Public tax history
| Year | Property taxes | Tax assessment |
|---|---|---|
| 2026 | -- | $148,100 +22.5% |
| 2025 | $2,764 +8.8% | $120,900 +1.1% |
| 2024 | $2,540 +5% | $119,600 +17.4% |
| 2023 | $2,419 +7.4% | $101,900 +8.9% |
| 2022 | $2,253 | $93,600 +3.9% |
| 2021 | -- | $90,100 +9.3% |
| 2020 | -- | $82,400 +10.3% |
| 2019 | $2,161 | $74,700 +6.4% |
| 2018 | -- | $70,200 +1% |
| 2017 | -- | $69,500 |
| 2016 | -- | $69,500 +7.9% |
| 2015 | -- | $64,400 +3% |
| 2014 | -- | $62,500 -6% |
| 2013 | -- | $66,500 -3.5% |
| 2012 | -- | $68,900 -6.9% |
| 2011 | -- | $74,000 |
| 2010 | -- | $74,000 -15% |
| 2009 | -- | $87,100 -9% |
| 2008 | -- | $95,700 +0.1% |
| 2007 | -- | $95,650 +3% |
| 2006 | -- | $92,850 +4.7% |
| 2003 | -- | $88,657 +4.3% |
| 2002 | -- | $85,002 +9.5% |
| 2001 | -- | $77,627 +8.1% |
| 2000 | -- | $71,825 |
Find assessor info on the county website
Monthly payment
Est. payment
Payment breakdown
Explore the cost of this home by adjusting the details. Changes won't be saved.Climate risks
Neighborhood: 48059
Nearby schools
Schools provided by the listing agent
- District: Port Huron Area School District
Source: MiRealSource. This data may not be complete. We recommend contacting the local school district to confirm school assignments for this home.


Similar homes
- $259,9003 bd3 ba1.6k sqft3674 E Surrey Ln, Fort Gratiot, MI 48059For Sale
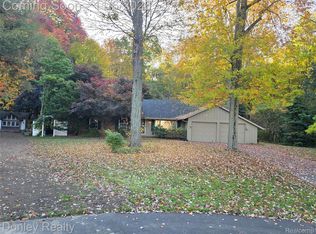
 MLS ID #20261088939, Andrea Donley, Donley Realty. Realcomp II
- $299,0003 bd3 ba3.5k sqft2883 Oakwood Dr, Port Huron, MI 48060For Sale
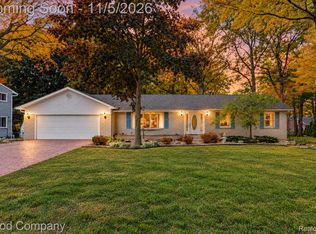 MLS ID #20261086658, Amber Harte, Good Company. Realcomp II
- $250,0004 bd2 ba2.5k sqft2929 N River Rd, Fort Gratiot, MI 48059For Sale
 MLS ID #20261056199, Ed Quain, O'Connor Realty, Inc. Realcomp II
- $284,9003 bd2 ba2.2k sqft4006 N River Rd, Fort Gratiot, MI 48059For Sale
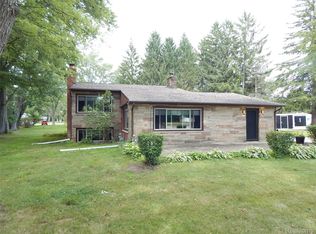 MLS ID #20261066064, John Rowling II, Berkshire Hathaway HomeServices Kee Realty Ft Gra. Realcomp II
- $300,0003 bd2 ba1.5k sqft3444 Oak Leaf Dr, Fort Gratiot, MI 48059For Sale
 MLS ID #50224855, Maria Liniarski, Sine & Monaghan Realtors LLC St Clair. MiRealSource
- $309,9004 bd2 ba2.4k sqft4404 N North River Rd, Fort Gratiot, MI 48059For SaleMLS ID #20261077942, Robert Hall, Epique Realty. Realcomp II
- $269,9002 bd1 ba1.7k sqft3246 Keewahdin Rd, Fort Gratiot, MI 48059For SaleMLS ID #20261071643, Jeff Kakos, Hanging Gardens Real Estate LLC. Realcomp II
- $279,9004 bd2 ba1.8k sqft4207 Pine Grove Ave, Fort Gratiot, MI 48059For SaleMLS ID #20261045053, Thomas Dado, Community Choice Realty Inc. Realcomp II
- $279,0004 bd2 ba1.5k sqft3754 State Rd, Fort Gratiot, MI 48059For SaleMLS ID #20261079297, Robert Walker, EXP Realty - Marysville. Realcomp II
- $229,9002 bd2 ba1.6k sqft3895 Burtch Rd, Lakeport, MI 48059For SaleMLS ID #50225887, Penny S Schwarzentraub, Town & Country Realty-Lexington. MiRealSource
- $319,0006 bd2 ba2.9k sqft4265 Pine Grove Ave, Fort Gratiot, MI 48059For SaleMLS ID #20261020176, Amy Tyson, Real Estate Masters. Realcomp II
- $289,0004 bd2 ba1.5k sqft4463 Fairway Dr, Fort Gratiot, MI 48059For SaleMLS ID #20261026469, Kyle Tyson, Real Estate Masters. Realcomp II
- $349,9994 bd3 ba2.4k sqft4741 Lakeshore Rd, Fort Gratiot, MI 48059For SaleMLS ID #20261081446, Parker McInnis, Oak and Stone Real Estate. Realcomp II
- $349,9003 bd3 ba2.6k sqft3655 Ravenswood Rd, Marysville, MI 48040For SaleMLS ID #50226621, Dona Leigh Grimes, Sine & Monaghan Realtors LLC St Clair. MiRealSource
- $249,9004 bd2 ba2.5k sqft3505 Shenandoah Ave, Port Huron, MI 48060For SaleMLS ID #50225962, Kelly A Sadowski, Sine & Monaghan Realtors LLC St Clair. MiRealSource
- $284,9003 bd3 ba2k sqft3219 Stonybrook Ln, Pt Huron, MI 48060For SaleMLS ID #20261083123, Ryan Maceri, KW Platinum. Realcomp II
- $215,0003 bd1 ba1.6k sqft3652 Norman Rd, Fort Gratiot, MI 48059For SaleMLS ID #20261076869, Michelle E Caldwell, Epique Realty. Realcomp II
