This gorgeous property is one of those homes that is such a pleasure to bring to the market. One owner property built in 1988 with pride and so much careful consideration. Sq. footage does not include the 1700' in lower level. Enter the 17x16 foyer with a beautiful curved staircase & 2 coat closets. To the right of the foyer is the living room with vaulted ceiling (perfect for the tall Christmas tree). Adjacent to the living room is the very inviting family room with gas fireplace & patio door that opens to perfect screened porch! Family room is open to the beautifully updated kitchen & breakfast room. Kitchen was remodeled in 2020 with gorgeous new countertops, appliances & flooring. The downdraft gas range is in the island where the cook can always be part of the party! The circular floorplan is perfect for entertaining, there is a lovely dining room to the front of kitchen. Wait till you see the main level laundry room with storage & sink & convenient to the garage. DO NOT! miss the updated 1/2 bath on main level! Second floor offers 3 nice sized bedrooms & 2 baths. The owners suite is so nice with the corner windows, walk in closet, and updated bath with soaking tub in front of the bay window that over looks the private treed backyard. Now to the lower level that offers the 4th bedroom and full bath, the 35x25 rec room is great for whatever your needs may be....it even offers a wet bar! Don't forget the walk out basement that leads to the paver patio that is so private. So many major updates such as furnace in 2022, a/c unit 2013, roof 2012, wtr htr 6/26, garbage disposal 6/24. All kitchen appliances at time of kitchen update in 2020. FULL HOUSE Generator 6/24! Exterior lights and front door 2024. The garage floor is showroom tile and extra large for storage, there is a fabulous workshop in garage, hot & cold water in garage & its heated. Staircase in garage leads up to the amazing storage room above garage. Gutters & guards 2021. Beautiful
For sale
$619,900
7670 Whispering Oaks Trl, Tipp City, OH 45371
4beds
4,793sqft
Single Family Residence
Built in 1988
0.62 Acres Lot
$598,300 Zestimate®
$129/sqft
$-- HOA
What's special
Beautifully updated kitchenLovely dining roomWalk in closet
- 1 day |
- 481 |
- 32 |
Zillow last checked:
Listing updated:
Listed by:
Sandra G Martin (937)439-4500,
Coldwell Banker Heritage
Source: DABR MLS,MLS#: 966477 Originating MLS: Dayton Area Board of REALTORS
Originating MLS: Dayton Area Board of REALTORSFacts & features
Interior
Bedrooms & bathrooms
- Bedrooms: 4
- Bathrooms: 4
- Full bathrooms: 3
- 1/2 bathrooms: 1
- Main level bathrooms: 1
Bedroom
- Level: Second
- Dimensions: 16 x 14
Bedroom
- Level: Second
- Dimensions: 15 x 13
Bedroom
- Level: Second
- Dimensions: 15 x 11
Bedroom
- Level: Lower
- Dimensions: 19 x 13
Breakfast room nook
- Level: Main
- Dimensions: 15 x 10
Dining room
- Level: Main
- Dimensions: 12 x 11
Entry foyer
- Level: Main
- Dimensions: 17 x 16
Family room
- Level: Main
- Dimensions: 20 x 16
Kitchen
- Level: Main
- Dimensions: 15 x 12
Living room
- Level: Main
- Dimensions: 16 x 14
Recreation
- Level: Lower
- Dimensions: 35 x 25
Utility room
- Level: Main
- Dimensions: 12 x 8
Heating
- Forced Air, Natural Gas
Cooling
- Central Air
Appliances
- Included: Dryer, Dishwasher, Disposal, Microwave, Range, Refrigerator, Washer, Gas Water Heater
Features
- Wet Bar, Ceiling Fan(s), Cathedral Ceiling(s), Granite Counters, Bar, Walk-In Closet(s)
- Windows: Bay Window(s)
- Basement: Full,Finished,Walk-Out Access
- Number of fireplaces: 1
- Fireplace features: One, Gas, Glass Doors
Interior area
- Total structure area: 4,793
- Total interior livable area: 4,793 sqft
Video & virtual tour
Property
Parking
- Total spaces: 2
- Parking features: Attached, Garage, Two Car Garage, Garage Door Opener, Heated Garage, Storage
- Attached garage spaces: 2
Features
- Levels: Two
- Stories: 2
- Patio & porch: Patio
- Exterior features: Patio
Lot
- Size: 0.62 Acres
- Dimensions: .62
Details
- Parcel number: G12082878
- Zoning: Residential
- Zoning description: Residential
- Other equipment: Air Purifier
Construction
Type & style
- Home type: SingleFamily
- Architectural style: Tudor
- Property subtype: Single Family Residence
Materials
- Brick, Stone
Condition
- Year built: 1988
Details
- Builder model: English Tudor
Utilities & green energy
- Water: Public
- Utilities for property: Natural Gas Available, Sewer Available, Water Available, Cable Available
Community & HOA
Community
- Security: Smoke Detector(s)
- Subdivision: Deer Cliff Run
HOA
- Has HOA: No
Location
- Region: Tipp City
Financial & listing details
- Price per square foot: $129/sqft
- Tax assessed value: $553,200
- Annual tax amount: $8,613
- Date on market: 8/13/2026
- Listing terms: Conventional
Estimated market value
$598,300
$568,000 - $628,000
$2,631/mo
Price history
| Date | Event | Price |
|---|---|---|
| 8/14/2026 | Listed for sale | $619,900$129/sqft |
Source:  DABR MLS #966477 Report a problem DABR MLS #966477 Report a problem | ||
Public tax history
| Year | Property taxes | Tax assessment |
|---|---|---|
| 2025 | $8,613 +23.8% | $193,620 +47.6% |
| 2024 | $6,957 +13.7% | $131,180 |
| 2023 | $6,120 -4.1% | $131,180 |
| 2022 | $6,381 -1.7% | $131,180 +5% |
| 2021 | $6,489 -1.2% | $124,920 |
| 2020 | $6,567 -0.9% | $124,920 |
| 2019 | $6,625 +2.7% | $124,920 +10.2% |
| 2018 | $6,452 -0.4% | $113,330 |
| 2017 | $6,475 +4.3% | $113,330 |
| 2016 | $6,211 +18.1% | $113,330 +12% |
| 2015 | $5,260 | $101,190 |
| 2014 | $5,260 -0.5% | $101,190 |
| 2013 | $5,286 +1.6% | $101,190 -11.3% |
| 2012 | $5,202 -0.2% | $114,040 |
| 2011 | $5,210 +2.3% | $114,040 |
| 2010 | $5,092 +0.9% | $114,040 |
| 2009 | $5,048 +7.4% | $114,040 |
| 2008 | $4,700 -34.1% | $114,040 |
| 2007 | $7,137 -4.3% | -- |
| 2006 | $7,456 +11.3% | -- |
| 2005 | $6,696 +0% | -- |
| 2004 | $6,695 +5.5% | -- |
| 2003 | $6,347 | -- |
| 2002 | $6,347 +0.8% | -- |
| 2001 | $6,296 +8.2% | -- |
| 2000 | $5,821 | -- |
Find assessor info on the county website
Monthly payment
Est. payment
Payment breakdown
Explore the cost of this home by adjusting the details. Changes won't be saved.Climate risks
Neighborhood: 45371
Nearby schools
GreatSchools rating
- NABroadway Elementary SchoolGrades: K-2Distance: 2.5 mi
- 8/10Tippecanoe Middle SchoolGrades: 6-8Distance: 3.2 mi
- 8/10Tippecanoe High SchoolGrades: 9-12Distance: 4.1 mi
Schools provided by the listing agent
- District: Tipp City
Source: DABR MLS. This data may not be complete. We recommend contacting the local school district to confirm school assignments for this home.
- $612,7003 bd4 ba5.1k sqft7680 Whispering Oaks Trl, Tipp City, OH 45371Off Market
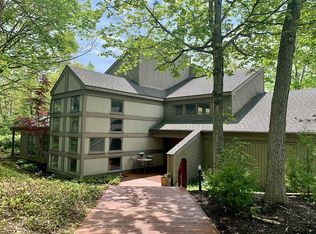
- $827,0006 bd6 ba6k sqft7650 Whispering Oaks Trl, Tipp City, OH 45371Off Market

- $791,7004 bd5 ba4k sqft7690 Whispering Oaks Trl, Tipp City, OH 45371Off Market
- $792,8007 bd4 ba7.2k sqft7640 Whispering Oaks Trl, Tipp City, OH 45371Off Market
- $428,5002 bd1 ba3.5k sqft7675 Whispering Oaks Trl, Tipp City, OH 45371Off Market
- $510,5003 bd4 ba2.7k sqft7655 Whispering Oaks Trl, Tipp City, OH 45371Off Market
- $554,7003 bd2 ba2.1k sqft7645 Whispering Oaks Trl, Tipp City, OH 45371Off Market
- $783,4006 bd4 ba3.9k sqft7695 Whispering Oaks Trl, Tipp City, OH 45371Off Market
A local agent can set up tours, give advice and negotiate with sellers.
A local lender can help you make sure your offer is ready when you are.
Similar homes
- $625,0004 bd4 ba3.6k sqft860 Scenic Knl, Tipp City, OH 45371For Sale
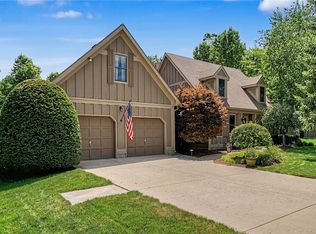
 MLS ID #962331, Debby Boyce, Keller Williams Home Town Rlty. DABR MLS
 - $589,9005 bd5 ba3.4k sqft1055 Wilderness Blf, Tipp City, OH 45371For Sale
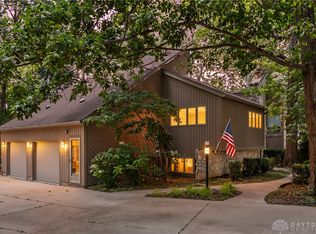 MLS ID #962964, Matthew Witt, Howard Hanna Real Estate Serv. DABR MLS
 - $545,0004 bd4 ba3.3k sqft7735 Winding Way N, Tipp City, OH 45371For Sale
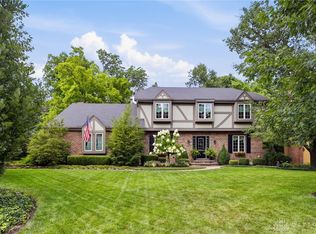 MLS ID #966044, Steve Ryan, Coldwell Banker Heritage. DABR MLS
 - $635,0005 bd3 ba3.9k sqft108 S 3rd St, Tipp City, OH 45371For Sale
 MLS ID #964946, Carli Amlin, RE/MAX Alliance Realty. DABR MLS
 - $729,9004 bd3 ba2.7k sqft8280 Wildcat Rd, Tipp City, OH 45371For SaleMLS ID #955113, Brad Slone, Odis Slone Realty LLC. DABR MLS
- $849,9005 bd6 ba5.5k sqft1760 E Evanston Rd, Tipp City, OH 45371For SaleMLS ID #963797, Lisa Nishwitz, Coldwell Banker Heritage. DABR MLS
- $510,0003 bd2 ba2.7k sqft610 Stonecress Dr, Tipp City, OH 45371For SaleMLS ID #955431, Mary E Couser, Galbreath REALTORS. DABR MLS
- $625,0005 bd4 ba3.4k sqft2067 Silver Linden Dr, Tipp City, OH 45371For SaleMLS ID #957166, Julia E Caserta, Irongate Inc.. DABR MLS
- $894,9005 bd5 ba5.5k sqft7076 Peters Rd, Tipp City, OH 45371For SaleMLS ID #965822, Kevin L Johnson, RE/MAX Alliance Realty. DABR MLS
- $570,0005 bd4 ba3.9k sqft1120 Senna St, Tipp City, OH 45371For SaleMLS ID #960642, Amanda Wilson, eXp Realty. DABR MLS
- $599,9004 bd3 ba2.6k sqft2004 Silver Linden Dr, Tipp City, OH 45371New ConstructionDABR MLS
- $579,9005 bd5 ba5k sqft9031 Lakeside St, Tipp City, OH 45371For SaleMLS ID #964529, Meagan Roderer, Glasshouse Realty Group. DABR MLS
- $499,9004 bd4 ba4.1k sqft1349 Senna St, Tipp City, OH 45371For SaleMLS ID #963924, Ibragim Chakhalidze, BHHS Professional Realty. DABR MLS
- $609,0004 bd4 ba4.5k sqft2298 Crestridge Dr, Dayton, OH 45414For SaleMLS ID #964219, Amy Stamps, Keller Williams Home Town Rlty. DABR MLS
- $459,9004 bd3 ba2.4k sqft6429 River Birch St, Tipp City, OH 45371New ConstructionDABR MLS
- $722,0004 bd3 ba4.2k sqft6143 Ross Rd, New Carlisle, OH 45344For SaleMLS ID #957351, Scott Marvin, Team Results Realty. DABR MLS
- from $454,9004 bd3 ba2.5k sqftGlendale 2 Car Plan, North Branch Pass, Tipp City, OH 45371New ConstructionUp North Construction LTD
- $484,0004 bd3 ba3k sqft2657 Blueflag St, Tipp City, OH 45371For SaleMLS ID #964287, Amanda Pileggi, Coldwell Banker Heritage. DABR MLS
- $699,9005 bd5 ba5.3k sqft311 Dunnigan Dr, Vandalia, OH 45377For SaleMLS ID #961399, Richard Herbst, Keller Williams Home Town Rlty. DABR MLS
- $424,9004 bd4 ba3.1k sqft806 Claymore Ct, Tipp City, OH 45371For SaleMLS ID #964317, Scott Strayer, Glasshouse Realty Group. DABR MLS
