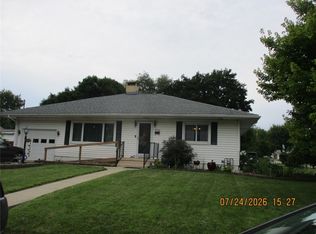
Welcome to 405 Patty Dr. in Bradford! Tucked away on a peaceful cul-de-sac, this inviting 3-bedroom, 2-full-bath home offers the perfect blend of comfort, functionality, and potential. The spacious layout is complemented by a full unfinished basement, providing endless opportunities for future living space, a recreation area, or abundant storage. Recent updates give buyers added peace of mind, including a new roof and water heater (February 2021), new flooring (January 2022), professional duct cleaning (May 2022), and a new primary bathroom toilet (October 2022). Outside, you'll appreciate the spacious backyard—perfect for entertaining, gardening, or simply enjoying the outdoors. The home is being sold as-is to facilitate the closing of the estate. Buyer inspections are welcome for informational purposes only. Whether you're a first-time homebuyer, looking to downsize, or searching for your next investment, this home offers outstanding potential in a desirable neighborhood. Don't miss your opportunity to make this property your own—this is one you'll want to see!
For sale
$254,900
405 Patty Dr, Bradford, OH 45308
3beds
1,520sqft
:
Get pre-qualified$1,671/mo
Single Family Residence
Built in 1999
0.42 Acres Lot
$247,500 Zestimate®
$168/sqft
$-- HOA
What's special
Peaceful cul-de-sacSpacious layout
- 6 hours |
- 90 |
- 7 |
Zillow last checked:
Listing updated:
Listed by:
Michele Dankworth (937)890-9111,
Keller Williams Home Town Rlty
Source: DABR MLS,MLS#: 965094 Originating MLS: Dayton Area Board of REALTORS
Originating MLS: Dayton Area Board of REALTORSFacts & features
Interior
Bedrooms & bathrooms
- Bedrooms: 3
- Bathrooms: 2
- Full bathrooms: 2
- Main level bathrooms: 2
Bedroom
- Level: Main
- Dimensions: 16 x 13
Bedroom
- Level: Main
- Dimensions: 11 x 9
Bedroom
- Level: Main
- Dimensions: 12 x 12
Entry foyer
- Level: Main
- Dimensions: 12 x 5
Family room
- Level: Main
- Dimensions: 19 x 12
Kitchen
- Features: Eat-in Kitchen
- Level: Main
- Dimensions: 21 x 8
Living room
- Level: Main
- Dimensions: 21 x 19
Heating
- Forced Air, Natural Gas
Cooling
- Central Air
Appliances
- Included: Dishwasher, Disposal, Microwave, Refrigerator
Features
- Basement: Full,Unfinished
- Number of fireplaces: 2
- Fireplace features: Two, Gas
Interior area
- Total structure area: 1,520
- Total interior livable area: 1,520 sqft
Property
Parking
- Total spaces: 2
- Parking features: Attached, Garage, Two Car Garage, Garage Door Opener
- Attached garage spaces: 2
Features
- Levels: One
- Stories: 1
Lot
- Size: 0.42 Acres
- Dimensions: .42
Details
- Parcel number: H18006834
- Zoning: Residential
- Zoning description: Residential
Construction
Type & style
- Home type: SingleFamily
- Property subtype: Single Family Residence
Materials
- Brick, Vinyl Siding
Condition
- Year built: 1999
Utilities & green energy
- Utilities for property: Natural Gas Available, Sewer Available
Community & HOA
Community
- Subdivision: Green Tree Dev Ph 3
HOA
- Has HOA: No
Location
- Region: Bradford
Financial & listing details
- Price per square foot: $168/sqft
- Tax assessed value: $257,700
- Annual tax amount: $2,408
- Date on market: 7/28/2026
- Listing terms: Conventional
Estimated market value
$247,500
$235,000 - $260,000
$1,811/mo
Price history
| Date | Event | Price |
|---|---|---|
| 7/28/2026 | Listed for sale | $254,900+59.8%$168/sqft |
Source:  DABR MLS #965094 Report a problem DABR MLS #965094 Report a problem | ||
| 12/22/1999 | Sold | $159,500+963.3%$105/sqft |
Source: Public Record Report a problem | ||
| 8/3/1999 | Sold | $15,000$10/sqft |
Source: Public Record Report a problem | ||
Public tax history
| Year | Property taxes | Tax assessment |
|---|---|---|
| 2025 | $2,408 +35.4% | $90,200 +62.5% |
| 2024 | $1,779 +0.5% | $55,510 |
| 2023 | $1,771 -5.6% | $55,510 |
| 2022 | $1,875 -6.6% | $55,510 |
| 2021 | $2,007 +0.4% | $55,510 |
| 2020 | $1,999 -1.4% | $55,510 |
| 2019 | $2,027 +11.7% | $55,510 +11.1% |
| 2018 | $1,814 +5.3% | $49,950 |
| 2017 | $1,723 +1.6% | $49,950 |
| 2016 | $1,696 -2.5% | $49,950 |
| 2015 | $1,740 | $49,950 |
| 2014 | $1,740 -1.4% | $49,950 |
| 2013 | $1,764 -10% | $49,950 -8.9% |
| 2012 | $1,961 -0.3% | $54,850 |
| 2011 | $1,967 +3.4% | $54,850 |
| 2010 | $1,902 +0.4% | $54,850 |
| 2009 | $1,894 +0.8% | $54,850 |
| 2008 | $1,878 -39% | $54,850 |
| 2007 | $3,080 +0.6% | -- |
| 2006 | $3,062 -0.5% | -- |
| 2005 | $3,078 +0% | -- |
| 2004 | $3,078 +4% | -- |
| 2003 | $2,960 +1% | -- |
| 2002 | $2,931 +1.1% | -- |
| 2001 | $2,899 +1.2% | -- |
| 2000 | $2,865 | -- |
Find assessor info on the county website
Monthly payment
Est. payment
Payment breakdown
Explore the cost of this home by adjusting the details. Changes won't be saved.Climate risks
Neighborhood: 45308
Nearby schools
GreatSchools rating
- 6/10Bradford Elementary SchoolGrades: PK-5Distance: 0.7 mi
- 6/10Bradford High SchoolGrades: 6-12Distance: 0.7 mi
Schools provided by the listing agent
- District: Bradford
Source: DABR MLS. This data may not be complete. We recommend contacting the local school district to confirm school assignments for this home.
- $283,2003 bd2 ba1.7k sqft407 Patty Dr, Bradford, OH 45308Off Market
- $160,2003 bd1 ba1.6k sqft328 E Main St, Bradford, OH 45308Off Market
- $109,8004 bd1 ba1.6k sqft320 E Main St, Gettysburg, OH 45308Off Market
- $3,900-- bd-- ba-- sqft320 E Main St, Bradford, OH 45308Off Market
- $95,3003 bd1 ba1.6k sqft332 E Main St, Bradford, OH 45308Off Market
- $259,5003 bd2 ba1.2k sqft406 Patty Dr, Bradford, OH 45308Off Market
- $215,0003 bd1 ba1.4k sqft318 E Main St, Bradford, OH 45308Sold
- $289,5003 bd2 ba1.4k sqft409 Patty Dr, Bradford, OH 45308Off Market
A local agent can set up tours, give advice and negotiate with sellers.
A local lender can help you make sure your offer is ready when you are.
Similar homes
- $210,0003 bd2 ba1.8k sqft143 Irvington Ave, Bradford, OH 45308For Sale

 MLS ID #964086, Tiffany Shepherd, Key Realty. DABR MLS
 - $129,9003 bd1 ba1k sqft215 E James St, Bradford, OH 45308For Sale
 MLS ID #965090, Michele Dankworth, Keller Williams Home Town Rlty. DABR MLS
 - $249,9003 bd2 ba1.8k sqft1502 Plum St, Piqua, OH 45356For Sale
 MLS ID #965107, Sue Wray, Coldwell Banker Heritage. DABR MLS
 - $219,9003 bd3 ba1.6k sqft110 Fairfax Ct, Greenville, OH 45331For Sale
 MLS ID #965044, Debra J Rose, DJ Rose Realty. DABR MLS
 - $275,0003 bd2 ba1.7k sqft281 Driftwood Dr, Greenville, OH 45331For SaleMLS ID #964994, Sue E Bowman, Howard Hanna Real Estate Serv. DABR MLS
- $251,0003 bd1 ba991 sqft312 S Wall St, Covington, OH 45318For Sale
 MLS ID #1046396, Janell Havenar, Bruns Realty Group. WRIST
 - $274,9003 bd2 ba1.8k sqft116 N Main St, Greenville, OH 45331For SaleMLS ID #965163, Deanna L Harrison, Leis Realty Company. DABR MLS
- $259,9003 bd2 ba1.8k sqft305 Sharon Dr, Covington, OH 45318For SaleMLS ID #956618, Jeffrey E Apple, BHHS Professional Realty. DABR MLS
- $--4 bd3 ba1.5k sqft1820 Wilshire Dr, Piqua, OH 45356AuctionAuction.com 2
- $340,0003 bd1 ba1.5k sqft7627 Horatio Harris Creek Rd, Bradford, OH 45308For SaleMLS ID #954272, Sue E Bowman, Howard Hanna Real Estate Serv. DABR MLS
- $270,0003 bd2 ba2k sqft1234 Donald Dr, Greenville, OH 45331For SaleMLS ID #964632, Sue E Bowman, Howard Hanna Real Estate Serv. DABR MLS
- $287,0003 bd2 ba1.5k sqft2357 Gordon Landis Rd, Arcanum, OH 45304For SaleMLS ID #963000, Kim Leis-Anderson, Leis Realty Company. DABR MLS
- $242,9003 bd1 ba1.9k sqft534 W North St, Piqua, OH 45356For SaleMLS ID #11882091, Richard Shriver, Richard Shriver's "Gold" Realty & Auction Company. My State MLS
- $275,0004 bd1 ba1.7k sqft8543 Pitsburg Laura Rd, Arcanum, OH 45304For SaleMLS ID #963507, Jennifer Rutherford, NavX Realty, LLC. DABR MLS
- $--2 bd1 ba1.4k sqft1815 Nicklin Ave, Piqua, OH 45356AuctionAuction.com 2
- $220,0003 bd2 ba1.2k sqft1818 Carol Dr, Piqua, OH 45356For SaleMLS ID #963855, Irene Comeriato Coulter, Coldwell Banker Heritage. DABR MLS
- $289,9993 bd2 ba2.2k sqft1195 N Broadway St, Greenville, OH 45331For SaleMLS ID #963993, Alison Stewart, Bella Realty Group. DABR MLS
- $249,5003 bd2 ba2.1k sqft100 W Hill St, Pleasant Hill, OH 45359For SaleMLS ID #959714, Kurt Beisner, EB Real Estate. DABR MLS
- $300,0002 bd2 ba1.4k sqft6365 S R 41 W, Covington, OH 45318For Sale By Owner
- $175,0003 bd1 ba1k sqft646 E Main St, Versailles, OH 45380For SaleMLS ID #965104, Kristen Massa Richard, Bruns Realty Group, LLC. DABR MLS
