
Rare opportunity to own 10 usable acres in the peaceful Lebanon countryside. This rural property features a classic single level ranch style home with plenty of potential for renovation, expansion, or your dream hobby farm. Level acreage offers room for animals, gardens, equipment, and outdoor recreation. Existing home includes 3 bedrooms, 2 full bathrooms, and so much country charm, all surrounded by beautiful Oregon scenery with easy access to either Lebanon or Stayton. So much potential and space!
For sale
Listed by: Redfin • JAMES MARTINSON • Contact: 503-999-8929
$550,000
34938 Ede Rd, Lebanon, OR 97355
3beds
1,400sqft
Single Family Residence
Built in 1969
10.19 Acres Lot
$546,100 Zestimate®
$393/sqft
$-- HOA
What's special
Country charmPeaceful lebanon countryside
- 49 days |
- 713 |
- 30 |
Zillow last checked:
Listing updated:
Listed by:
JAMES MARTINSON Cell:503-999-8929,
Redfin
Source: WVMLS,MLS#: 841381
Loading...
Facts & features
Interior
Bedrooms & bathrooms
- Bedrooms: 3
- Bathrooms: 2
- Full bathrooms: 2
Primary bedroom
- Level: Main
Bedroom 2
- Level: Main
Bedroom 3
- Level: Main
Dining room
- Level: Main
Family room
- Level: Main
Kitchen
- Level: Main
Living room
- Level: Main
Heating
- Zoned
Appliances
- Included: Electric Water Heater
- Laundry: Main Level
Features
- Flooring: Tile, Wood
- Has fireplace: No
Interior area
- Total structure area: 1,400
- Total interior livable area: 1,400 sqft
Property
Parking
- Parking features: No Garage
Features
- Levels: One
- Stories: 1
- Has view: Yes
- View description: Territorial
Lot
- Size: 10.19 Acres
Details
- Parcel number: 00057790
Construction
Type & style
- Home type: SingleFamily
- Property subtype: Single Family Residence
Materials
- Wood Siding
- Roof: Composition
Condition
- New construction: No
- Year built: 1969
Utilities & green energy
- Electric: 1/Main
- Sewer: Septic Tank
- Water: Well
Community & HOA
Location
- Region: Lebanon
Financial & listing details
- Price per square foot: $393/sqft
- Tax assessed value: $554,500
- Annual tax amount: $2,472
- Price range: $550K - $550K
- Date on market: 5/22/2026
- Listing agreement: Exclusive Agency
- Listing terms: Cash,Conventional
Estimated market value
$546,100
$519,000 - $573,000
$2,299/mo
Price history
| Date | Event | Price |
|---|---|---|
| 7/10/2026 | Listed for sale | $550,000$393/sqft |
Source:  WVMLS #841381 Report a problem WVMLS #841381 Report a problem | ||
| 7/6/2026 | Pending sale | $550,000$393/sqft |
Source:  RMLS (OR) #356380141 Report a problem RMLS (OR) #356380141 Report a problem | ||
| 7/6/2026 | Contingent | $550,000$393/sqft |
Source: WVMLS #841381 Report a problem | ||
| 6/25/2026 | Listed for sale | $550,000$393/sqft |
Source: RMLS (OR) #356380141 Report a problem | ||
| 6/2/2026 | Contingent | $550,000$393/sqft |
Source: WVMLS #841381 Report a problem | ||
| 6/1/2026 | Pending sale | $550,000$393/sqft |
Source: RMLS (OR) #356380141 Report a problem | ||
| 5/22/2026 | Listed for sale | $550,000+254.8%$393/sqft |
Source: WVMLS #841381 Report a problem | ||
| 5/23/2001 | Sold | $155,000$111/sqft |
Source: Agent Provided Report a problem | ||
Public tax history
| Year | Property taxes | Tax assessment |
|---|---|---|
| 2024 | $2,408 +3% | $194,240 +3% |
| 2023 | $2,337 +2.1% | $188,590 +3% |
| 2022 | $2,289 | $183,100 +3% |
| 2021 | -- | $177,770 +3% |
| 2020 | $2,146 +2.6% | $172,600 +3% |
| 2019 | $2,092 +2.6% | $167,580 +3% |
| 2018 | $2,039 | $162,700 +3% |
| 2017 | $2,039 +2.3% | $157,970 +3% |
| 2016 | $1,994 +2.4% | $153,370 +3% |
| 2015 | $1,947 +3.5% | $148,910 +3% |
| 2014 | $1,881 +7.3% | $144,580 +3% |
| 2013 | $1,753 +931.4% | $140,370 +3% |
| 2012 | $170 -89.9% | $136,290 +3% |
| 2011 | $1,677 +7.7% | $132,330 +3% |
| 2010 | $1,557 +5.6% | $128,480 +3% |
| 2009 | $1,475 | $124,738 +3% |
| 2008 | $1,475 +2.1% | $121,105 +3% |
| 2007 | $1,444 +5.2% | $117,579 +3% |
| 2006 | $1,373 -1.2% | $114,155 +3% |
| 2005 | $1,391 -13.1% | $110,831 +3% |
| 2004 | $1,599 +6.1% | $107,604 +3% |
| 2003 | $1,507 +9.2% | $104,471 +3% |
| 2002 | $1,380 | $101,429 +3% |
| 2001 | -- | $98,475 +3% |
| 2000 | -- | $95,607 |
Find assessor info on the county website
Monthly payment
Est. payment$--/mo
Payment breakdown
Explore the cost of this home by adjusting the details. Changes won't be saved.All calculations are estimates and provided by Zillow, Inc. for informational purposes only. Actual amounts may vary.
HOA fees may include property taxes on listings classified as Co-Ops. Contact the listing agent and/or owner for fee details.
Mortgage interest rates are dependent on a number of factors, including credit score, down payment, and repayment length. Interest rate data provided by Zillow Group Marketplace, Inc. as of 1/1/1970 from various mortgage lenders with which we have lead or other similar arrangements; the Estimated Payment is an average of those rates.
See how much you could borrow to make a competitive offer.
Climate risks
Neighborhood: 97355
Nearby schools
GreatSchools rating
- 3/10Lacomb SchoolGrades: K-8Distance: 1.2 mi
- 5/10Lebanon High SchoolGrades: 9-12Distance: 9.3 mi
Schools provided by the listing agent
- Elementary: Lacomb
- Middle: Lacomb
- High: Lebanon
Source: WVMLS. This data may not be complete. We recommend contacting the local school district to confirm school assignments for this home.
- $588,5003 bd1 ba1.2k sqft34931 Ede Rd, Lebanon, OR 97355Off Market
- $684,6002 bd1 ba907 sqft34974 Ede Rd, Lebanon, OR 97355Off Market
- $720,5003 bd2 ba2.2k sqft34981 Ede Rd, Lebanon, OR 97355Off Market
- $145,0303 bd2 ba2.2k sqft34981 Ede Rd, Lebanon, OR 97355Off Market
- $788,6003 bd2 ba2k sqft34993 Ede Rd, Lebanon, OR 97355Off Market
- $546,8003 bd1 ba1.1k sqft34990 Ede Rd, Lebanon, OR 97355Off Market
- $729,4005 bd1 ba2.3k sqft34922 Ede Rd, Lebanon, OR 97355Off Market
- $94,7603 bd2 ba1.7k sqft34880 Ede Rd, Lebanon, OR 97355Off Market
A local agent can set up tours, give advice and negotiate with sellers.
Similar homes
- $549,0004 bd2 ba1.5k sqft34280 E Lacomb Rd, Lebanon, OR 97355For Sale
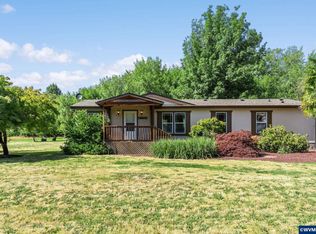
 MLS ID #843201, KARMEN THOMAS, More Realty. WVMLS
 - $629,0003 bd1 ba1.1k sqft34931 Meridian Rd, Lebanon, OR 97355For Sale
 MLS ID #837856, ERIC STUTZMAN, Premiere Property Group, Llc Albany. WVMLS
 - $579,9003 bd2 ba1.5k sqft34965 Brewster Rd, Lebanon, OR 97355For Sale
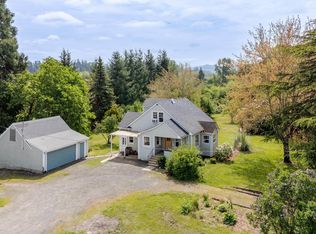 MLS ID #840408, SHASTA KRAKE, Realty One Group Willamette Valley. WVMLS
 - $675,0003 bd2 ba1.4k sqft40025 Crestview Ln, Lebanon, OR 97355For Sale
 MLS ID #841573, LAURA GILLOTT, Keller Williams Realty Mid-Willamette - Gillott Team. WVMLS
 - $675,0004 bd2 ba1.9k sqft39042 Mount Hope Dr, Lebanon, OR 97355For SaleMLS ID #842997, LAURA GILLOTT, Keller Williams Realty Mid-Willamette - Gillott Team. WVMLS
- $650,0003 bd2 ba1.9k sqft37782 River Dr, Lebanon, OR 97355For SaleMLS ID #840117, NATSUDA WEBER, Wildwood Realty. WVMLS
- $379,0003 bd2 ba1.2k sqft850 W Rose St, Lebanon, OR 97355For SaleMLS ID #843155, LAURA GILLOTT, Keller Williams Realty Mid-Willamette - Gillott Team. WVMLS
- $569,9003 bd2 ba1.6k sqft11124 Wagner Rd, Lyons, OR 97358For SaleMLS ID #842731, BRENDA BONEBRAKE, Realty One Group Willamette Valley Stayton. WVMLS
- $665,0003 bd2 ba1.1k sqft32981 Mount Pleasant Rd, Lebanon, OR 97355For SaleMLS ID #835298, LAURA GILLOTT, Keller Williams Realty Mid-Willamette - Gillott Team. WVMLS
- $749,5003 bd2 ba1.9k sqft32117 Bellinger Scale Rd, Lebanon, OR 97355For SaleMLS ID #827983, T.J. GARBER, Premiere Property Group, Llc Albany. WVMLS
- $575,0003 bd2 ba1.8k sqft785 N 15th Ave, Stayton, OR 97383For SaleMLS ID #843282, BRENDA BONEBRAKE, Realty One Group Willamette Valley Stayton. WVMLS
- $525,0003 bd2 ba1.5k sqft26257 Old Holley Rd, Sweet Home, OR 97386For SaleMLS ID #839330, SHANNON REILLY, Redfin. WVMLS
- $560,6253 bd2 ba1.7k sqft1177 Vaughan Ln, Lebanon, OR 97355For SaleMLS ID #837953, LAURA GILLOTT, Keller Williams Realty Mid-Willamette - Gillott Team. WVMLS
- $415,0002 bd2 ba958 sqft530 Brooks St, Lebanon, OR 97355For SaleMLS ID #826580, LAURA GILLOTT, Keller Williams Realty Mid-Willamette - Gillott Team. WVMLS
- $775,0003 bd3 ba1.8k sqft36909 Edgemont Dr, Lebanon, OR 97355For SaleMLS ID #840912, SHERRI GREGORY, Keller Williams Realty-Ght. WVMLS
- $539,9003 bd2 ba1.6k sqft400 Hickory Ct, Lyons, OR 97358For SaleMLS ID #842809, STEPHANIE PARTAIN, Partain Properties Llc. WVMLS
- $425,0003 bd2 ba1.7k sqft626 E Isabella St, Lebanon, OR 97355For SaleMLS ID #841246, ZACH CONKLIN, Homesmart Realty Group. WVMLS
- $399,9003 bd1 ba1.3k sqft26788 Greenville Rd, Sweet Home, OR 97386For SaleMLS ID #842930, KARLA HOGAN, Homesmart Realty Group - Sweet Home. WVMLS
- $515,0004 bd2 ba1.8k sqft38886 SW 5th Ave, Scio, OR 97374For SaleMLS ID #843165, LAURA GILLOTT, Keller Williams Realty Mid-Willamette - Gillott Team. WVMLS
- $375,0003 bd2 ba1.5k sqft2255 Fuller Ln, Lebanon, OR 97355For SaleMLS ID #842629, MICHAEL KRASILOVSKY, Re/Max Integrity Corvallis Branch. WVMLS
- Oregon
- Linn County
- Lebanon
- 97355
- 34938 Ede Rd
Nearby cities
Nearby neighborhoods
Nearby zip codes
Other Lebanon Topics
