Tucked away along a well-maintained, year-round stretch of Kushog Lake Road lies a charming 3-bedroom, 1-bath bungalow that serves as the ultimate gateway to four-season paradise. Life here revolves around the pristine, clean waters of an expansive shoreline, where days begin on one of two private docks casting a line into a two-lake chain renowned for its exceptional fishing and plenty of miles of boating, with a convenient boat launch located very close to the property. After a day of exploring the nearby marked ATV trails or riding the perfectly groomed winter snowmobile tracks, you can pull your gear into the oversized, extra-deep 24x40ft garage with automatic door opener and retreat to the massive wrap-around deck to watch the abundant local wildlife. The property seamlessly blends rustic lakeside charm-complete with an outdoor firepit and a handy outhouse-with modern peace of mind, boasting a durable steel roof, a brand-new septic tank, and a generator panel wired for manual hookup. As the evening cools, you can curl up inside by the warm glow of the propane fireplace, comforted by the quiet serenity of nature. Sellers own the 2.8 acre lot across the road and are willing to sell it in addition to the cottage.
For sale
C$730,000
3494 Kushog Lake Rd, Algonquin Highlands, ON K0M 1J2
3beds
1baths
Single Family Residence
Built in ----
0 Square Feet Lot
$-- Zestimate®
C$--/sqft
C$-- HOA
What's special
Two private docksMassive wrap-around deckOutdoor firepitDurable steel roof
- 77 days
- 21
- 0
Zillow last checked:
Listing updated:
Listed by:
RE/MAX Professionals North Baumgartner Realty
Source: TRREB,MLS®#: X13467324 Originating MLS®#: One Point Association of REALTORS
Originating MLS®#: One Point Association of REALTORSFacts & features
Interior
Bedrooms & bathrooms
- Bedrooms: 3
- Bathrooms: 1
Primary bedroom
- Level: Main
- Dimensions: 4.03 x 4.72
Bedroom
- Level: Main
- Dimensions: 2.88 x 2.59
Bedroom
- Level: Main
- Dimensions: 2.85 x 2.63
Bathroom
- Level: Main
- Dimensions: 1.82 x 1.98
Dining room
- Level: Main
- Dimensions: 3.06 x 3.99
Foyer
- Level: Main
- Dimensions: 2.84 x 2.69
Kitchen
- Level: Main
- Dimensions: 2.86 x 2.79
Laundry
- Level: Main
- Dimensions: 2.88 x 2.57
Living room
- Level: Main
- Dimensions: 2.84 x 4.75
Heating
- Baseboard, Electric
Cooling
- None
Appliances
- Included: Water Heater Owned
Features
- Basement: None
- Has fireplace: Yes
- Fireplace features: Propane
Interior area
- Living area range: 700-1100 null
Video & virtual tour
Property
Parking
- Total spaces: 8
- Parking features: Private
- Has garage: Yes
Features
- Patio & porch: Deck
- Exterior features: Private Dock
- Pool features: None
- Water view: Direct
- On waterfront: Yes
- Waterfront features: Dock, Direct, Lake
- Body of water: Kushog Lake
Lot
- Size: 0 Square Feet
- Features: Waterfront, Wooded/Treed, Irregular Lot
Details
- Additional structures: Out Buildings
- Parcel number: 391340318
Construction
Type & style
- Home type: SingleFamily
- Architectural style: Bungalow
- Property subtype: Single Family Residence
Materials
- Wood
- Foundation: Stone, Piers
- Roof: Metal
Utilities & green energy
- Sewer: Septic
- Water: Lake/River
Community & HOA
Location
- Region: Algonquin Highlands
Financial & listing details
- Annual tax amount: C$3,900
- Date on market: 6/19/2026
Price history
Price history is unavailable.
Public tax history
Tax history is unavailable.
Climate risks
Neighborhood: K0M
Nearby schools
GreatSchools rating
No schools nearby
We couldn't find any schools near this home.
- C$499,0002 bd-- ba-- sqft1141 Kanawa Ln, Algonquin Highlands, ON K0M1S0For Sale
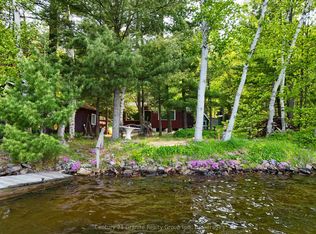
- C$595,0003 bd1 ba-- sqft1131 Kanawa Ln, Algonquin Highlands, ON K0M1S0For Sale

- C$436,8004 bd1 ba-- sqft11443 Kushog North Way, Algonquin Highlands, ON K0M1J2For Sale
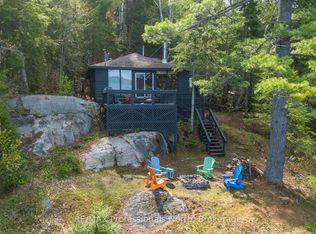
- C$620,0004 bd2 ba1.5k sqft1046 Pine Springs Rd, Minden Hills, ON K0M1J2Sold
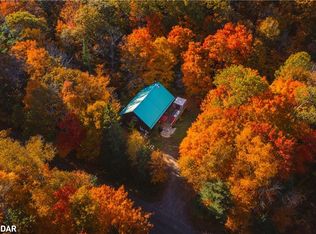
Similar homes
- C$749,9003 bd1 ba-- sqft1035 Harvest Moon Ln, Algonquin Highlands, ON K0M 1J2For Sale
 MLS ID #X13026138, Century 21 Granite Realty Group Inc.. TRREB
 - C$695,0003 bd1 ba-- sqft1065 Cloverleaf Rd, Algonquin Highlands, ON K0M 1J2For Sale
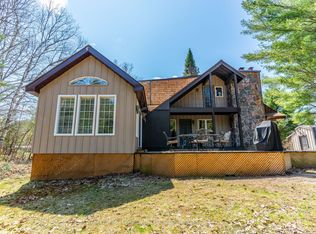 MLS ID #X13135162, RE/MAX Professionals North Baumgartner Realty. TRREB
 - C$825,0003 bd2 ba-- sqft1049 Ninatigo Ln, Algonquin Highlands, ON K0M 1S0For Sale
 MLS ID #X13742120, Royal LePage Lakes Of Haliburton. TRREB
 - C$699,0003 bd1 ba-- sqft1022 Two Dogs Ln, Algonquin Highlands, ON K0M 1S0For Sale
 MLS ID #X13728410, RE/MAX Jazz INC.. TRREB
