Experience the perfect blend of timeless architecture and cutting-edge technology in this 4-bed, 3.5-bath masterpiece. Construction begins April 2026 with a projected completion date of December 31, 2026. Nestled in the tranquil, gated golf community of The Currituck Club, this home offers a rare blend of privacy and upscale resort living.
Customization: Act now for the opportunity to select your interior finishes and personalize this home to your exact taste while in the early stages of construction.
High-End Interior: Designed for luxury with stainless steel appliances, quartz counter tops, durable LVP flooring in the living areas, and custom tile in two of the bathrooms.
Smart Living: The home will include a fully integrated Smart Home system for remote control of access, climate, lighting, and other features.
Architectural Excellence: Striking white board-and-batten exterior, an expansive covered porch, and a modern two-car garage.
Simplified Financing: This is a rare opportunity with the Seller carrying the construction loan, streamlining the building process for the Buyer.
Prime Corolla Location: 4 bedrooms, 3.5 bathrooms, and office/flex room with a private pool. This homesite is situated near pristine beaches, shopping, upscale dining, and the historic Whalehead Club.
See associated documents for full site and floor plans. The Currituck Club offers a premier lifestyle featuring a world-class Rees Jones-designed golf course, a community pool, a playground, a state-of-the-art fitness center, and other amenities. It also provides seamless beach access with seasonal trolley service and a private beach valet, and courts for tennis, pickleball, and basketball offer endless recreation. All of this is secured within a 24-hour gated community.
Under contract
$899,900
783 Hunt Club Dr Lot 399, Corolla, NC 27927
4beds
2,443sqft
Single Family Residence, Residential
Built in 2026
-- sqft lot
$883,900 Zestimate®
$368/sqft
$-- HOA
What's special
Private poolModern two-car garageExpansive covered porchQuartz counter topsStainless steel appliancesStriking white board-and-batten exterior
- 218 days
- 13
- 0
Zillow last checked:
Listing updated:
Listed by:
Raju V Uppalapati 252-305-0707,
Outer Banks Realty Group,
Jana Horn 252-457-5704,
Outer Banks Realty Group
Source: OBAR,MLS#: 132219
Facts & features
Interior
Bedrooms & bathrooms
- Bedrooms: 4
- Bathrooms: 4
- Full bathrooms: 3
- Partial bathrooms: 1
Heating
- Electric, Heat Pump
Cooling
- Central Air, Heat Pump
Appliances
- Included: Dryer, Dishwasher, Microwave, Refrigerator, Range/Oven, Washer
Features
- Cathedral Ceiling(s), Walk-In Closet(s)
- Flooring: Ceramic Tile
Interior area
- Total structure area: 2,443
- Total interior livable area: 2,443 sqft
Property
Parking
- Total spaces: 2
- Parking features: Off Street, Paved, Assigned
- Garage spaces: 2
- Details: Garage: 2 Car
Features
- Has private pool: Yes
- Pool features: Association, Gunite, In Ground, Outdoor Pool, Private
- Has view: Yes
- View description: Sound
- Has water view: Yes
- Water view: Sound
- Waterfront features: Semi-Soundfront
Lot
- Features: Level
Details
- Zoning: SFO
Construction
Type & style
- Home type: SingleFamily
- Architectural style: Cottage,Coastal
- Property subtype: Single Family Residence, Residential
Materials
- Frame, Composite Siding
- Foundation: Pillar/Post/Pier
- Roof: Asphalt
Condition
- Year built: 2026
Utilities & green energy
- Sewer: Public Sewer
- Water: Public
Community & HOA
Community
- Subdivision: TCC-Currituck Club
HOA
- Has HOA: Yes
- Amenities included: Clubhouse, Common Area, Gated, Fitness Center, Ocean Access, Pool, Tennis Court(s), Playground, Park
- Services included: Maintenance Structure, Electricity, Insurance, Maintenance Grounds, Management, Pool, Road Maintenance, Security, Tennis Courts, Walkways
Location
- Region: Corolla
Financial & listing details
- Price per square foot: $368/sqft
- Annual tax amount: $385
- Date on market: 3/20/2026
- Cumulative days on market: 204 days
- Listing agreement: Exclusive Right To Sell
- Ownership: Owned 12 Months or less
Estimated market value
$883,900
$840,000 - $928,000
$3,000/mo
Price history
| Date | Event | Price |
|---|---|---|
| 6/3/2026 | Contingent | $899,900$368/sqft |
Source:  OBAR #132219 Report a problem | ||
| 3/20/2026 | Listed for sale | $899,900+566.6%$368/sqft |
Source: OBAR #132219 Report a problem | ||
| 11/6/2025 | Sold | $135,000+145.9%$55/sqft |
Source: OBAR #130793 Report a problem | ||
| 3/12/2021 | Sold | $54,900$22/sqft |
Source: OBAR #111524 Report a problem | ||
Public tax history
Tax history is unavailable.
Monthly payment
Est. payment
Payment breakdown
Explore the cost of this home by adjusting the details. Changes won't be saved.Climate risks
Neighborhood: 27927

Similar homes
- $889,0007 bd4 ba2.6k sqft742 Starfish Ct Lot 210, Corolla, NC 27927For Sale
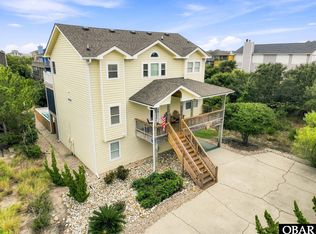 MLS ID #134034, F. Jeffrey Scott, Scott Team Realty. OBAR
- $915,0005 bd7 ba3.2k sqft861 Ivory Ct Lot 369, Corolla, NC 27927For Sale
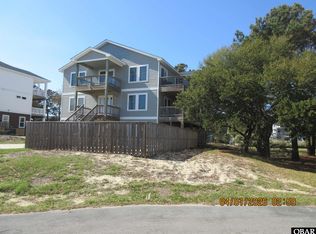 MLS ID #132450, Susan H Sullivan Rainwater, Sun Realty - Kitty Hawk / Currituck. OBAR
- $844,9004 bd5 ba2.6k sqft836 Rosewood Ct, Currituck, NC 27927For Sale
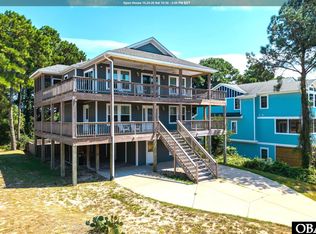 MLS ID #134021, Denise Graham, Keller Williams Outer Banks KDH. OBAR
- $950,0004 bd4 ba2.1k sqft629 Cottage Ln Lot 19, Corolla, NC 27927For Sale
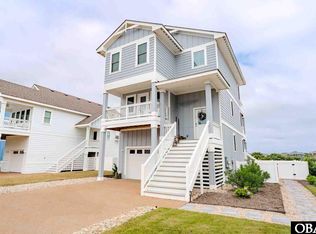 MLS ID #133850, Heather Z Huling, Coldwell Banker Seaside Realty - KDH. OBAR
