Two story Traditional filled with love, laughter & years of family memories ready for its next chapter! Welcoming covered front porch opens to the versatile floor plan boasting over 2,000 sf of living space! Partially open stairway and built-in entertainment center featured in the large living room open to the updated eat-in kitchen featuring ample cabinetry including pantry with rollouts, can lighting, wall desk and complete with appliances. Cozy family room with beamed ceilings provides ideal option for those wanting a formal dining room. Incredible storage offered in the perfectly appointed oversized utility/mudroom with walk-out, adjacent to the dual access bathroom to the generous sized 1st floor suite with wall-to-wall closets and built-in dresser. 3 additional bedrooms including one with adjoining study and 2nd full bath complete the living space on the 2nd floor. The low-maintenance exterior features a fenced yard & access to the oversized 2.5-car garage with ample storage or workshop space plus fuss-free concrete parking pad for convenient off-street parking. All around great place to call home, well maintained with new HVAC '24, hot water '22, windows replaced, roof approx. 10-12 years old.
For sale
$229,900
1018 W North St, Piqua, OH 45356
4beds
2,092sqft
Single Family Residence
Built in 1920
6,098 Square Feet Lot
$-- Zestimate®
$110/sqft
$-- HOA
What's special
Fenced yardVersatile floor planLow-maintenance exteriorWelcoming covered front porchComplete with appliancesUpdated eat-in kitchenWall desk
- 1 day |
- 245 |
- 8 |
Zillow last checked:
Listing updated:
Listed by:
Jeanie J Bates 937-214-2445,
McVety Realty
Source: DABR MLS,MLS#: 966488 Originating MLS: Dayton Area Board of REALTORS
Originating MLS: Dayton Area Board of REALTORSFacts & features
Interior
Bedrooms & bathrooms
- Bedrooms: 4
- Bathrooms: 2
- Full bathrooms: 2
- Main level bathrooms: 1
Bedroom
- Level: Main
- Dimensions: 21 x 20
Bedroom
- Level: Second
- Dimensions: 14 x 12
Bedroom
- Level: Second
- Dimensions: 13 x 12
Bedroom
- Level: Second
- Dimensions: 12 x 9
Family room
- Level: Main
- Dimensions: 15 x 12
Kitchen
- Level: Main
- Dimensions: 15 x 12
Living room
- Level: Main
- Dimensions: 18 x 13
Utility room
- Level: Main
- Dimensions: 16 x 9
Heating
- Forced Air, Natural Gas
Cooling
- Central Air
Appliances
- Included: Dryer, Dishwasher, Disposal, Microwave, Range, Refrigerator, Washer
Features
- Ceiling Fan(s)
- Basement: Crawl Space,Partial,Unfinished
Interior area
- Total structure area: 2,092
- Total interior livable area: 2,092 sqft
Property
Parking
- Total spaces: 2
- Parking features: Detached, Garage, Two Car Garage, Garage Door Opener, Storage
- Garage spaces: 2
Features
- Levels: Two
- Stories: 2
- Patio & porch: Patio, Porch
- Exterior features: Fence, Porch, Patio
Lot
- Size: 6,098 Square Feet
- Dimensions: +/-40 x 149
Details
- Parcel number: N44050850
- Zoning: Residential
- Zoning description: Residential
Construction
Type & style
- Home type: SingleFamily
- Property subtype: Single Family Residence
Materials
- Vinyl Siding
Condition
- Year built: 1920
Utilities & green energy
- Sewer: Storm Sewer
- Water: Public
- Utilities for property: Natural Gas Available, Sewer Available, Water Available
Community & HOA
Community
- Subdivision: Merryweathers Add
HOA
- Has HOA: No
Location
- Region: Piqua
Financial & listing details
- Price per square foot: $110/sqft
- Tax assessed value: $173,100
- Annual tax amount: $2,139
- Date on market: 8/13/2026
Estimated market value
Not available
Estimated sales range
Not available
Not available
Price history
| Date | Event | Price |
|---|---|---|
| 8/13/2026 | Listed for sale | $229,900$110/sqft |
Source:  WRIST #1047740 Report a problem WRIST #1047740 Report a problem | ||
Public tax history
| Year | Property taxes | Tax assessment |
|---|---|---|
| 2025 | $2,139 +14.7% | $60,590 +33.5% |
| 2024 | $1,864 +1.8% | $45,370 |
| 2023 | $1,831 -3.5% | $45,370 |
| 2022 | $1,897 +18.9% | $45,370 +30% |
| 2021 | $1,596 +2% | $34,900 |
| 2020 | $1,564 -0.5% | $34,900 |
| 2019 | $1,572 +6.3% | $34,900 +11.3% |
| 2018 | $1,479 -1.2% | $31,360 |
| 2017 | $1,498 +1.1% | $31,360 |
| 2016 | $1,481 +1.7% | $31,360 +4% |
| 2015 | $1,457 | $30,140 |
| 2014 | $1,457 -0.3% | $30,140 |
| 2013 | $1,462 -17.1% | $30,140 -20.9% |
| 2012 | $1,763 -0.2% | $38,120 |
| 2011 | $1,766 +15.2% | $38,120 |
| 2010 | $1,534 +2.1% | $38,120 |
| 2009 | $1,502 +0.9% | $38,120 |
| 2008 | $1,488 -38.6% | $38,120 |
| 2007 | $2,423 +4.5% | -- |
| 2006 | $2,319 -0.4% | -- |
| 2005 | $2,329 +0.3% | -- |
| 2004 | $2,322 +4.5% | -- |
| 2003 | $2,222 +9.2% | -- |
| 2002 | $2,035 +1% | -- |
| 2001 | $2,014 -2.1% | -- |
| 2000 | $2,058 | -- |
Find assessor info on the county website
Monthly payment
Est. payment
Payment breakdown
Explore the cost of this home by adjusting the details. Changes won't be saved.Climate risks
Neighborhood: 45356
Nearby schools
GreatSchools rating
- 6/10Wilder Intermediate Elementary SchoolGrades: 4-6Distance: 0.4 mi
- 7/10Piqua Junior High SchoolGrades: 7-8Distance: 2.7 mi
- 5/10Piqua High SchoolGrades: 9-12Distance: 2.6 mi
Schools provided by the listing agent
- District: Piqua
Source: DABR MLS. This data may not be complete. We recommend contacting the local school district to confirm school assignments for this home.
- $133,7003 bd1 ba1.5k sqft1010 W North St, Piqua, OH 45356Off Market
- $114,7003 bd1 ba1.4k sqft1020 W North St, Piqua, OH 45356Off Market
- $107,4003 bd1 ba1.4k sqft1024 W North St, Piqua, OH 45356Off Market
- $199,9003 bd2 ba1.4k sqft1002 W North St, Piqua, OH 45356Off Market
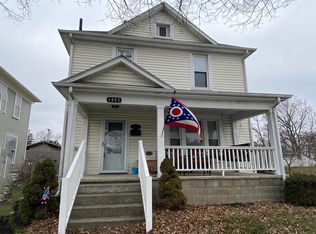
- $93,7003 bd1 ba1.3k sqft610 Lincoln St, Piqua, OH 45356Off Market
- $200,0004 bd2 ba1.4k sqft1026 W North St, Piqua, OH 45356Sold
- $133,0002 bd2 ba1k sqft1028 W North St, Piqua, OH 45356Off Market
- $130,9003 bd1 ba1.2k sqft616 Lincoln St, Piqua, OH 45356Off Market
A local agent can set up tours, give advice and negotiate with sellers.
Similar homes
- $230,0004 bd2 ba2.6k sqft1014 Covington Ave, Piqua, OH 45356For Sale

 MLS ID #959296, Arin Simmons, eXp Realty. DABR MLS
 - $234,9003 bd2 ba1.2k sqft919 Lincoln St, Piqua, OH 45356For Sale
 MLS ID #965715, Paolina T Quafisi, RE/MAX Alliance Realty. DABR MLS
 - $242,9003 bd1 ba1.9k sqft534 W North St, Piqua, OH 45356For Sale
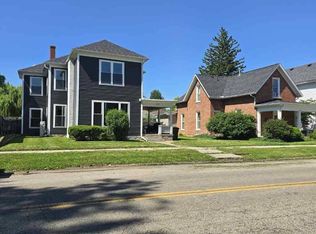 MLS ID #11882091, Richard Shriver, Richard Shriver's "Gold" Realty & Auction Company. My State MLS
 - $--4 bd3 ba1.5k sqft1820 Wilshire Dr, Piqua, OH 45356Auction
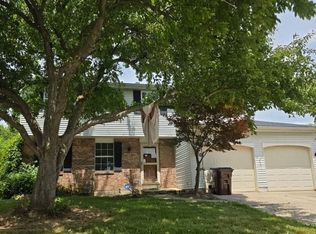 Auction.com 2
 - $170,0003 bd1 ba1.6k sqft420 S Roosevelt Ave, Piqua, OH 45356For SaleMLS ID #966575, Brooke Scott, Keller Williams Home Town Rlty. DABR MLS
- $338,0003 bd3 ba1.4k sqft101 Clifton Dr, Piqua, OH 45356For SaleMLS ID #966578, Sydney Jackson, Coldwell Banker Heritage. DABR MLS
- $209,9002 bd2 ba1.1k sqft1209 Nicklin Ave, Piqua, OH 45356For Sale
 MLS ID #1047438, Pattie Armstrong, Brokers Real Estate. WRIST
 - $205,0004 bd2 ba1.6k sqft404 Pinewood Ave, Piqua, OH 45356For SaleMLS ID #964049, Donna M Hughes, Keller Williams Home Town Rlty. DABR MLS
- $199,9003 bd2 ba1.2k sqft1110 Scudder St, Piqua, OH 45356For SaleMLS ID #963202, Erika Berner, eXp Realty. DABR MLS
- $220,0003 bd2 ba1.2k sqft1818 Carol Dr, Piqua, OH 45356For SaleMLS ID #963855, Irene Comeriato Coulter, Coldwell Banker Heritage. DABR MLS
- $213,0004 bd2 ba1.3k sqft1626 Haverhill Dr, Piqua, OH 45356For SaleMLS ID #962660, Sue Wray, Coldwell Banker Heritage. DABR MLS
- $199,9003 bd2 ba1.4k sqft1118 Covington Ave, Piqua, OH 45356For SaleMLS ID #954347, Kayli Anderson, Glasshouse Realty Group. DABR MLS
- $179,9003 bd1 ba1.6k sqft419 Harrison St, Piqua, OH 45356For SaleMLS ID #965984, Derek Windle, Keller Williams Home Town Rlty. DABR MLS
- from $239,9903 bd2 ba1.3k sqftAshton Plan, Arrowhead Estates, Piqua, OH 45356New ConstructionArbor Homes
- $204,9003 bd1 ba1.4k sqft509 Glenwood Ave, Piqua, OH 45356For SaleMLS ID #965301, Shari Stover, Glasshouse Realty Group. DABR MLS
- $--2 bd1 ba1.4k sqft1815 Nicklin Ave, Piqua, OH 45356AuctionAuction.com 2
- $199,9004 bd2 ba2.2k sqft123 E North St, Piqua, OH 45356For SaleMLS ID #956466, Paolina T Quafisi, RE/MAX Alliance Realty. DABR MLS
- $275,0004 bd2 ba1.4k sqft509 Caldwell St, Piqua, OH 45356For Sale By Owner
- $125,5003 bd1 ba1.2k sqft1520 Madison Ave, Piqua, OH 45356For SaleHubzu
- from $234,9903 bd2 ba1.2k sqftWalnut Plan, Arrowhead Estates, Piqua, OH 45356New ConstructionArbor Homes
