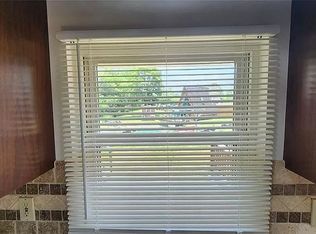
This friendly cape cod is ideal for those seeking rural living, community convenience & flexibility! Resting on a scenic .66 acre lot, this retreat enjoys peaceful surroundings just minutes from the Dayton International Airport, I-70, I-75 & conveniences of Butler Township. Replacement windows, dimensional roofing & mature landscape add efficiency & curb appeal alike. Inside, fresh paint, updated lighting/fans & natural wood floors flow throughout. The expansive living rm is filled w/natural light & anchored by a romantic fireplace creating the perfect place to relax or entertain. Features continue in the nicely appointed kitchen w/stainless appliances, ceramic flooring, walk-in pantry & adjoining dining rm w/upgraded patio doors leading to the ultimate backyard. Step outside onto the multi-level deck overlooking a refreshing above-ground swimming pool—just in time for summer fun! 2 main level bedrooms offer easy access to the a nicely updated hall bath. Upstairs, the surprises continue w/an oversized study/playroom, newly added full bath, spacious 3rd bedroom & bonus storage room. Walk-in dormers w/built in seating flood these inviting spaces w/natural light & architectural charm! Back downstairs, the ceramic tiled breezeway offers access to the rear deck & a "Pinterest perfect" breezeway allowing opportunities as mudroom, drop zone, playroom or home office! Bring your ideas! The current garage has been wired and framed creating 3 additional flex rooms. Finish it out or easily convert it back to a 2 car garage. You decide! Still craving space? Head downstairs to the semi-finished basement consisting of an open family rm, large rec rm, convenient half bath, concealed storage & dedicated laundry area. You'll spend countless outdoor hours enjoying enjoying this private setting w/mature trees, stream w/footbridge, chicken coop, garden house & a custom built jungle gym featuring dual slides, a fort & climbing wall! There's something for everyone @ 3110 Little York!
For sale
$249,900
3110 Little York Rd, Dayton, OH 45414
3beds
1,344sqft
:
Get pre-qualified$1,883/mo
Single Family Residence
Built in 1943
0.66 Acres Lot
$244,200 Zestimate®
$186/sqft
$-- HOA
What's special
Romantic fireplaceGarden houseChicken coopFresh paintNicely updated hall bathPeaceful surroundingsNatural wood floors
- 8 hours |
- 226 |
- 18 |
Zillow last checked:
Listing updated:
Listed by:
Jeffrey T Roberts 937-559-6661,
RE/MAX Alliance Realty
Source: DABR MLS,MLS#: 965037 Originating MLS: Dayton Area Board of REALTORS
Originating MLS: Dayton Area Board of REALTORSFacts & features
Interior
Bedrooms & bathrooms
- Bedrooms: 3
- Bathrooms: 2
- Full bathrooms: 2
- Main level bathrooms: 2
Bedroom
- Level: Main
- Dimensions: 13 x 11
Bedroom
- Level: Main
- Dimensions: 9 x 11
Bedroom
- Level: Second
- Dimensions: 18 x 15
Bonus room
- Level: Main
- Dimensions: 10 x 9
Bonus room
- Level: Basement
- Dimensions: 11 x 13
Dining room
- Level: Main
- Dimensions: 8 x 11
Family room
- Level: Basement
- Dimensions: 18 x 12
Kitchen
- Level: Main
- Dimensions: 12 x 7
Laundry
- Level: Basement
- Dimensions: 12 x 13
Living room
- Level: Main
- Dimensions: 21 x 14
Office
- Level: Second
- Dimensions: 19 x 14
Recreation
- Level: Basement
- Dimensions: 18 x 12
Heating
- Forced Air, Natural Gas
Cooling
- Central Air
Appliances
- Included: Dishwasher, Microwave, Range, Refrigerator, Gas Water Heater
Features
- Ceiling Fan(s), Galley Kitchen, High Speed Internet, Laminate Counters, Pantry, Remodeled
- Windows: Vinyl
- Basement: Full,Unfinished
- Number of fireplaces: 1
- Fireplace features: Decorative, One
Interior area
- Total structure area: 1,344
- Total interior livable area: 1,344 sqft
Property
Parking
- Total spaces: 2
- Parking features: Attached, Garage, Two Car Garage
- Attached garage spaces: 2
Features
- Levels: One and One Half
- Patio & porch: Deck, Porch
- Exterior features: Deck, Fence, Pool, Porch, Storage
- Pool features: Above Ground
Lot
- Size: 0.66 Acres
- Dimensions: .66 Acres
Details
- Additional structures: Shed(s)
- Parcel number: A01203270015
- Zoning: Residential
- Zoning description: Residential
Construction
Type & style
- Home type: SingleFamily
- Architectural style: Cape Cod
- Property subtype: Single Family Residence
Materials
- Aluminum Siding
Condition
- Year built: 1943
Details
- Builder model: Cape Cod
Utilities & green energy
- Sewer: Storm Sewer
- Water: Public
- Utilities for property: Natural Gas Available, Sewer Available, Water Available, Cable Available
Community & HOA
Community
- Subdivision: Green Acres
HOA
- Has HOA: No
Location
- Region: Dayton
Financial & listing details
- Price per square foot: $186/sqft
- Tax assessed value: $156,340
- Annual tax amount: $3,678
- Date on market: 7/28/2026
Estimated market value
$244,200
$232,000 - $256,000
$1,975/mo
Price history
| Date | Event | Price |
|---|---|---|
| 7/28/2026 | Listed for sale | $249,900+309.7%$186/sqft |
Source:  DABR MLS #965037 Report a problem DABR MLS #965037 Report a problem | ||
| 10/30/2013 | Sold | $61,000+1.7%$45/sqft |
Source: Public Record Report a problem | ||
| 9/21/2013 | Price change | $60,000-16.7%$45/sqft |
Source: RE/MAX Professionals #555411 Report a problem | ||
| 8/17/2013 | Price change | $72,000-10%$54/sqft |
Source: RE/MAX Professionals #555411 Report a problem | ||
| 6/7/2013 | Listed for sale | $80,000+33.3%$60/sqft |
Source: RE/MAX Professionals #555411 Report a problem | ||
| 9/20/2012 | Sold | $60,000-47.8%$45/sqft |
Source: Public Record Report a problem | ||
| 3/25/2012 | Listing removed | $114,900$85/sqft |
Source: RE/MAX Alliance #505869 Report a problem | ||
| 7/14/2011 | Listed for sale | $114,900-0.1%$85/sqft |
Source: RE/MAX Alliance #505869 Report a problem | ||
| 11/9/2007 | Sold | $115,000$86/sqft |
Source: Public Record Report a problem | ||
Public tax history
| Year | Property taxes | Tax assessment |
|---|---|---|
| 2025 | $3,678 -47.9% | $54,720 |
| 2024 | $7,056 +100.5% | $54,720 |
| 2023 | $3,519 +25.4% | $54,720 +51.2% |
| 2022 | $2,805 0% | $36,190 |
| 2021 | $2,806 +0.5% | $36,190 |
| 2020 | $2,793 -38.8% | $36,190 +27.7% |
| 2019 | $4,564 +91% | $28,350 |
| 2018 | $2,390 +0.8% | $28,350 |
| 2017 | $2,371 -2.8% | $28,350 |
| 2016 | $2,441 -4.7% | $28,350 |
| 2015 | $2,560 +10.6% | $28,350 |
| 2014 | $2,315 | $28,350 |
Find assessor info on the county website
Monthly payment
Est. payment
Payment breakdown
Explore the cost of this home by adjusting the details. Changes won't be saved.Climate risks
Neighborhood: 45414
Nearby schools
GreatSchools rating
- 6/10Smith Middle SchoolGrades: 3-5Distance: 1.1 mi
- 6/10Morton Middle SchoolGrades: 6-8Distance: 1.1 mi
- 7/10Butler High SchoolGrades: 9-12Distance: 2.4 mi
Schools provided by the listing agent
- District: Vandalia-Butler
Source: DABR MLS. This data may not be complete. We recommend contacting the local school district to confirm school assignments for this home.

- $221,8003 bd2 ba1.3k sqft3120 Little York Rd, Dayton, OH 45414Off Market
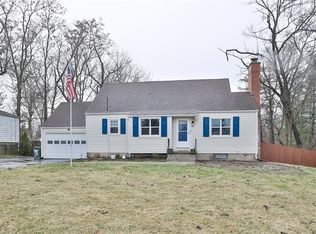
- $230,0003 bd2 ba1.3k sqft3100 Little York Rd, Dayton, OH 45414Sold
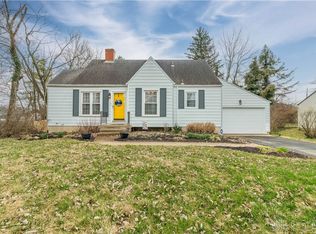
- $250,0003 bd2 ba1.6k sqft3090 Little York Rd, Dayton, OH 45414Sold
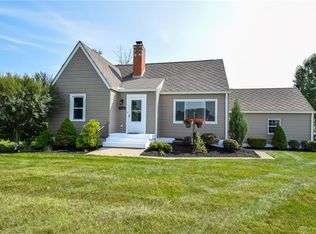
- $264,0003 bd2 ba1.1k sqft3146 Little York Rd, Dayton, OH 45414Off Market
- $249,0003 bd1 ba1.1k sqft7455 Yorkshire Dr, Dayton, OH 45414Sold
- $242,9003 bd2 ba1.2k sqft3080 Little York Rd, Dayton, OH 45414Off Market
- $289,3004 bd3 ba1.9k sqft3156 Little York Rd, Dayton, OH 45414Off Market
- $362,2003 bd2 ba1.9k sqft7500 Yorkshire Dr, Dayton, OH 45414Off Market
A local agent can set up tours, give advice and negotiate with sellers.
A local lender can help you make sure your offer is ready when you are.
Similar homes
- $285,0003 bd2 ba1.4k sqft8180 Dog Leg Rd, Dayton, OH 45414For Sale

 MLS ID #964385, Timothy C Stammen, Keller Williams Home Town Rlty. DABR MLS
 - $299,0004 bd2 ba1.6k sqft2263 Woodson Dr, Dayton, OH 45414For Sale
 MLS ID #965245, Justin Fox, Comey & Shepherd REALTORS. DABR MLS
 - $229,9003 bd2 ba1.6k sqft6417 Brushwood Ct, Dayton, OH 45415For Sale
 MLS ID #965182, Derek Fink, Howard Hanna Real Estate Serv. DABR MLS
 - $250,0003 bd2 ba1.1k sqft2520 Ashcraft Rd, Dayton, OH 45414For Sale By Owner
- $--2 bd1 ba1.2k sqft1933 N Sunny Ridge Rd, Dayton, OH 45414AuctionAuction.com 2
- $255,0003 bd1 ba1.1k sqft3185 Stop Eight Rd, Dayton, OH 45414For SaleMLS ID #955105, Teresa Lawson, Key Realty. DABR MLS
- $305,9003 bd2 ba1.6k sqft7579 Downing St, Dayton, OH 45414For SaleMLS ID #963480, Tricia Fellers, Coldwell Banker Heritage. DABR MLS
- $249,9003 bd2 ba1.8k sqft1004 Bristol Dr, Vandalia, OH 45377For SaleMLS ID #965072, Eric Free, Real of Ohio. DABR MLS
- $289,0003 bd2 ba1.7k sqft7610 Roselake Dr, Dayton, OH 45414For Sale By Owner
- $--3 bd2 ba1.2k sqft59 Vinway Ct, Dayton, OH 45415AuctionAuction.com 2
- $239,9003 bd1 ba1.2k sqft513 Clyde Pl, Vandalia, OH 45377For SaleMLS ID #964855, Kimberly O'Bryan, Plum Tree Realty. DABR MLS
- from $345,9003 bd2 ba1.6k sqftNewcastle Plan, The Oaks of Yorkshire Reserve, Dayton, OH 45414New ConstructionDR Horton
- $249,9003 bd2 ba1.3k sqft4721 Baldwin Hills Dr, Englewood, OH 45322For SaleMLS ID #964838, John Clark, eXp Realty. DABR MLS
- $239,9003 bd2 ba1.4k sqft514 W Wenger Rd, Englewood, OH 45322For SaleMLS ID #964270, Mike Temple, RE/MAX Alliance Realty. DABR MLS
- $159,9003 bd2 ba1.5k sqft2504 Sherer Ave, Dayton, OH 45414For SaleMLS ID #965008, Brett Domescik, Domescik & Assoc. Inc.. DABR MLS
- $270,0003 bd2 ba1.5k sqft6423 Riverbend Dr, Dayton, OH 45415For SaleMLS ID #961592, Maria Hall, eXp Realty. DABR MLS
- $255,0004 bd2 ba2k sqft5330 Wolf Ridge Rd, Dayton, OH 45415For SaleMLS ID #963773, Arrick Richardson, Keller Williams Home Town Rlty. DABR MLS
- $230,0003 bd3 ba1.5k sqft130 Rosewood Dr, Dayton, OH 45415For SaleMLS ID #959981, Rachel Gannon, Local Roots Realty. DABR MLS
- $265,0003 bd2 ba1.4k sqft970 W Alkaline Springs Rd, Vandalia, OH 45377For SaleMLS ID #962955, Michael Seagraves, RE/MAX Alliance Realty. DABR MLS
- $235,0003 bd2 ba1.2k sqft155 Minty Dr, Dayton, OH 45415For SaleMLS ID #960613, Lorna J Furderer, Howard Hanna Real Estate Serv. DABR MLS
