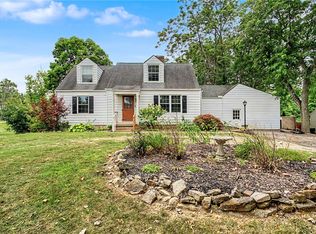
Discover the charm of this ranch home, perfectly situated in a desirable neighborhood. This inviting residence offers a harmonious blend of comfortable and convenient lifestyle. Step inside to experience the warmth of wood floors that extend throughout the living spaces, providing a touch of timeless elegance. The heart of this home is the kitchen, with five skylights that bathe the area in natural light, creating a airy and expansive atmosphere. This kitchen seamlessly flows into the family room, where a cozy fireplace awaits, perfect for intimate gatherings or cozy evenings. The property features three well-appointed bedrooms and two full bathrooms, offering ample space and privacy. A distinctive primary bedroom and ensuite, thoughtfully added in years past, provides a private retreat. Practical amenities include a convenient two-car garage and a separate laundry room with direct access to the expansive backyard. The generous 0.45-acre lot presents a wonderful outdoor canvas with hidden landscaping surprises. There is plenty of room for recreation and future landscaping endeavors. Make this place your own inside and out, for the perfect place to call your own. Recent upgrades include a new roof and HVAC system both installed in 2021, along with a new electric panel from 2025, providing peace of mind for years to come. This home truly offers a unique opportunity to embrace a vibrant lifestyle in a welcoming community.
For sale
$260,000
3207 Malina Ave, Dayton, OH 45414
3beds
1,638sqft
Single Family Residence
Built in 1960
0.45 Acres Lot
$255,500 Zestimate®
$159/sqft
$-- HOA
What's special
Convenient two-car garageThree well-appointed bedroomsCozy fireplaceAiry and expansive atmosphere
- 3 days |
- 454 |
- 33 |
Zillow last checked:
Listing updated:
Listed by:
Carolyn Breed (937)848-6255,
Keller Williams Advisors Rlty
Source: DABR MLS,MLS#: 966215 Originating MLS: Dayton Area Board of REALTORS
Originating MLS: Dayton Area Board of REALTORSFacts & features
Interior
Bedrooms & bathrooms
- Bedrooms: 3
- Bathrooms: 2
- Full bathrooms: 2
- Main level bathrooms: 2
Primary bedroom
- Level: Main
- Dimensions: 17 x 15
Bedroom
- Level: Main
- Dimensions: 11 x 10
Bedroom
- Level: Main
- Dimensions: 10 x 9
Dining room
- Level: Main
- Dimensions: 17 x 12
Family room
- Level: Main
- Dimensions: 17 x 10
Kitchen
- Level: Main
- Dimensions: 10 x 9
Kitchen
- Features: Eat-in Kitchen
- Level: Main
- Dimensions: 11 x 7
Laundry
- Level: Main
- Dimensions: 11 x 4
Heating
- Natural Gas
Cooling
- Central Air
Appliances
- Included: Dryer, Dishwasher, Microwave, Range, Refrigerator, Washer
Features
- Granite Counters
- Windows: Skylight(s)
- Basement: Crawl Space
- Number of fireplaces: 1
- Fireplace features: One, Wood Burning
Interior area
- Total structure area: 1,638
- Total interior livable area: 1,638 sqft
Property
Parking
- Total spaces: 2
- Parking features: Garage, Two Car Garage
- Garage spaces: 2
Features
- Levels: One
- Stories: 1
- Exterior features: Storage
Lot
- Size: 0.45 Acres
- Dimensions: 84 x 232
Details
- Additional structures: Shed(s)
- Parcel number: A01259010006
- Zoning: Residential
- Zoning description: Residential
Construction
Type & style
- Home type: SingleFamily
- Architectural style: Ranch
- Property subtype: Single Family Residence
Materials
- Brick
Condition
- Year built: 1960
Community & HOA
Community
- Subdivision: Malina
HOA
- Has HOA: No
- HOA name: Keller Williams Advisors
- HOA phone: 937-830-1828
Location
- Region: Dayton
Financial & listing details
- Price per square foot: $159/sqft
- Tax assessed value: $170,480
- Annual tax amount: $4,871
- Date on market: 8/11/2026
Estimated market value
$255,500
$243,000 - $268,000
$1,924/mo
Price history
| Date | Event | Price |
|---|---|---|
| 8/14/2026 | Listed for sale | $260,000$159/sqft |
Source:  DABR MLS #966215 Report a problem DABR MLS #966215 Report a problem | ||
Public tax history
| Year | Property taxes | Tax assessment |
|---|---|---|
| 2025 | $4,871 +54% | $59,670 |
| 2024 | $3,163 +1.5% | $59,670 |
| 2023 | $3,117 +141.7% | $59,670 +42% |
| 2022 | $1,290 -50% | $42,020 |
| 2021 | $2,582 +0.2% | $42,020 |
| 2020 | $2,576 -15.3% | $42,020 -5.9% |
| 2019 | $3,043 -0.2% | $44,660 |
| 2018 | $3,048 +0.7% | $44,660 |
| 2017 | $3,028 -1.8% | $44,660 +0.1% |
| 2016 | $3,083 +4.1% | $44,630 |
| 2015 | $2,961 +1.3% | $44,630 |
| 2014 | $2,924 | $44,630 |
Find assessor info on the county website
Monthly payment
Est. payment
Payment breakdown
Explore the cost of this home by adjusting the details. Changes won't be saved.Climate risks
Neighborhood: 45414
Nearby schools
GreatSchools rating
- 6/10Smith Middle SchoolGrades: 3-5Distance: 1.4 mi
- 6/10Morton Middle SchoolGrades: 6-8Distance: 0.6 mi
- 7/10Butler High SchoolGrades: 9-12Distance: 2.3 mi
Schools provided by the listing agent
- District: Vandalia-Butler
Source: DABR MLS. This data may not be complete. We recommend contacting the local school district to confirm school assignments for this home.
- $289,0003 bd3 ba1.6k sqft3219 Malina Ave, Dayton, OH 45414Sold

- $239,2003 bd1 ba1.4k sqft3185 Malina Ave, Dayton, OH 45414Off Market
- $280,0004 bd3 ba1.3k sqft3231 Malina Ave, Dayton, OH 45414Sold

- $467,5401 bd1 ba714 sqft7941 Peters Pike, Dayton, OH 45414Off Market

- $270,2004 bd2 ba2.1k sqft3179 Malina Ave, Dayton, OH 45414Off Market
- $232,3003 bd1 ba1.3k sqft3208 Malina Ave, Dayton, OH 45414Off Market
- $326,2003 bd3 ba2.3k sqft3186 Malina Ave, Dayton, OH 45414Off Market
- $214,4003 bd1 ba1.2k sqft3220 Malina Ave, Dayton, OH 45414Off Market
A local agent can set up tours, give advice and negotiate with sellers.
Similar homes
- $249,9003 bd2 ba1.3k sqft3110 Little York Rd, Dayton, OH 45414For Sale
 MLS ID #965037, Jeffrey T Roberts, RE/MAX Alliance Realty. DABR MLS
 - $275,0003 bd3 ba1.7k sqft5200 Brookmill Ct, Dayton, OH 45414For Sale
 MLS ID #966369, Mary Rife, Sibcy Cline Inc.. DABR MLS
 - $250,0003 bd2 ba1.5k sqft618 Burgess Ave, Dayton, OH 45415For Sale
 MLS ID #966604, Dana Joshua, Howard Hanna Real Estate Serv. DABR MLS
 - $285,0003 bd2 ba1.4k sqft8180 Dog Leg Rd, Dayton, OH 45414For Sale
 MLS ID #964385, Timothy C Stammen, Keller Williams Home Town Rlty. DABR MLS
 - $299,0003 bd2 ba2.1k sqft1310 Old Country Ln, Dayton, OH 45414For SaleMLS ID #966181, Sarah Horrigan, NavX Realty, LLC. DABR MLS
- $245,0003 bd2 ba1.6k sqft3792 Greenbay Dr, Dayton, OH 45415For SaleMLS ID #966622, Jessica Farling, Keller Williams Home Town Rlty. DABR MLS
- $279,0003 bd3 ba2.4k sqft3834 Willow Creek Dr, Dayton, OH 45415For SaleMLS ID #966650, Ryan K Fischer, Keller Williams Community Part. DABR MLS
- $245,0004 bd2 ba1.5k sqft705 Kirkwood Dr, Vandalia, OH 45377For Sale By Owner
- $289,0003 bd2 ba1.7k sqft7610 Roselake Dr, Dayton, OH 45414For Sale By Owner
- $239,9003 bd1 ba1.2k sqft304 Dellsing Dr, Vandalia, OH 45377For Sale By Owner
- $249,9004 bd2 ba2.1k sqft6338 Blue Ash Rd, Dayton, OH 45414For SaleMLS ID #961443, Gayle Gibbons, Howard Hanna Real Estate Serv. DABR MLS
- $265,9003 bd2 ba1.8k sqft1116 W Alkaline Springs Rd, Vandalia, OH 45377For SaleMLS ID #965563, John R Seagraves, RE/MAX Alliance Realty. DABR MLS
- $--2 bd1 ba1.2k sqft1933 N Sunny Ridge Rd, Dayton, OH 45414AuctionAuction.com 2
- $255,0003 bd1 ba1.1k sqft3185 Stop Eight Rd, Dayton, OH 45414For SaleMLS ID #955105, Teresa Lawson, Key Realty. DABR MLS
- $255,0003 bd2 ba1.4k sqft970 W Alkaline Springs Rd, Vandalia, OH 45377For SaleMLS ID #962955, Michael Seagraves, RE/MAX Alliance Realty. DABR MLS
- $339,9003 bd2 ba2.1k sqft2725 Stonequarry Rd, Dayton, OH 45414For SaleMLS ID #963086, Katie Meadows, Real of Ohio. DABR MLS
- $289,0004 bd2 ba1.6k sqft2263 Woodson Dr, Dayton, OH 45414For SaleMLS ID #965245, Justin Fox, Comey & Shepherd REALTORS. DABR MLS
- $175,0003 bd2 ba1.2k sqft1077 Bosco Ave, Vandalia, OH 45377For SaleMLS ID #966564, Sandy Smith, Coldwell Banker Realty. DABR MLS
- $--3 bd2 ba1.2k sqft59 Vinway Ct, Dayton, OH 45415AuctionAuction.com 2
- $255,0003 bd2 ba2k sqft92 Winnet Dr, Dayton, OH 45415For SaleMLS ID #962963, Genine Compton, Coldwell Banker Heritage. DABR MLS
