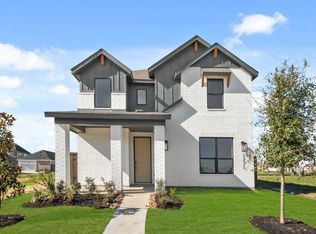
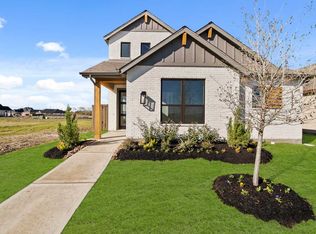
Located in the highly desirable Riceland community, this 3-bedroom, 2-bath home offers an inviting open-concept layout with vaulted ceilings, built-ins, walk-in closets, and a covered back porch. The bedrooms are carpeted, and the roof is just two years old. Enjoy everything Riceland has to offer, including the community pool, walking trails, lake, and the new Lakehouse featuring a fitness center, playground, and community spaces. A charming home in a community you’ll love coming home to!
For sale
$299,900
12135 Wild Bend Dr, Mont Belvieu, TX 77523
3beds
1,464sqft
Single Family Residence
Built in 2024
5,662 Square Feet Lot
$295,500 Zestimate®
$205/sqft
$100/mo HOA
What's special
Vaulted ceilingsWalk-in closetsInviting open-concept layoutCovered back porch
- 17 hours
- 50
- 3
Zillow last checked:
Listing updated:
Listed by:
Lizzie Gaines TREC #0766412 281-935-3470,
Keller Williams Elite
Source: HAR,MLS#: 19165686
Facts & features
Interior
Bedrooms & bathrooms
- Bedrooms: 3
- Bathrooms: 2
- Full bathrooms: 2
Rooms
- Room types: Family Room, Utility Room
Primary bedroom
- Level: First
- Area: 168
- Dimensions: 14 x 12
Bedroom
- Level: First
- Area: 121
- Dimensions: 11 x 11
Bedroom
- Level: First
- Area: 121
- Dimensions: 11 x 11
Dining room
- Level: First
- Area: 130
- Dimensions: 10 x 13
Kitchen
- Level: First
- Area: 182
- Dimensions: 14 x 13
Living room
- Level: First
- Area: 208
- Dimensions: 13 x 16
Heating
- Natural Gas
Cooling
- Ceiling Fan(s), Electric
Appliances
- Included: Water Heater, Disposal, Refrigerator, Electric Oven, Microwave, Gas Range, Dishwasher
- Laundry: Electric Dryer Hookup, Washer Hookup
Features
- Formal Entry/Foyer, Vaulted Ceiling, En-Suite Bath, Walk-In Closet(s)
- Flooring: Carpet, Tile, Vinyl
- Doors: Insulated Doors
- Windows: Insulated/Low-E windows
Interior area
- Total structure area: 1,464
- Total interior livable area: 1,464 sqft
Property
Parking
- Total spaces: 2
- Parking features: Attached
- Attached garage spaces: 2
Features
- Stories: 1
- Patio & porch: Covered, Porch
- Exterior features: Back Green Space, Side Yard, Sprinkler System
- Fencing: Back Yard
Lot
- Size: 5,662 Square Feet
- Features: Back Yard, Subdivided, 0 Up To 1/4 Acre
Details
- Parcel number: 68457
Construction
Type & style
- Home type: SingleFamily
- Architectural style: Traditional
- Property subtype: Single Family Residence
Materials
- Batts Insulation, Blown-In Insulation, Brick
- Foundation: Slab
- Roof: Composition
Condition
- New construction: No
- Year built: 2024
Utilities & green energy
- Water: Public, Water District
Green energy
- Green verification: ENERGY STAR Certified Homes
- Energy efficient items: Thermostat, HVAC>13 SEER
Community & HOA
Community
- Subdivision: Riceland
HOA
- Has HOA: Yes
- Amenities included: Clubhouse, Fitness Center, Jogging Path, Playground, Pond, Pool, Sport Court
- HOA fee: $1,200 annually
Location
- Region: Mont Belvieu
Financial & listing details
- Price per square foot: $205/sqft
- Tax assessed value: $276,100
- Annual tax amount: $6,063
- Date on market: 9/4/2026
- Listing terms: Cash,Conventional,FHA,VA Loan
- Road surface type: Concrete, Curbs
Estimated market value
$295,500
$281,000 - $310,000
$2,220/mo
Price history
| Date | Event | Price |
|---|---|---|
| 9/4/2026 | Price change | $299,900+3.8%$205/sqft |
Source:  HAR #19165686 Report a problem HAR #19165686 Report a problem | ||
| 4/17/2025 | Pending sale | $289,000$197/sqft |
Source: HAR #97559498 Report a problem | ||
| 4/14/2025 | Listed for sale | $289,000$197/sqft |
Source: HAR #97559498 Report a problem | ||
| 3/22/2025 | Pending sale | $289,000$197/sqft |
Source: HAR #97559498 Report a problem | ||
| 3/13/2025 | Price change | $289,000-3.7%$197/sqft |
Source: HAR #97559498 Report a problem | ||
| 2/24/2025 | Price change | $299,999-9.8%$205/sqft |
Source: HAR #97559498 Report a problem | ||
| 2/14/2025 | Price change | $332,672+0.8%$227/sqft |
Source:  Highland Homes Report a problem Highland Homes Report a problem | ||
| 1/15/2025 | Price change | $329,972-5.7%$225/sqft |
Source: Highland Homes Report a problem | ||
| 12/28/2024 | Price change | $350,000+3.8%$239/sqft |
Source: Highland Homes Report a problem | ||
| 9/27/2024 | Price change | $337,162-0.1%$230/sqft |
Source: Highland Homes Report a problem | ||
| 9/25/2024 | Price change | $337,602+0.1%$231/sqft |
Source: HAR #5444075 Report a problem | ||
| 9/23/2024 | Price change | $337,162-3.4%$230/sqft |
Source: HAR #5444075 Report a problem | ||
| 6/17/2024 | Price change | $349,162-4.6%$238/sqft |
Source: HAR #91842814 Report a problem | ||
| 5/31/2024 | Price change | $366,162+0.1%$250/sqft |
Source: HAR #91842814 Report a problem | ||
| 5/17/2024 | Price change | $365,832+0.2%$250/sqft |
Source: HAR #91842814 Report a problem | ||
| 5/7/2024 | Listed for sale | $365,042$249/sqft |
Source: HAR #91842814 Report a problem | ||
Public tax history
| Year | Property taxes | Tax assessment |
|---|---|---|
| 2025 | $2,303 +288.8% | $276,100 +324.8% |
| 2024 | $592 | $65,000 |
Find assessor info on the county website
Monthly payment
Est. payment
Payment breakdown
Explore the cost of this home by adjusting the details. Changes won't be saved.Climate risks
Neighborhood: 77523
Nearby schools
Schools provided by the listing agent
- Elementary: Barbers Hill North Elementary School
- Middle: Barbers Hill North Middle School
- High: Barbers Hill High School
Source: HAR. This data may not be complete. We recommend contacting the local school district to confirm school assignments for this home.
Similar homes
- $332,5003 bd2 ba1.5k sqft11915 S Pavillion Dr, Mont Belvieu, TX 77523For Sale
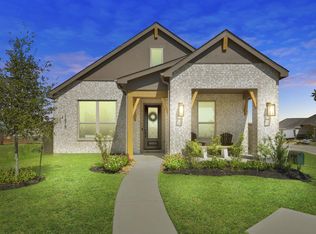 MLS ID #22161185, Kalen Isas, Jane Byrd Properties International LLC. HAR
 - $348,0003 bd2 ba1.7k sqft12115 Wild Bend Dr, Mont Belvieu, TX 77523New Construction
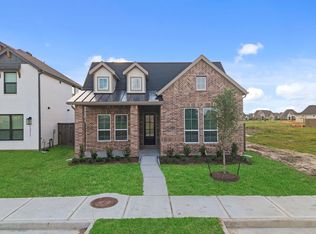 HAR
HAR - $349,9904 bd3 ba1.8k sqft14814 Mission Ave, Mont Belvieu, TX 77523New Construction
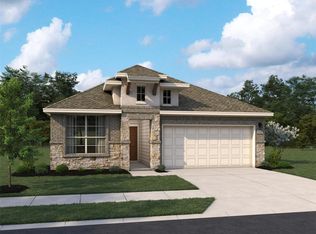 HAR
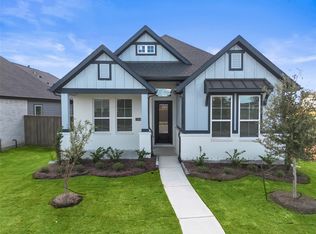
HAR - $362,0003 bd2 ba1.9k sqft11914 N Pavillion Dr, Mont Belvieu, TX 77523New Construction
 MLS ID #25087250, Katie Craig, Chesmar Homes. HAR
