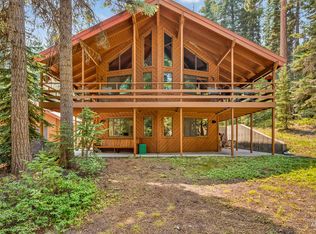
Experience mountain living at its finest in this fully furnished, modern home with sweeping views of Payette Lake. The main living space is set on the upper level by design, maximizing the scenery from every angle. This 4-bedroom, 3-bath retreat offers comfort, style, and flexible private space for guests. High-end finishes throughout include white oak flooring, custom cabinetry, quartz countertops, and quality details at every turn. Furniture and appliance included. Set directly across the street from Rotary Park, the home enjoys a lake view that's protected from future development, along with easy walking access to the park's beach and swim lanes, Shore Lodge, the lakefront, and downtown McCall. Unwind in the hot tub on the covered patio or relax on the upper covered deck with a view that's hard to beat. HOA dues cover road maintenance, including snow removal and landscaping, so you can spend less time on upkeep and more time on the slopes, the lake, and everything McCall has to offer. Energy-seal insulation rounds things out with year-round efficiency and comfort. BTVAI
Active
$1,900,000
339 Running Horse Dr, McCall, ID 83638
4beds
3baths
2,360sqft
Single Family Residence
Built in 2023
2,613 Square Feet Lot
$1,815,500 Zestimate®
$805/sqft
$350/mo HOA
What's special
High-end finishes throughoutQuartz countertopsWhite oak flooringCustom cabinetry
- 15 days |
- 1,381 |
- 58 |
Zillow last checked:
Listing updated:
Listed by:
Erik Fisher Main:208-325-1001,
Tamarack Realty LLC
Source: IMLS,MLS#: 98995900
Facts & features
Interior
Bedrooms & bathrooms
- Bedrooms: 4
- Bathrooms: 3
- Main level bathrooms: 1
- Main level bedrooms: 2
Primary bedroom
- Level: Upper
- Area: 266
- Dimensions: 19 x 14
Bedroom 2
- Level: Upper
- Area: 154
- Dimensions: 14 x 11
Bedroom 3
- Level: Main
- Area: 144
- Dimensions: 12 x 12
Bedroom 4
- Level: Main
- Area: 182
- Dimensions: 13 x 14
Kitchen
- Level: Upper
- Area: 208
- Dimensions: 16 x 13
Heating
- Forced Air, Propane
Cooling
- Central Air
Appliances
- Included: Gas Water Heater, Dishwasher, Disposal, Microwave, Oven/Range Freestanding, Refrigerator, Washer, Dryer
Features
- Bath-Master, Guest Room, Split Bedroom, Great Room, Double Vanity, Walk-In Closet(s), Walk In Shower, Breakfast Bar, Kitchen Island, Quartz Counters, Number of Baths Main Level: 1, Number of Baths Upper Level: 2
- Flooring: Tile, Carpet, Engineered Wood Floors
- Has basement: No
- Number of fireplaces: 1
- Fireplace features: One, Propane
Interior area
- Total structure area: 2,360
- Total interior livable area: 2,360 sqft
- Finished area above ground: 2,360
- Finished area below ground: 0
Property
Parking
- Total spaces: 2
- Parking features: Attached, Driveway
- Attached garage spaces: 2
- Has uncovered spaces: Yes
Features
- Levels: Two
- Patio & porch: Covered Patio/Deck
- Has view: Yes
- Waterfront features: Lake
Lot
- Size: 2,613 Square Feet
- Features: Sm Lot 5999 SF, Sidewalks, Views, Cul-De-Sac, Winter Access, Auto Sprinkler System, Full Sprinkler System
Details
- Parcel number: RPM07290000A70
Construction
Type & style
- Home type: SingleFamily
- Property subtype: Single Family Residence
Materials
- Frame, Metal Siding, Stone, Wood Siding
- Foundation: Slab
- Roof: Metal
Condition
- Year built: 2023
Utilities & green energy
- Water: Public
- Utilities for property: Sewer Connected
Community & HOA
HOA
- Has HOA: Yes
- HOA fee: $4,200 annually
Location
- Region: Mccall
Financial & listing details
- Price per square foot: $805/sqft
- Tax assessed value: $1,606,402
- Annual tax amount: $5,032
- Date on market: 7/31/2026
- Listing terms: Cash,Conventional
- Ownership: Fee Simple,Fractional Ownership: No
- Road surface type: Paved
Estimated market value
$1,815,500
$1.72M - $1.91M
$4,770/mo
Price history
Price history is unavailable.
Public tax history
| Year | Property taxes | Tax assessment |
|---|---|---|
| 2025 | $5,033 +427.1% | $1,606,402 +50.9% |
| 2024 | $955 | $1,064,309 +369.2% |
| 2023 | $955 | $226,858 |
Find assessor info on the county website
Monthly payment
Est. payment
Payment breakdown
Explore the cost of this home by adjusting the details. Changes won't be saved.Climate risks
Neighborhood: 83638
Nearby schools
GreatSchools rating
- 7/10Barbara R Morgan Elementary SchoolGrades: PK-5Distance: 2.1 mi
- 9/10Payette Lakes Middle SchoolGrades: 6-8Distance: 1.9 mi
- 9/10Mc Call-Donnelly High SchoolGrades: 9-12Distance: 0.7 mi
Schools provided by the listing agent
- Elementary: Barbara Morgan STEM Academy
- Middle: Payette Lakes
- High: McCall Donnelly
- District: McCall-Donnelly Joint District #421
Source: IMLS. This data may not be complete. We recommend contacting the local school district to confirm school assignments for this home.
- $967,9004 bd3 ba2.2k sqft339 Running Horse Dr #A7, McCall, ID 83638Off Market

- $1,588,0004 bd2 ba2.3k sqft337 Running Horse Dr, McCall, ID 83638Off Market
- $1,343,0003 bd3 ba1.8k sqft338 Running Horse Dr, McCall, ID 83638Off Market
- $827,3003 bd3 ba1.7k sqft338 Running Horse Dr #B1, McCall, ID 83638Off Market
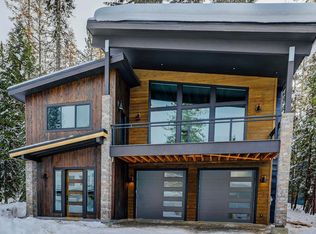
- $1,588,6004 bd2 ba2.3k sqft335 Running Horse Dr, McCall, ID 83638Off Market
- $--4 bd3 ba2.2k sqft333 Running Horse Dr, McCall, ID 83638Sold
- $1,105,3003 bd3 ba1.8k sqft332 Running Horse Dr, McCall, ID 83638Off Market
- $1,257,7004 bd2 ba2.3k sqft331 Running Horse Dr, McCall, ID 83638Off Market
A local agent can set up tours, give advice and negotiate with sellers.
A local lender can help you make sure your offer is ready when you are.
Similar homes
- $1,699,9004 bd3 ba2.6k sqft64 Ilka Ln, McCall, ID 83638Active
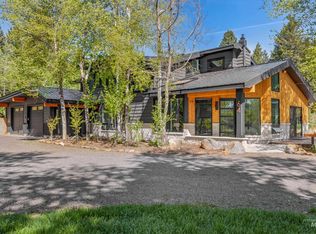 MLS ID #98989927, Alexandria (sasha) Childs, Amherst Madison. IMLS
 - $1,895,0004 bd3 ba3k sqft45 Knob Hill Dr, McCall, ID 83638For Sale
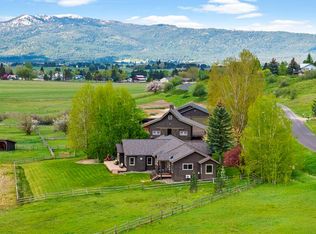 MLS ID #544497, Tara Reeder. MCAR
 - $1,750,0004 bd4 ba3k sqft418 & 424 N Verita St, McCall, ID 83638For Sale
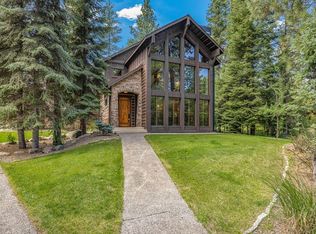 MLS ID #543274, Michelle Basye. MCAR
 - $2,189,0003 bd3 ba2.2k sqft1050 Shady Lane Loop, McCall, ID 83638New
 MLS ID #98997434, Steve Jones, Mountain Resort Realty. IMLS
 - $1,799,9994 bd4 ba2.7k sqft1160 Bellflower Pl, McCall, ID 83638ActiveMLS ID #98989302, Haylee Sturm, Silvercreek Realty Group. IMLS
- $1,249,0003 bd3 ba2.4k sqft108 Eagle Shores Ct, McCall, ID 83638ActiveMLS ID #98985468, Steve Jones, Mountain Resort Realty. IMLS
- $2,150,0003 bd4 ba3.2k sqft45 Shooting Star Ln, McCall, ID 83638ActiveMLS ID #98992027, Cory Corbet, Silvercreek Realty Group. IMLS
- $2,100,0003 bd4 ba2.7k sqft520 Lenora St, McCall, ID 83638For Sale By Owner
- $1,600,0004 bd4 ba2.6k sqft1477 Dragonfly Loop, McCall, ID 83638ActiveMLS ID #98991234, Nikki Jones, Homes of Idaho. IMLS
- $2,795,0004 bd3 ba2.1k sqft1619 E Lake St, McCall, ID 83638ActiveMLS ID #98996538, Morgan Mcgovert, THG Real Estate. IMLS
- $1,159,0003 bd3 ba2.5k sqft310 W Lake St, McCall, ID 83638ActiveMLS ID #98992670, Chance Hobbs, Silvercreek Realty Group. IMLS
- $1,790,0005 bd5 ba3.5k sqft38 Bella View Dr, McCall, ID 83638ActiveMLS ID #98988798, Matt Bauscher, Amherst Madison. IMLS
- $1,299,0003 bd3 ba2.6k sqft2005 Warren Wagon Rd, McCall, ID 83638For SaleMLS ID #544898, Michael Gurney. MCAR
- $2,275,0004 bd3 ba2.9k sqft222 Buckcamp Ln, McCall, ID 83638ActiveMLS ID #98987546, Cori Rice, Silvercreek Realty Group. IMLS
- $1,250,0003 bd3 ba2.5k sqft1003 Violet Way, McCall, ID 83638ActiveMLS ID #98991295, Jennifer Robnett, Mountain Resort Realty. IMLS
- $1,465,0004 bd3 ba3.3k sqft1260 S Samson Trl, McCall, ID 83638ActiveMLS ID #98986127, Chade Leavitt, Amherst Madison. IMLS
- $2,495,0003 bd4 ba2.6k sqft33 Sundance Dr, McCall, ID 83638ActiveMLS ID #98995661, Anne Howie, A.V. West. IMLS
- $1,155,0004 bd3 ba2.5k sqft788 Chad Loop, McCall, ID 83638ActiveMLS ID #98987901, Kelly Hill, McCall Real Estate Company. IMLS
- $2,195,0004 bd5 ba3.4k sqft273 Whispering Pines Ct, McCall, ID 83638For SaleMLS ID #544686, Verna Vanis. MCAR
- $1,695,0003 bd3 ba2.3k sqft1125 Aspen Rdg, McCall, ID 83638ActiveMLS ID #98991912, Teia Golden, Windermere Real Estate Professionals. IMLS
