Welcome to 1398 Ronald St - Space, Style & Smart Updates Await. This tri-level home delivers 2,758 sq ft of thoughtfully designed living space with 3 bedrooms, 4 bathrooms, and nothing left to do but move in. Step into an inviting open floor plan with beautiful flooring, where the spacious living room flows effortlessly into a designated dining room. The bright, modern kitchen features an abundance of white solid cabinets, stainless steel appliances, a pantry, and a convenient eat-in area overlooking the large backyard. Around the corner is a 1/2 bath, separate laundry room, & 2 large closets for extra storage. Upstairs, 3 generously sized bedrooms are served by 2 full bathrooms. The primary suite offers 2 large closets, dbl sinks, & a recently renovated walk-in shower. The lower level is a standout -- anchored by a striking white brick fireplace. This expansive space could easily accommodate a 4th bedroom, home office, or recreation room. With a separate utility room & 3 additional closets, you may never need a storage unit again. Outside, enjoy a fully fenced-in backyard, ideal for entertaining or quiet relaxation, plus a newly painted shed for added convenience. Major updates for peace of mind: 2022: New flooring & windows, 2021: Garage door opener & shed, 2018: Heat Pump/AC & vinyl siding, 2015: Roof. Homes like this - combining size, updates, and value - don't stay on the market long. Schedule your private tour today!
Pending
$340,000
1398 Ronald St, Vandalia, OH 45377
3beds
2,758sqft
Single Family Residence
Built in 1980
0.42 Acres Lot
$339,900 Zestimate®
$123/sqft
$-- HOA
What's special
Separate utility roomPrimary suiteInviting open floor planStainless steel appliancesFully fenced-in backyardSeparate laundry roomNewly painted shed
- 8 days
- 427
- 26
Zillow last checked:
Listing updated:
Listed by:
Tami Holmes 937-506-8360,
Tami Holmes Realty
Source: DABR MLS,MLS#: 973057 Originating MLS: Dayton Area Board of REALTORS
Facts & features
Interior
Bedrooms & bathrooms
- Bedrooms: 3
- Bathrooms: 4
- Full bathrooms: 2
- 1/2 bathrooms: 2
- Main level bathrooms: 1
Primary bedroom
- Level: Second
- Dimensions: 19 x 14
Bedroom
- Level: Second
- Dimensions: 14 x 12
Bedroom
- Level: Second
- Dimensions: 14 x 12
Dining room
- Level: Main
- Dimensions: 14 x 12
Entry foyer
- Level: Main
- Dimensions: 4 x 3
Kitchen
- Level: Main
- Dimensions: 16 x 15
Laundry
- Level: Main
- Dimensions: 6 x 6
Living room
- Level: Main
- Dimensions: 15 x 12
Recreation
- Level: Lower
- Dimensions: 36 x 19
Utility room
- Level: Lower
- Dimensions: 12 x 6
Heating
- Electric, Heat Pump
Cooling
- Central Air, Heat Pump
Appliances
- Included: Dryer, Dishwasher, Disposal, Microwave, Range, Refrigerator, Washer, Electric Water Heater, Humidifier
Features
- Ceiling Fan(s), Pantry, Remodeled, Walk-In Closet(s)
- Number of fireplaces: 1
- Fireplace features: One, Wood Burning
Interior area
- Total structure area: 2,758
- Total interior livable area: 2,758 sqft
Property
Parking
- Total spaces: 2
- Parking features: Attached, Garage, Two Car Garage, Garage Door Opener, Storage
- Attached garage spaces: 2
Features
- Levels: Three Or More,Multi/Split
- Patio & porch: Patio
- Exterior features: Fence, Patio, Storage
Lot
- Size: 0.42 Acres
- Dimensions: 80 x 184 x 167 x 140
Details
- Additional structures: Shed(s)
- Parcel number: B02009170020
- Zoning: Residential
- Zoning description: Residential
Construction
Type & style
- Home type: SingleFamily
- Property subtype: Single Family Residence
Materials
- Brick, Vinyl Siding
- Foundation: Slab
Condition
- Year built: 1980
Utilities & green energy
- Water: Public
- Utilities for property: Sewer Available, Water Available
Community & HOA
Community
- Security: Smoke Detector(s)
- Subdivision: Stonequarry
HOA
- Has HOA: No
Location
- Region: Vandalia
Financial & listing details
- Price per square foot: $123/sqft
- Tax assessed value: $263,750
- Annual tax amount: $4,951
- Date on market: 11/13/2026
- Listing terms: Conventional,FHA,VA Loan
Estimated market value
$339,900
$323,000 - $357,000
$2,670/mo
Price history
| Date | Event | Price |
|---|---|---|
| 11/16/2026 | Pending sale | $340,000$123/sqft |
Source:  DABR MLS #973057 Report a problem | ||
| 11/13/2026 | Listed for sale | $340,000+13.7%$123/sqft |
Source: DABR MLS #973057 Report a problem | ||
| 7/25/2022 | Sold | $299,000$108/sqft |
Source:  WRIST #1019251 Report a problem | ||
| 6/27/2022 | Pending sale | $299,000$108/sqft |
Source: DABR MLS #866823 Report a problem | ||
| 6/23/2022 | Listed for sale | $299,000+110.1%$108/sqft |
Source: WRIST #1019251 Report a problem | ||
| 1/8/1999 | Sold | $142,300$52/sqft |
Source: Public Record Report a problem | ||
Public tax history
| Year | Property taxes | Tax assessment |
|---|---|---|
| 2025 | $4,951 -0.3% | $92,320 |
| 2024 | $4,966 +3.2% | $92,320 |
| 2023 | $4,810 +11.6% | $92,320 +38% |
| 2022 | $4,311 -0.1% | $66,890 |
| 2021 | $4,314 +0.3% | $66,890 |
| 2020 | $4,300 +9.8% | $66,890 +19.8% |
| 2019 | $3,918 -0.2% | $55,820 |
| 2018 | $3,926 +0.8% | $55,820 |
| 2017 | $3,896 -0.4% | $55,820 +1.4% |
| 2016 | $3,910 -0.1% | $55,060 |
| 2015 | $3,915 +1.4% | $55,060 |
| 2014 | $3,862 | $55,060 |
Find assessor info on the county website
Monthly payment
Est. payment
Payment breakdown
Explore the cost of this home by adjusting the details. Changes won't be saved.Climate risks
Neighborhood: 45377
Nearby schools
Schools provided by the listing agent
- District: Vandalia-Butler
Source: DABR MLS. This data may not be complete. We recommend contacting the local school district to confirm school assignments for this home.


Similar homes
- $319,9004 bd2 ba2.3k sqft721 Rockridge Cir, Vandalia, OH 45377For Sale
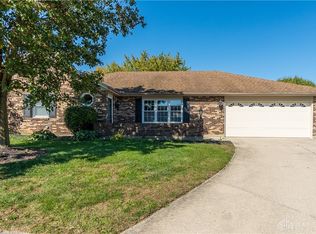
 MLS ID #971826, Brian P Clawson, RE/MAX Alliance Realty. DABR MLS
- $270,0003 bd2 ba1.7k sqft522 Glenrose St, Vandalia, OH 45377For Sale By Owner
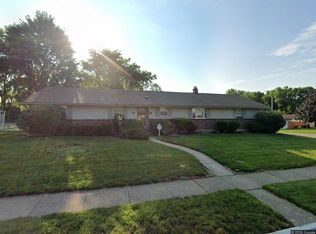
- $342,0004 bd3 ba2.7k sqft680 Golf View Ct, Vandalia, OH 45377For Sale
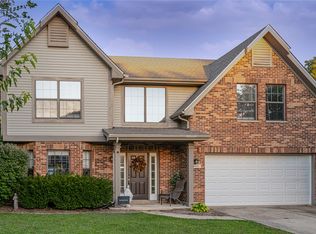 MLS ID #971753, Andrew Gaydosh, eXp Realty. DABR MLS
- $--3 bd3 ba1.5k sqft166 Whitehorn Dr, Vandalia, OH 45377Auction
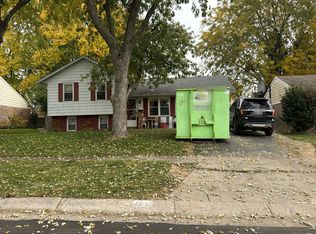 Auction.com 2
- $304,9004 bd3 ba2k sqft301 Topton Dr, Vandalia, OH 45377For SaleMLS ID #966252, Brandon Weiss, ERA Petkus Weiss. DABR MLS
- $329,9004 bd4 ba2.4k sqft623-625 Bright Ave, Vandalia, OH 45377For SaleMLS ID #971263, Angela N Hicks, CENTURY 21 The Gene Group. DABR MLS
- $294,0004 bd3 ba2k sqft1019 Crestwood Hills Dr, Vandalia, OH 45377For SaleMLS ID #971730, Michael Helton, Coldwell Banker Heritage. DABR MLS
- $390,0004 bd3 ba2.3k sqft7500 Turtleback Dr, Dayton, OH 45414For SaleMLS ID #973282, Julie M Larger, Sibcy Cline Inc.. DABR MLS
- $289,0004 bd3 ba2.2k sqft321 Allanhurst Ave, Vandalia, OH 45377For SaleMLS ID #958279, Jackie L Halderman, Sibcy Cline Inc.. DABR MLS
- $255,0004 bd3 ba2.6k sqft364 Topton Dr, Vandalia, OH 45377For Sale
 MLS ID #226040556, Nathaniel RL Jenkins, MDC Realty Limited. Columbus and Central Ohio Regional MLS
- $225,0003 bd2 ba1.9k sqft52 Kenneth Ave, Vandalia, OH 45377For SaleMLS ID #973438, Monica Evans, Glasshouse Realty Group. DABR MLS
- $365,0003 bd3 ba2.1k sqft3366 Sea Turtle Dr, Dayton, OH 45414For SaleMLS ID #969919, Stefan Wannemacher, Coldwell Banker Heritage. DABR MLS
- $260,0004 bd3 ba2.5k sqft159 Allanhurst Ave, Vandalia, OH 45377For SaleMLS ID #968748, Frank L Gilland II, Irongate Inc.. DABR MLS
- $359,9004 bd3 ba1.6k sqft5757 Frederick Pike, Dayton, OH 45414For SaleMLS ID #973197, Stacey Hensley, Streetlight Realty LLC. DABR MLS
- $435,0004 bd4 ba3.2k sqft3201 Green Turtle Dr, Dayton, OH 45414For SaleMLS ID #973543, Rick Hart, Coldwell Banker Heritage. DABR MLS
- $349,9004 bd3 ba1.9k sqft2266 Woodson Dr, Dayton, OH 45414For SaleMLS ID #973335, Teri Hoops, Keller Williams Home Town Rlty. DABR MLS
- $352,9003 bd2 ba2.8k sqft3776 Reinwood Dr, Dayton, OH 45414For SaleMLS ID #969765, Stacey Kouse, Trailsend Real Estate Inc.. DABR MLS
- $469,0004 bd4 ba3.1k sqft240 E Stonequarry Rd, Vandalia, OH 45377For SaleMLS ID #967975, Andrea Gifford, Coldwell Banker Heritage. DABR MLS
- $243,0003 bd3 ba2.5k sqft717 Kenbrook Dr, Vandalia, OH 45377For SaleMLS ID #970555, Chrissie Pennington, Glasshouse Realty Group. DABR MLS
