Welcome to your future dream home in one of the most desirable areas of McAllen, Texas! Located at 4101 Zanesville, This home features a spacious and functional floor plan perfect for modern living and entertaining. Enjoy top-of-the-line finishes including elegant porcelain tile flooring, sleek quartz countertops, and custom melamine cabinetry throughout the entire home, delivering both durability and contemporary style. Designed with comfort and efficiency in mind, the property includes premium foam insulation for enhanced energy savings and year-round comfort. The double garage provides ample parking and storage space, with a unique second garage door that opens toward the patio—perfect for seamless indoor-outdoor gatherings and entertaining.
For sale
$385,000
4101 Zanesville Ave, McAllen, TX 78503
4beds
1,970sqft
Single Family Residence, Residential
Built in 2026
5,610 Square Feet Lot
$383,200 Zestimate®
$195/sqft
$29/mo HOA
What's special
Elegant porcelain tile flooringSleek quartz countertopsTop-of-the-line finishes
- 3 days |
- 113 |
- 8 |
Likely to sell faster than
Zillow last checked:
Listing updated:
Listed by:
Gregory A Vasquez 956-289-3288,
Big Realty
Source: Greater McAllen AOR,MLS#: 512225
Facts & features
Interior
Bedrooms & bathrooms
- Bedrooms: 4
- Bathrooms: 4
- Full bathrooms: 3
- 1/2 bathrooms: 1
Dining room
- Description: Living Area(s): 1
Living room
- Description: Living Area(s): 1
Heating
- Has Heating (Unspecified Type)
Cooling
- Central Air
Appliances
- Included: Electric Water Heater, No Conveying Appliances
- Laundry: Laundry Room, Washer/Dryer Connection
Features
- Countertops (Quartz), Built-in Features, Ceiling Fan(s), High Ceilings, Walk-In Closet(s)
- Flooring: Porcelain Tile
- Windows: No Window Coverings
Interior area
- Total structure area: 1,970
- Total interior livable area: 1,970 sqft
Property
Parking
- Total spaces: 2
- Parking features: Attached
- Attached garage spaces: 2
Features
- Patio & porch: Covered Patio, Patio Slab
- Fencing: Wood
Lot
- Size: 5,610 Square Feet
- Features: Sidewalks
Details
- Parcel number: L645300000005700
Construction
Type & style
- Home type: SingleFamily
- Property subtype: Single Family Residence, Residential
Materials
- Other, Stone, Stucco
- Foundation: Slab
- Roof: Composition
Condition
- Year built: 2026
Utilities & green energy
- Sewer: Public Sewer
- Water: Public
Green energy
- Energy efficient items: None
Community & HOA
Community
- Features: Sidewalks
- Security: Smoke Detector(s)
- Subdivision: Los Vecinos
HOA
- Has HOA: Yes
- HOA fee: $350 annually
- HOA name: LOS VECINOS
Location
- Region: Mcallen
Financial & listing details
- Price per square foot: $195/sqft
- Tax assessed value: $60,698
- Annual tax amount: $1,384
- Date on market: 8/12/2026
- Road surface type: Paved
Estimated market value
$383,200
$364,000 - $402,000
$2,340/mo
Price history
| Date | Event | Price |
|---|---|---|
| 8/12/2026 | Listed for sale | $385,000$195/sqft |
Source: Greater McAllen AOR #512225 Report a problem | ||
| 8/11/2026 | Listing removed | $385,000$195/sqft |
Source: Greater McAllen AOR #504782 Report a problem | ||
| 5/18/2026 | Listed for sale | $385,000$195/sqft |
Source: Greater McAllen AOR #504782 Report a problem | ||
| 5/18/2026 | Listing removed | $385,000$195/sqft |
Source: Greater McAllen AOR #495042 Report a problem | ||
| 2/17/2026 | Listed for sale | $385,000+305.3%$195/sqft |
Source: Greater McAllen AOR #495042 Report a problem | ||
| 9/4/2025 | Sold | -- |
Source: Greater McAllen AOR #459181 Report a problem | ||
| 8/30/2025 | Pending sale | $95,000$48/sqft |
Source: Greater McAllen AOR #459181 Report a problem | ||
| 7/13/2025 | Price change | $95,000+5.6%$48/sqft |
Source: Greater McAllen AOR #459181 Report a problem | ||
| 5/7/2025 | Listed for sale | $90,000$46/sqft |
Source: Greater McAllen AOR #459181 Report a problem | ||
| 3/5/2025 | Pending sale | $90,000$46/sqft |
Source: Greater McAllen AOR #459181 Report a problem | ||
| 1/20/2025 | Listed for sale | $90,000+38.5%$46/sqft |
Source: Greater McAllen AOR #459181 Report a problem | ||
| 7/10/2024 | Sold | -- |
Source: Public Record Report a problem | ||
| 6/4/2024 | Pending sale | $65,000$33/sqft |
Source: Greater McAllen AOR #436270 Report a problem | ||
| 5/21/2024 | Listed for sale | $65,000$33/sqft |
Source: Greater McAllen AOR #436270 Report a problem | ||
| 5/19/2024 | Pending sale | $65,000$33/sqft |
Source: Greater McAllen AOR #436270 Report a problem | ||
| 5/8/2024 | Listed for sale | $65,000$33/sqft |
Source: Greater McAllen AOR #436270 Report a problem | ||
Public tax history
| Year | Property taxes | Tax assessment |
|---|---|---|
| 2025 | $1,111 -3.4% | $60,698 |
| 2024 | $1,150 +7.5% | $60,698 +7.5% |
| 2023 | $1,070 | $56,463 |
Find assessor info on the county website
Monthly payment
Est. payment
Payment breakdown
Explore the cost of this home by adjusting the details. Changes won't be saved.Climate risks
Neighborhood: 78503
Nearby schools
GreatSchools rating
- 5/10Escandon Elementary SchoolGrades: PK-5Distance: 1 mi
- 8/10Brown Middle SchoolGrades: 6-8Distance: 0.4 mi
- 6/10Memorial High SchoolGrades: 9-12Distance: 3.9 mi
Schools provided by the listing agent
- Elementary: Escandon
- Middle: Brown
- High: McAllen H.S.
- District: McAllen ISD
Source: Greater McAllen AOR. This data may not be complete. We recommend contacting the local school district to confirm school assignments for this home.
- $581,0004 bd3 ba2k sqft4017 Zanesville Ave, McAllen, TX 78503Off Market

- $--3 bd3 ba2k sqft4021 Zanesville Ave, McAllen, TX 78503Sold
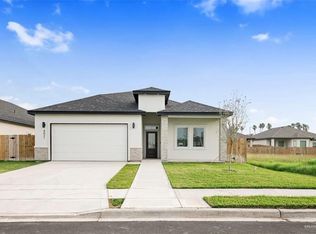
- $--5,645 sqft4103 Zanesville Ave, McAllen, TX 78503Sold
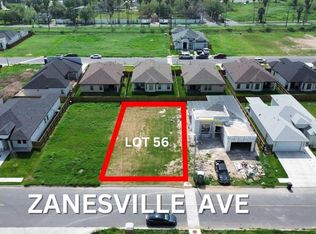
- $628,2004 bd3 ba2 sqft4017 Zanesville Ave, McAllen, TX 78504Off Market
- $290,100-- bd2 ba1.6k sqft4105 Zanesville Ave, McAllen, TX 78503Off Market
- $233,000-- bd-- ba72 sqft4016 Zion Ave, McAllen, TX 78503Off Market
- $--5,645 sqft4013 Zanesville Ave, McAllen, TX 78503Sold
- $264,800-- bd2 ba1.7k sqft4108 Zion Ave, McAllen, TX 78503Off Market
A local agent can set up tours, give advice and negotiate with sellers.
A local lender can help you make sure your offer is ready when you are.
Similar homes
- $465,0004 bd4 ba2.2k sqft4817 Sweetwater Ave, McAllen, TX 78503For Sale
 MLS ID #509527, Gustavo Guedez Urdaneta, Keller Williams Realty Rgv. Greater McAllen AOR
 - $398,0004 bd4 ba2k sqft2204 Leanna Denae Ave, Mission, TX 78572For Sale
 MLS ID #510811, Haydee Liliana Cavazos, Big Realty. Greater McAllen AOR
 - $390,0004 bd3 ba2k sqft3912 W Zimmerius Ave, McAllen, TX 78501For Sale
 MLS ID #511163, Imelda Mendoza, Ursa Real Estate. Greater McAllen AOR
 - $409,0004 bd3 ba2.1k sqft3925 Zenker Ave, McAllen, TX 78504For Sale
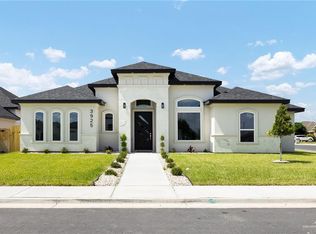 MLS ID #509020, Diana Cristi Cerecedo Gutierrez, Alliance Real Estate Group. Greater McAllen AOR
 - $415,0004 bd4 ba2.2k sqft2604 Cottonwood St, Mission, TX 78574For SaleMLS ID #508639, Richard Fullwood, La Rosa Realty Texas Llc. Greater McAllen AOR
- $299,0003 bd4 ba2.2k sqft2105 S 6th St, McAllen, TX 78503For SaleMLS ID #507434, Sabita Mahtani, Key Realty. Greater McAllen AOR
- $400,0004 bd5 ba2.8k sqft13819 N 34th Ln, McAllen, TX 78504New ConstructionMLS ID #507442, Leonardo De Leon, Golden Valley Real Estate. Greater McAllen AOR
- $359,9003 bd4 ba2.1k sqft2708 E Solar Dr, Mission, TX 78574For SaleMLS ID #511689, Manuel Ramos, Tnt Real Estate. Greater McAllen AOR
- $364,0003 bd3 ba2k sqft808 Bicentennial Blvd, McAllen, TX 78501New ConstructionMLS ID #465498, Mario E. Baez, Exp Realty Llc. Greater McAllen AOR
- $399,0003 bd3 ba2k sqft2529 Trinity Ave, McAllen, TX 78504New ConstructionMLS ID #497420, Bryanna Hernandez, Imperio Real Estate Llc. Greater McAllen AOR
- $445,0004 bd4 ba2.2k sqft1110 Post Oak St, Mission, TX 78572For SaleMLS ID #511308, Angel Gonzalez, Stellar Equity Real Estate Llc. Greater McAllen AOR
- $450,0004 bd4 ba2k sqft1735 S Sevilla St, Pharr, TX 78577For SaleMLS ID #504081, Javier Quintanilla, Casa Mia Real Estate, Llc.. Greater McAllen AOR
- $279,9993 bd3 ba1.6k sqft2310 Corales St, Mission, TX 78573For SaleMLS ID #512591, Alvaro Longoria, Stellar Equity Real Estate Llc. Greater McAllen AOR
- $422,0004 bd3 ba2.1k sqft9900 N 25th St, McAllen, TX 78504For SaleMLS ID #482389, Karina Velazquez, Re/Max Elite. Greater McAllen AOR
- $319,9003 bd3 ba1.8k sqft1922 Sunset Dr., Misson, TX 78572For SaleMLS ID #510679, Maria L. Garza, Saneti Realty Group. Greater McAllen AOR
- $475,9004 bd3 ba2.2k sqft7305 N 25th Ln, McAllen, TX 78504For SaleMLS ID #508925, Rodolfo Sanchez Garza, Golden Valley Real Estate. Greater McAllen AOR
- $239,0003 bd2 ba1.5k sqft818 E Chapa Ave, Pharr, TX 78577For SaleMLS ID #512218, Laura A. Barbosa, Key Realty. Greater McAllen AOR
- $360,0003 bd3 ba1.6k sqft3800 Red Lantana St, Mission, TX 78573For SaleMLS ID #509087, Karina Martinez, Oakk Real Estate Llc. Greater McAllen AOR
- $354,9004 bd3 ba1.7k sqft2620 Windsor St, Edinburg, TX 78541New ConstructionMLS ID #511225, Edgar Carranza, Kingsforth Realty. Greater McAllen AOR
- $266,5003 bd3 ba1.4k sqft805 S 19 1/2 St, McAllen, TX 78501New ConstructionMLS ID #507748, Jessica Gonzalez, Re/Max Elite. Greater McAllen AOR
