Skip main navigation
Sold for $280,000
  • $280,000

    3496 Fox Ridge Ct, Dover, PA 17315

    3beds
    1,318sqft
    Single Family Residence
    Built in 1982
    10,454 Square Feet Lot
    $267,500 Zestimate®
    $212/sqft
    $1,902 Estimated rent

    Home value

    $267,500

    $254,000 - $281,000

    $1,902/mo

    Zestimate® history
    Loading
    Loading...

    Owner options

    List your home for rent

    $1,902/mo

    Rent Zestimate®

    Find your next renter with Zillow Rental Manager. Plus, with online applications, you can quickly screen prospective tenants – for free.

    Learn more

    $1,902/mo

    Rent Zestimate®

    Refinance and save

    $1,955/mo

    Est. payment

    Refinancing to a lower rate could help reduce your monthly payments and save thousands over the life of the loan.

    See today's rates

    $1,955/mo

    Est. payment

    Explore your selling options

    Work with a Zillow partner agent

    Leverage their expertise and Zillow's premium Showcase listings to get your home seen by more buyers.

    Get started

    List with your own agent

    Get your home in front of millions of buyers by listing it on Zillow.

    Learn how to do it

    Sell it yourself

    Take full control of how buyers see your home on Zillow by listing For Sale by Owner (FSBO).

    List your home

    What's special

    Cleared level terrainSerene corner lotSingle ovenThree well-appointed bedrooms
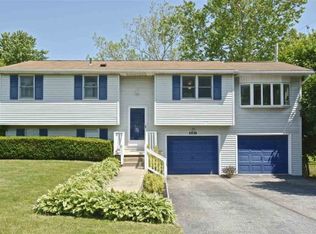
    Nestled in a serene corner lot, this charming split foyer home exudes warmth and comfort, inviting you to experience a lifestyle of ease and elegance. With 1,318 square feet of thoughtfully designed living space, this residence is perfect for those seeking a blend of modern convenience and classic charm. Step inside to discover a harmonious combination of dining and living areas, where natural light dances through storm windows, creating an inviting atmosphere for gatherings or quiet evenings at home. The kitchen is equipped with essential appliances, including a single oven, refrigerator, washer, and dryer, ensuring that daily tasks are handled with efficiency. The thoughtful design allows for easy meal preparation and a cozy dining experience, making it a true heart of the home. Retreat to the three well-appointed bedrooms, each offering a peaceful sanctuary for rest and relaxation. The full bathroom is conveniently located, featuring modern fixtures that enhance the overall comfort of the home. Outside, the property boasts a generous 0.24-acre lot, providing ample space for outdoor activities or gardening. The cleared, level terrain is perfect for creating your own private oasis, whether it be a tranquil garden or an entertaining space for summer barbecues. The attached garage and driveway offer convenient parking options, ensuring that you and your guests always have a place to park. The deck extends your living space outdoors, providing a perfect spot for morning coffee or evening relaxation while enjoying the fresh air. This home is not just a place to live; it's a lifestyle that embraces comfort, convenience, and a sense of community. With its prime location and high-end features, this property is a rare find that promises a fulfilling living experience. Embrace the opportunity to make this delightful residence your own, where every detail has been crafted to enhance your everyday life.

    Zillow last checked:

    Listing updated:

    Listed by:

    Randell Jackson 717-602-1669,

    Keller Williams Keystone Realty,

    Listing Team: The Randell Jackson Team

    Bought with:

    Jonathan Reynolds

    Iron Valley Real Estate of York County

    Source: Bright MLS,MLS#: PAYK2104184MLS Logo

    Facts & features

    Interior

    Bedrooms & bathrooms
    • Bedrooms: 3
    • Bathrooms: 2
    • Full bathrooms: 1
    • 1/2 bathrooms: 1
    • Main level bathrooms: 1
    • Main level bedrooms: 3
    Rooms
    • Room types: Bonus Room
    Bonus room
    • Level: Lower
    Heating
    • Forced Air, Electric
    Cooling
    • None
    Appliances
    • Included: Dryer, Oven, Refrigerator, Washer, Electric Water Heater
    Features
    • Combination Dining/Living, Dining Area
    • Doors: Storm Door(s)
    • Windows: Storm Window(s)
    • Basement: Finished
    • Has fireplace: No
    Interior area
    • Total structure area: 1,318
    • Total interior livable area: 1,318 sqft
    • Finished area above ground: 900
    • Finished area below ground: 418

    Property

    Parking
    • Total spaces: 3
    • Parking features: Garage Faces Front, Driveway, Attached
    • Attached garage spaces: 1
    • Uncovered spaces: 2
    Accessibility
    • Accessibility features: 2+ Access Exits
    Features
    • Levels: Split Foyer,Two
    • Stories: 2
    • Patio & porch: Deck
    • Pool features: None
    Lot
    • Size: 10,454 Square Feet
    • Features: Cleared, Corner Lot, Level
    Details
    • Additional structures: Above Grade, Below Grade
    • Parcel number: 67240000802260000000
    • Zoning: RESIDENTIAL
    • Zoning description: Residential
    • Special conditions: Standard

    Construction

    Type & style
    • Home type: SingleFamily
    • Property subtype: Single Family Residence
    Materials
    • Aluminum Siding, Stick Built
    • Foundation: Block
    • Roof: Asphalt,Shingle
    Condition
    • New construction: No
    • Year built: 1982

    Utilities & green energy

    • Sewer: Public Sewer
    • Water: Public

    Community & HOA

    Community
    • Security: Smoke Detector(s)
    • Subdivision: None Available
    HOA
    • Has HOA: No
    Location
    • Region: Dover
    • Municipality: DOVER TWP

    Financial & listing details

    • Price per square foot: $212/sqft
    • Tax assessed value: $100,480
    • Annual tax amount: $3,361
    • Date on market: 6/1/2026
    • Listing agreement: Exclusive Right To Sell
    • Listing terms: Conventional,FHA,VA Loan,Cash
    • Ownership: Fee Simple

    Price history

    DateEventPrice
    9/10/2026Sold$280,000+3.7%$212/sqft
    Source: Bright MLS #PAYK2104184 Report a problem
    9/6/2026Pending sale$270,000$205/sqft
    Source: Bright MLS #PAYK2104184 Report a problem
    8/17/2026Listed for sale$270,000$205/sqft
    Source: Bright MLS #PAYK2104184 Report a problem
    8/17/2026Pending sale$270,000$205/sqft
    Source: Bright MLS #PAYK2104184 Report a problem
    7/29/2026Price change$270,000-3.6%$205/sqft
    Source: Bright MLS #PAYK2104184 Report a problem
    6/1/2026Listed for sale$280,000+129.7%$212/sqft
    Source: Bright MLS #PAYK2104184 Report a problem
    10/31/2013Listing removed$121,900$92/sqft
    Source: Keller Williams of Central PA East #10235286 Report a problem
    10/8/2013Price change$121,900-3.9%$92/sqft
    Source: Keller Williams of Central PA East #10235286 Report a problem
    8/14/2013Price change$126,900-3.8%$96/sqft
    Source: Keller Williams of Central PA East #10235286 Report a problem
    6/25/2013Price change$131,900-2.9%$100/sqft
    Source: Keller Williams of Central PA East #10235286 Report a problem
    5/4/2013Price change$135,900-2.9%$103/sqft
    Source: Keller Williams of Central PA East #10235286 Report a problem
    3/26/2013Listed for sale$139,900+33.4%$106/sqft
    Source: Keller Williams of Central PA East #10235286 Report a problem
    5/25/2005Sold$104,900$80/sqft
    Source: Public Record Report a problem

    Public tax history

    YearProperty taxesTax assessment
    2026$3,296 $100,480
    2025$3,296 +0.9%$100,480
    2024$3,266 $100,480
    2023$3,266 +8%$100,480
    2022$3,026 -2.6%$100,480
    2021$3,106 +3.6%$100,480
    2020$2,999 +1.3%$100,480
    2019$2,961 +2.6%$100,480
    2018$2,887 +366.5%$100,480
    2017$619 $100,480
    2016-- $100,480
    2015-- $100,480
    2014-- $100,480
    2013-- $100,480
    2012-- $100,480
    2011-- $100,480
    2010-- $100,480
    2009-- $100,480
    2008-- $100,480
    2007-- $100,480
    2006-- $100,480 +25.2%
    2005-- $80,270
    2004-- $80,270
    2003-- $80,270
    2002-- $80,270
    2000-- $80,270
    1999-- $80,270
    Find assessor info on the county website

    Neighborhood: Weigelstown

    Nearby schools

    GreatSchools rating
    Schools provided by the listing agent
    • District: Dover Area

    Source: Bright MLS. This data may not be complete. We recommend contacting the local school district to confirm school assignments for this home.

    Sell for more on Zillow
    Get a Zillow Showcase℠ listing at no additional cost and you could sell for .
    $267,500
    2% more
    +$5,350
    With Zillow Showcase(estimated)
    $272,850
    Sell for more on Zillow
    Get a Zillow Showcase℠ listing at no additional cost and you could sell for .
    $267,500
    2% more
    +$5,350
    With Zillow Showcase(estimated)
    $272,850