Discover modern convenience and peace of mind in the Independence floor plan by Liberty Communities! This 1-story home on a corner lot boasts 3 carpeted bedrooms and 2 full bathrooms, anchored by stylish LVP flooring throughout the primary areas. At the heart of the home, the kitchen shines with granite countertops, a generous pantry, and a full set of included appliances: stove, oven, microwave, refrigerator, and dishwasher. A washer and dryer are also included! Outside, enjoy a concrete patio and a beautifully finished yard with sod and an irrigation system. The 2-car garage features a FEMA-approved storm shelter for safety during severe weather. *Currently under construction - Interior photos are renderings or photos of a previously completed model home of the same floor plan. Finishes, colors, and features of the actual home may vary. HOA dues and initiation fee TBD* Don't miss your opportunity on this incredible brand-new home!
Active
$273,990
3496 N Amber Ridge St, Derby, KS 67037
3beds
1,501sqft
Single Family Onsite Built
Built in 2027
5,662 Square Feet Lot
$-- Zestimate®
$183/sqft
$-- HOA
What's special
- 2 days
- 97
- 6
Zillow last checked:
Listing updated:
Listed by:
Dustin Lynam 316-259-9184,
Heritage 1st Realty,
Brandon Hathaway 316-258-0075,
Heritage 1st Realty
Source: SCKMLS as distributed by MLS GRID,MLS#: 681640
Facts & features
Interior
Bedrooms & bathrooms
- Bedrooms: 3
- Bathrooms: 2
- Full bathrooms: 2
Primary bedroom
- Description: Carpet
- Level: Main
- Area: 172.81
- Dimensions: 14.2x12.17
Bedroom
- Description: Carpet
- Level: Main
- Area: 94.64
- Dimensions: 9.1x10.4
Bedroom
- Description: Carpet
- Level: Main
- Area: 125.84
- Dimensions: 12.1x10.4
Dining room
- Description: Luxury Vinyl
- Level: Main
- Area: 122.07
- Dimensions: 9.11x13.4
Kitchen
- Description: Luxury Vinyl
- Level: Main
- Area: 96.38
- Dimensions: 7.9x12.2
Living room
- Description: Luxury Vinyl
- Level: Main
- Area: 337.85
- Dimensions: 16.8x20.11
Heating
- Forced Air
Cooling
- Central Air, Electric
Appliances
- Included: Dishwasher, Disposal, Microwave, Refrigerator, Range, Washer, Dryer
- Laundry: Main Level, Laundry Room
Features
- Basement: None
- Has fireplace: No
Interior area
- Total interior livable area: 1,501 sqft
- Finished area above ground: 1,501
- Finished area below ground: 0
Property
Parking
- Total spaces: 2
- Parking features: Attached, Garage Door Opener, Zero Entry
- Garage spaces: 2
Features
- Levels: One
- Stories: 1
- Patio & porch: Patio
- Exterior features: Guttering - ALL, Sprinkler System, Zero Step Entry
Lot
- Size: 5,662 Square Feet
- Features: Corner Lot
Details
- Additional structures: Storm Shelter
- Parcel number: 0872292902402002.00
Construction
Type & style
- Home type: SingleFamily
- Architectural style: Ranch
- Property subtype: Single Family Onsite Built
Materials
- Frame w/Less than 50% Mas
- Foundation: None, Slab
- Roof: Composition
Condition
- Year built: 2027
Details
- Builder name: Liberty Communities
Utilities & green energy
- Gas: Natural Gas Available
- Utilities for property: Sewer Available, Natural Gas Available, Public
Community & HOA
Community
- Subdivision: Sky Ridge
HOA
- Has HOA: Yes
Location
- Region: Derby
Financial & listing details
- Price per square foot: $183/sqft
- Date on market: 11/7/2026
- Ownership: Builder
- Road surface type: Paved
Estimated market value
Not available
Estimated sales range
Not available
Not available
Price history
Price history is unavailable.
Public tax history
Tax history is unavailable.
Monthly payment
Est. payment
Payment breakdown
Explore the cost of this home by adjusting the details. Changes won't be saved.Climate risks
Neighborhood: 67037
Nearby schools
Schools provided by the listing agent
- Elementary: Stone Creek
- Middle: Derby North
- High: Derby
Source: SCKMLS as distributed by MLS GRID. This data may not be complete. We recommend contacting the local school district to confirm school assignments for this home.
Similar homes
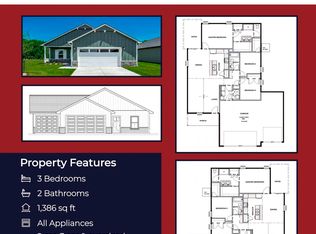
- $272,9903 bd2 ba1.5k sqft1954 E Palisade St, Derby, KS 67037For Sale
 MLS ID #681653, Dustin Lynam, Heritage 1st Realty. SCKMLS as distributed by MLS GRID
- $272,9903 bd2 ba1.5k sqft1943 E Palisade St, Derby, KS 67037For SaleMLS ID #681646, Dustin Lynam, Heritage 1st Realty. SCKMLS as distributed by MLS GRID
- $291,9904 bd2 ba1.6k sqft1979 E Palisade St, Derby, KS 67037For Sale
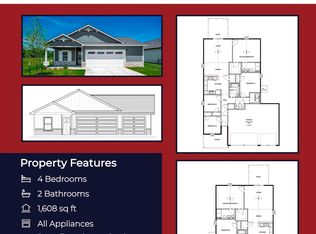 MLS ID #681641, Dustin Lynam, Heritage 1st Realty. SCKMLS as distributed by MLS GRID
- $293,9904 bd2 ba1.8k sqft1978 E Palisade St, Derby, KS 67037For Sale
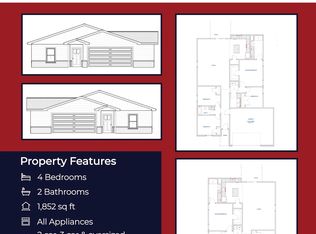 MLS ID #681650, Dustin Lynam, Heritage 1st Realty. SCKMLS as distributed by MLS GRID
