Spacious 4-bedroom, 2.5-bath home with approximately 2,625 square feet of living space. The first floor includes a bonus room that can be used as a 5th bedroom or den and is connected to a separate home office. Features include large room sizes, two furnaces, two central air conditioning systems, and an oversized detached 4-car garage. Located in the Park Ridge school district, serving Eugene Field Elementary, Emerson Middle School, and Maine South High School, with Niles property taxes. Convenient location near Triangle Park, Oak Mill Plaza, Jewel-Osco, Jerry's Fruit & Garden, Niles Park District Oasis Waterpark, shopping, restaurants, Metra, expressways, and O'Hare International Airport.
New
$725,000
7940 N Oketo Ave, Niles, IL 60714
4beds
2,625sqft
Single Family Residence
Built in 1958
6,500 Square Feet Lot
$-- Zestimate®
$276/sqft
$-- HOA
What's special
Two furnacesLarge room sizes
- --
- on Zillow |
- 339
- views |
- 13
- saves |
Zillow last checked:
Listing updated:
Listed by:
Mark Anthony 773-864-9898,
arhome realty
Source: MRED as distributed by MLS GRID,MLS#: 12730715
Facts & features
Interior
Bedrooms & bathrooms
- Bedrooms: 4
- Bathrooms: 3
- Full bathrooms: 2
- 1/2 bathrooms: 1
Rooms
- Room types: Office, Bonus Room, Foyer, Mud Room, Breakfast Room
Primary bedroom
- Features: Flooring (Hardwood), Bathroom (Full)
- Level: Second
- Area: 306 Square Feet
- Dimensions: 18X17
Bedroom 2
- Features: Flooring (Hardwood)
- Level: Second
- Area: 196 Square Feet
- Dimensions: 14X14
Bedroom 3
- Features: Flooring (Hardwood)
- Level: Second
- Area: 140 Square Feet
- Dimensions: 10X14
Bedroom 4
- Features: Flooring (Hardwood)
- Level: Second
- Area: 88 Square Feet
- Dimensions: 11X8
Bonus room
- Level: Main
- Area: 90 Square Feet
- Dimensions: 10X9
Breakfast room
- Level: Main
- Area: 90 Square Feet
- Dimensions: 9X10
Dining room
- Features: Flooring (Hardwood)
- Level: Main
- Area: 140 Square Feet
- Dimensions: 10X14
Foyer
- Level: Main
- Area: 168 Square Feet
- Dimensions: 12X14
Kitchen
- Features: Kitchen (Eating Area-Breakfast Bar, Eating Area-Table Space, Granite Counters, Pantry)
- Level: Main
- Area: 182 Square Feet
- Dimensions: 13X14
Laundry
- Level: Main
- Area: 64 Square Feet
- Dimensions: 8X8
Living room
- Features: Flooring (Hardwood)
- Level: Main
- Area: 325 Square Feet
- Dimensions: 25X13
Mud room
- Level: Main
- Area: 49 Square Feet
- Dimensions: 7X7
Office
- Level: Main
- Area: 70 Square Feet
- Dimensions: 10X7
Heating
- Natural Gas
Cooling
- Central Air
Appliances
- Included: Range, Dishwasher, Refrigerator, Washer, Dryer, Disposal, Range Hood
- Laundry: Main Level, Gas Dryer Hookup, Laundry Closet, Sink
Features
- Vaulted Ceiling(s), Walk-In Closet(s), Granite Counters, Separate Dining Room, Pantry
- Flooring: Hardwood
- Windows: Skylight(s)
- Basement: Crawl Space
Interior area
- Total structure area: 0
- Total interior livable area: 2,625 sqft
Video & virtual tour
Property
Parking
- Total spaces: 4
- Parking features: Concrete, Garage Door Opener, Yes, Garage Owned, Detached, Garage
- Garage spaces: 4
- Has uncovered spaces: Yes
Accessibility
- Accessibility features: No Disability Access
Features
- Stories: 2
Lot
- Size: 6,500 Square Feet
Details
- Parcel number: 09252130060000
- Special conditions: None
Construction
Type & style
- Home type: SingleFamily
- Property subtype: Single Family Residence
Materials
- Brick, Frame
Condition
- New construction: No
- Year built: 1958
Utilities & green energy
- Sewer: Public Sewer
- Water: Lake Michigan, Public
Community & HOA
HOA
- Services included: None
Location
- Region: Niles
Financial & listing details
- Price per square foot: $276/sqft
- Tax assessed value: $500,000
- Annual tax amount: $13,032
- Date on market: 8/12/2026
- Ownership: Fee Simple
Estimated market value
Not available
Estimated sales range
Not available
Not available
Price history
| Date | Event | Price |
|---|---|---|
| 8/11/2026 | Listing removed | $750,000$286/sqft |
Source:  MRED as distributed by MLS GRID #12717168 Report a problem MRED as distributed by MLS GRID #12717168 Report a problem | ||
| 7/31/2026 | Listed for sale | $750,000+39.7%$286/sqft |
Source: MRED as distributed by MLS GRID #12717168 Report a problem | ||
| 6/15/2004 | Sold | $537,000+201.7%$205/sqft |
Source: Public Record Report a problem | ||
| 12/21/1999 | Sold | $178,000+11.3%$68/sqft |
Source: Public Record Report a problem | ||
| 6/28/1999 | Sold | $160,000$61/sqft |
Source: Public Record Report a problem | ||
Public tax history
| Year | Property taxes | Tax assessment |
|---|---|---|
| 2024 | $13,032 +6.9% | $50,000 |
| 2023 | $12,187 +7.4% | $50,000 |
| 2022 | $11,346 -5.5% | $50,000 +17.4% |
| 2021 | $12,009 +6.4% | $42,581 |
| 2020 | $11,283 -6.4% | $42,581 -10% |
| 2019 | $12,055 +11% | $47,313 +22.2% |
| 2018 | $10,862 +1% | $38,728 |
| 2017 | $10,752 +6.1% | $38,728 |
| 2016 | $10,138 +10.1% | $38,728 +21.5% |
| 2015 | $9,210 +2.7% | $31,874 |
| 2014 | $8,965 +7.5% | $31,874 +4.6% |
| 2013 | $8,339 -4.4% | $30,467 -16.7% |
| 2012 | $8,721 +68.4% | $36,582 |
| 2011 | $5,178 +20.5% | $36,582 |
| 2010 | $4,298 -48.2% | $36,582 -19.3% |
| 2009 | $8,302 +6.3% | $45,343 -12% |
| 2008 | $7,812 +7.3% | $51,526 |
| 2007 | $7,282 +34% | $51,526 +43.4% |
| 2006 | $5,433 -15.7% | $35,933 |
| 2005 | $6,447 +4.9% | $35,933 |
| 2004 | $6,146 +87.9% | $35,933 +101.9% |
| 2003 | $3,270 +3.4% | $17,800 |
| 2002 | $3,164 +32.8% | $17,800 |
| 2001 | $2,382 +1% | $17,800 +22.7% |
| 2000 | $2,358 -11.6% | $14,510 |
| 1999 | $2,668 | $14,510 |
Find assessor info on the county website
Monthly payment
Est. payment
Payment breakdown
Explore the cost of this home by adjusting the details. Changes won't be saved.Climate risks
Neighborhood: Oasis
Nearby schools
GreatSchools rating
- 10/10Eugene Field Elementary SchoolGrades: K-5Distance: 0.7 mi
- 8/10Emerson Middle SchoolGrades: 6-8Distance: 1.1 mi
- 10/10Maine South High SchoolGrades: 9-12Distance: 2.7 mi
Schools provided by the listing agent
- Elementary: Eugene Field Elementary School
- Middle: Emerson Middle School
- High: Maine South High School
- District: 64
Source: MRED as distributed by MLS GRID. This data may not be complete. We recommend contacting the local school district to confirm school assignments for this home.
- $445,2004 bd1 ba1.4k sqft7936 N Oketo Ave, Niles, IL 60714Off Market
- $951,7004 bd2 ba3.7k sqft7946 N Oketo Ave, Niles, IL 60714Off Market
- $677,7005 bd3 ba2.4k sqft7930 N Oketo Ave, Niles, IL 60714Off Market
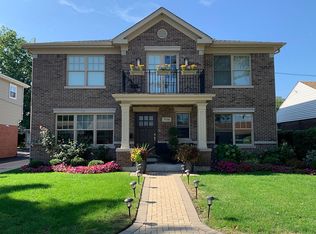
- $397,5002 bd1 ba1.1k sqft7952 N Oketo Ave, Niles, IL 60714Off Market
- $26,7525 bd3 ba2.1k sqft7926 N Oketo Ave, Niles, IL 60714Off Market
- $549,2003 bd1 ba2.1k sqft7926 N Oketo Ave, Niles, IL 60714Off Market
- $648,1004 bd3 ba1.9k sqft7943 N Oketo Ave, Niles, IL 60714Off Market
- $381,7003 bd1 ba1k sqft7415 W Oakton St, Niles, IL 60714Off Market
A local agent can set up tours, give advice and negotiate with sellers.
Similar homes
- $699,0004 bd3 ba2.3k sqft8432 W Amelia Dr, Niles, IL 60714Active
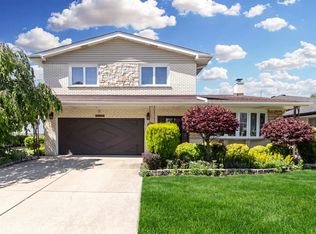 MLS ID #12719454, Ralph Milito, @properties Christie's International Real Estate. MRED as distributed by MLS GRID
 - $885,0005 bd4 ba2.9k sqft7022 Birchwood Ave, Niles, IL 60714Active
 MLS ID #12697157, Earl B Ruthman, Century 21 Circle. MRED as distributed by MLS GRID
 - $550,0003 bd2 ba2.1k sqft707 Glenshire Rd, Glenview, IL 60025New
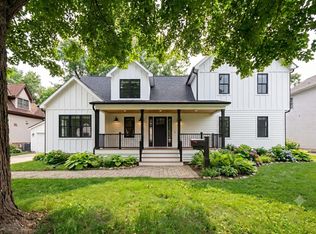 MLS ID #12730110, Anne DuBray, Coldwell Banker Realty. MRED as distributed by MLS GRID
 - $479,0003 bd2 ba1.7k sqft8516 N Ozanam Ave, Niles, IL 60714Active
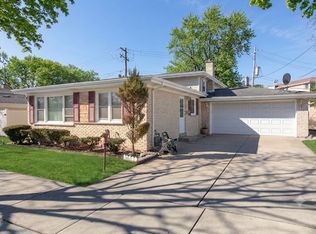 MLS ID #12697079, Nicholas Tsichlis, Midland Realty Group. MRED as distributed by MLS GRID
 - $614,9003 bd3 ba2.5k sqft1619 Seward St, Evanston, IL 60202NewMLS ID #12717682, Valerie Kahan, Baird & Warner. MRED as distributed by MLS GRID
- $699,0004 bd4 ba3k sqft4351 W Chase Ave, Lincolnwood, IL 60712Price ChangeMLS ID #12648374, Mark Ahmad, Century 21 Circle. MRED as distributed by MLS GRID
- $749,0004 bd2 ba2.4k sqft5261 Mulford St, Skokie, IL 60077ActiveMLS ID #12700681, Carla Gorman, Baird & Warner. MRED as distributed by MLS GRID
- $620,0005 bd3 ba2.2k sqft1525 Elm St, Park Ridge, IL 60068ActiveMLS ID #12723621, Zohaib Khurshid, RE/MAX Premier. MRED as distributed by MLS GRID
- $709,9995 bd3 ba2.6k sqft149 Napier Ct, Vernon Hills, IL 60061NewMLS ID #12733190, Cynthia Horowitz, Baird & Warner. MRED as distributed by MLS GRID
- $649,0003 bd3 ba1.5k sqft6631 N Caldwell Ave, Chicago, IL 60646ActiveMLS ID #12722843, Kenneth Welter, CCIM, RE/MAX Properties Northwest. MRED as distributed by MLS GRID
- $719,0003 bd3 ba3.2k sqft7305 W Foster Ave, Harwood Heights, IL 60706ActiveMLS ID #12657527, Janusz Maka, arhome realty. MRED as distributed by MLS GRID
- $599,0007 bd4 ba2.3k sqft4019 Judd Ave, Schiller Park, IL 60176NewMLS ID #12732113, Debra DeYoung, Baird & Warner. MRED as distributed by MLS GRID
- $629,0004 bd4 ba1.4k sqft3829 W Addison St, Chicago, IL 60618NewMLS ID #12733455, Jose Aguilar, Realty of America, LLC. MRED as distributed by MLS GRID
- $650,0003 bd2 ba2.8k sqft125 N Park Blvd, Glen Ellyn, IL 60137NewMLS ID #12674508, Jennifer Bergeron, john greene, Realtor. MRED as distributed by MLS GRID
- $750,0004 bd3 ba2.4k sqft6 Londonderry Ln, Lincolnshire, IL 60069ActiveMLS ID #12719149, Laurian Greenbury, @properties Christie's International Real Estate. MRED as distributed by MLS GRID
- $650,0003 bd3 ba2.2k sqft319 Leclaire Ave, Wilmette, IL 60091ActiveMLS ID #12686173, Daniel Cozzi, Compass. MRED as distributed by MLS GRID
- $775,0004 bd3 ba3.2k sqft2285 Thorntree Ln, Palatine, IL 60067ActiveMLS ID #12719332, Janine Sasso, CSC, Coldwell Banker Realty. MRED as distributed by MLS GRID
- $650,0005 bd3 ba2k sqft3044 N Octavia Ave, Chicago, IL 60707ActiveMLS ID #11994301, Christopher Doyle, RLTR MBA, Inc.. MRED as distributed by MLS GRID
- $750,0005 bd3 ba2.3k sqft1721 W Foster Ave, Chicago, IL 60640ActiveMLS ID #12722256, Maria Fernandez, ABR, Baird & Warner. MRED as distributed by MLS GRID
- $864,9994 bd3 ba2.7k sqft1621 Longmeadow Dr, Glenview, IL 60026Price ChangeMLS ID #12679444, Bill Coduto, @properties Christie's International Real Estate. MRED as distributed by MLS GRID
