A charming 1919 Colonial just steps from historic downtown Germantown, this home blends the character of yesteryear with thoughtful modern updates. Offering 3 bedrooms with a potential 4th, 2 remodeled baths, and inviting spaces throughout, it's the kind of home that feels warm the moment you walk in. On entry, you'll find a flexible office/4th bedroom to the right and a generous living room to the left. The floor plan flows into a beautiful dining room open to the kitchen, perfect for everyday living or hosting. From the dining room, step out onto the covered patio, an ideal spot for morning coffee surrounded by mature trees and birdsong. Outside, the property features a gated, fenced in yard, one-car oversized garage/barn equipped with electricity and a wood burning stove, offering a versatile year round workspace or hobby area. Recent updates include: New front door, New HVAC (2018), New water heater (2026), New windows on the front and sides of the home, Roof replacement over the laundry room and covered porch, New gutters in updated roof areas, Remodeled half bath on the main level and Remodeled full bath upstairs This home has had a full home inspection already completed. The full report will be made available at the time of an offer. Home is eligible for USDA Financing. Don't miss out on this one!
For sale
$239,900
226 Dayton Germantown Pike, Germantown, OH 45327
3beds
1,624sqft
Single Family Residence
Built in 1919
4,046 Square Feet Lot
$233,200 Zestimate®
$148/sqft
$-- HOA
What's special
Inviting spaces throughoutGated fenced in yardMature treesCovered patio
- 2 days |
- 363 |
- 21 |
Zillow last checked:
Listing updated:
Listed by:
Matt Collins (866)212-4991,
eXp Realty,
Brandy McMasters 937-971-5416,
eXp Realty
Source: DABR MLS,MLS#: 966428 Originating MLS: Dayton Area Board of REALTORS
Originating MLS: Dayton Area Board of REALTORSFacts & features
Interior
Bedrooms & bathrooms
- Bedrooms: 3
- Bathrooms: 2
- Full bathrooms: 1
- 1/2 bathrooms: 1
- Main level bathrooms: 1
Bedroom
- Level: Main
- Dimensions: 11 x 10
Bedroom
- Level: Second
- Dimensions: 11 x 9
Bedroom
- Level: Second
- Dimensions: 14 x 15
Dining room
- Level: Main
- Dimensions: 14 x 15
Entry foyer
- Level: Main
- Dimensions: 3 x 7
Kitchen
- Level: Main
- Dimensions: 12 x 10
Laundry
- Level: Main
- Dimensions: 9 x 8
Living room
- Level: Main
- Dimensions: 10 x 15
Office
- Level: Second
- Dimensions: 10 x 15
Heating
- Forced Air, Natural Gas
Cooling
- Central Air
Features
- Basement: Crawl Space
Interior area
- Total structure area: 1,624
- Total interior livable area: 1,624 sqft
Property
Parking
- Total spaces: 1
- Parking features: Detached, Garage, One Car Garage
- Garage spaces: 1
Features
- Levels: Two
- Stories: 2
Lot
- Size: 4,046 Square Feet
Details
- Parcel number: D13002020080
- Zoning: Residential
- Zoning description: Residential
Construction
Type & style
- Home type: SingleFamily
- Property subtype: Single Family Residence
Materials
- Aluminum Siding, Vinyl Siding
Condition
- Year built: 1919
Community & HOA
Community
- Subdivision: C G Espich
HOA
- Has HOA: No
Location
- Region: Germantown
Financial & listing details
- Price per square foot: $148/sqft
- Tax assessed value: $154,230
- Annual tax amount: $3,019
- Date on market: 8/12/2026
Estimated market value
$233,200
$222,000 - $245,000
$1,474/mo
Price history
| Date | Event | Price |
|---|---|---|
| 8/13/2026 | Listed for sale | $239,900+110.1%$148/sqft |
Source:  DABR MLS #966428 Report a problem DABR MLS #966428 Report a problem | ||
| 8/21/2018 | Sold | $114,200-0.6%$70/sqft |
Source: Public Record Report a problem | ||
| 7/1/2018 | Pending sale | $114,850$71/sqft |
Source: BHHS Professional Realty #766564 Report a problem | ||
| 6/11/2018 | Listed for sale | $114,850+17.8%$71/sqft |
Source: BHHS Professional Realty #766564 Report a problem | ||
| 7/23/2008 | Sold | $97,500$60/sqft |
Source: Public Record Report a problem | ||
Public tax history
| Year | Property taxes | Tax assessment |
|---|---|---|
| 2025 | $3,019 +8.4% | $53,980 |
| 2024 | $2,785 +1.8% | $53,980 |
| 2023 | $2,737 +21.1% | $53,980 +45% |
| 2022 | $2,260 -2.2% | $37,230 |
| 2021 | $2,310 +1.7% | $37,230 |
| 2020 | $2,271 +22.6% | $37,230 +24.9% |
| 2019 | $1,852 -0.1% | $29,800 |
| 2018 | $1,854 +0.7% | $29,800 |
| 2017 | $1,840 0% | $29,800 |
| 2016 | $1,840 0% | $29,800 |
| 2015 | $1,840 +2% | $29,800 |
| 2014 | $1,805 | $29,800 |
Find assessor info on the county website
Monthly payment
Est. payment
Payment breakdown
Explore the cost of this home by adjusting the details. Changes won't be saved.Climate risks
Neighborhood: 45327
Nearby schools
GreatSchools rating
- 6/10Valley View Intermediate SchoolGrades: K-5Distance: 2.6 mi
- 6/10Valley View Junior High SchoolGrades: 6-8Distance: 2.5 mi
- 7/10Valley View High SchoolGrades: 9-12Distance: 2.6 mi
Schools provided by the listing agent
- District: Valley View
Source: DABR MLS. This data may not be complete. We recommend contacting the local school district to confirm school assignments for this home.
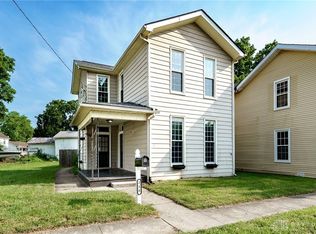
- $240,0004 bd2 ba2k sqft218 Dayton Germantown Pike, Germantown, OH 45327Sold
- $223,7003 bd2 ba1.7k sqft240 Dayton Germantown Pike, Germantown, OH 45327Off Market
- $141,3004 bd2 ba1.6k sqft104 N Mulberry St, Germantown, OH 45327Off Market
- $143,8003 bd1 ba1.4k sqft228 E Center St, Germantown, OH 45327Off Market
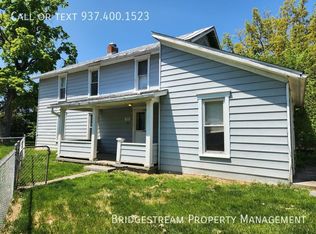
- $---- bd-- ba-- sqftCenter St, Germantown, OH 45327Off Market
- $2,900-- bd-- ba-- sqftCenter St, Germantown, OH 45327Off Market
- $114,070-- bd-- ba-- sqftCenter St, Germantown, OH 45327Off Market
- $199,0003 bd2 ba1.4k sqft238 E Center St, Germantown, OH 45327Off Market
A local agent can set up tours, give advice and negotiate with sellers.
A local lender can help you make sure your offer is ready when you are.
Similar homes
- $225,0003 bd1 ba1.4k sqft48 S Circle Dr, Germantown, OH 45327For SaleMLS ID #1890310, Daniel J. Beirne, Opendoor Brokerage LLC. Cincy MLS
- $269,9003 bd2 ba1.5k sqft135 N Plum St, Germantown, OH 45327For Sale

 MLS ID #966109, Jeffrey W Fannin, Solutions Plus Realty. DABR MLS
 - $267,5003 bd2 ba1.3k sqft275 E Market St, Germantown, OH 45327For Sale
 MLS ID #962285, Quincey Sullivan, RE/MAX Incompass. DABR MLS
 - $285,0003 bd2 ba1.5k sqft129 S Plum St, Germantown, OH 45327For Sale
 MLS ID #965806, Jamie Wilson, Coldwell Banker Heritage. DABR MLS
 - $219,9003 bd1 ba1.1k sqft258 E Center St, Germantown, OH 45327For SaleMLS ID #963835, Samantha Howard, Howard Hanna Real Estate Serv. DABR MLS
- $230,0003 bd2 ba1.2k sqft9967 Sugar St, Germantown, OH 45327For SaleMLS ID #954205, Matt Collins, eXp Realty. DABR MLS
- $239,0003 bd2 ba1.5k sqft1317 S Elm St, Dayton, OH 45449For SaleMLS ID #965757, Christopher John, Red 1 Realty. DABR MLS
- $219,9003 bd1 ba1.1k sqft116 Stewart Ln, Germantown, OH 45327For SaleMLS ID #964897, Dana C Pant, Irongate Inc.. DABR MLS
- $235,0004 bd2 ba1.8k sqft1341 S Elm St, Dayton, OH 45449For SaleMLS ID #965903, Mark G Rosko, Keller Williams Community Part. DABR MLS
- $209,9003 bd2 ba1.6k sqft3760 Pennyroyal Rd, Franklin, OH 45005For Sale
 MLS ID #1890446, Nicholas Valin, Comey & Shepherd. Cincy MLS
 - $210,0003 bd3 ba1.1k sqft395 Robert Simmons Dr, Carlisle, OH 45005For SaleMLS ID #966441, Bill Gabbard, Howard Hanna Real Estate Serv. DABR MLS
- $250,0003 bd2 ba1.4k sqft8738 Martz Paulin Rd, Franklin, OH 45005For SaleMLS ID #965745, Chrystina Haddix, Coldwell Banker Heritage. DABR MLS
- $240,0004 bd3 ba1.5k sqft340 S Elm St, Dayton, OH 45449For SaleMLS ID #965428, Lynda Anello, eXp Realty. DABR MLS
- $334,9003 bd2 ba1.3k sqft1211 Redbud Cir, Germantown, OH 45327For SaleMLS ID #966017, Christopher S Parker, RE/MAX Preferred Group. DABR MLS
- $299,9003 bd3 ba1.8k sqft618 Farmersville Germantown Pike, Germantown, OH 45327For SaleMLS ID #956376, Mel Rutherford, M R Real Estate. DABR MLS
- $--3 bd2 ba1.6k sqft8517 Kingston Dr, Franklin, OH 45005AuctionAuction.com 2
- $359,0003 bd2 ba1.5k sqft11968 State Highway 725, Germantown, OH 45327For Sale
 MLS ID #226020633, Qais Sabarna, Keller Williams Greater Cols. Columbus and Central Ohio Regional MLS
 - $247,0003 bd2 ba1.1k sqft3808 Fisher Ave, Middletown, OH 45042For SaleMLS ID #1889476, John R Eddy, Fathom Realty Ohio. Cincy MLS
- $169,9003 bd1 ba925 sqft70 Elm St, Germantown, OH 45327For SaleMLS ID #965018, Michelle L Collins, Collins Real Estate Services. DABR MLS
- $273,0003 bd2 ba1.6k sqft2022 Brell Dr, Middletown, OH 45042For SaleMLS ID #966244, Jenny Kerr, Coldwell Banker Heritage. DABR MLS
