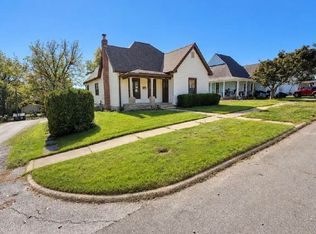
Welcome to your perfect blend of peaceful country living and everyday convenience! Situated on 1 acre just outside of town, this beautifully renovated 3 bedroom, 2 bath home was completely updated in 2024 and is move-in ready. Inside, you’ll find fresh modern updates with an open, inviting feel that instantly makes you want to stay a while. Whether you’re enjoying quiet mornings, hosting summer cookouts, or simply appreciating the extra space to spread out, this property offers the lifestyle many buyers are searching for. Enjoy the privacy and charm of a country setting while still being just minutes from town... and Jiffy Treet! If you’ve been looking for updated, peaceful, and practical all in one — this is it!
Active under contract
Price cut: $3K (9/3)
$242,000
3497 Tunnelton Rd, Bedford, IN 47421
3beds
1,200sqft
Single Family Residence
Built in 1940
0.94 Acres Lot
$240,500 Zestimate®
$--/sqft
$-- HOA
What's special
Fresh modern updatesOpen inviting feel
- 152 days
- 479
- 43
Zillow last checked:
Listing updated:
Listed by:
Keely Baker cell:812-276-3902,
RE/MAX Acclaimed Properties
Source: IRMLS,MLS#: 202620058
Facts & features
Interior
Bedrooms & bathrooms
- Bedrooms: 3
- Bathrooms: 2
- Full bathrooms: 2
- Main level bedrooms: 3
Bedroom 1
- Level: Main
Bedroom 2
- Level: Main
Dining room
- Level: Main
- Area: 84
- Dimensions: 7 x 12
Kitchen
- Level: Main
- Area: 96
- Dimensions: 8 x 12
Living room
- Level: Main
- Area: 324
- Dimensions: 18 x 18
Heating
- Natural Gas
Cooling
- Central Air
Appliances
- Included: Range/Oven Hook Up Gas, Dishwasher, Microwave, Refrigerator, Washer, Dryer-Electric, Gas Range, Gas Water Heater, Water Softener Owned
- Laundry: Electric Dryer Hookup, Main Level, Washer Hookup
Features
- Breakfast Bar, Bookcases, Ceiling Fan(s), Walk-In Closet(s), Stone Counters, Kitchen Island, Open Floorplan, Tub/Shower Combination, Main Level Bedroom Suite
- Flooring: Carpet, Laminate
- Basement: Crawl Space,Block
- Has fireplace: No
Interior area
- Total structure area: 1,200
- Total interior livable area: 1,200 sqft
- Finished area above ground: 1,200
- Finished area below ground: 0
Video & virtual tour
Property
Parking
- Total spaces: 2
- Parking features: Detached, Garage Door Opener, Concrete
- Garage spaces: 2
- Has uncovered spaces: Yes
Features
- Levels: One
- Stories: 1
- Patio & porch: Deck, Porch Covered
- Fencing: Partial,Wood
Lot
- Size: 0.94 Acres
- Features: Corner Lot, Level, 0-2.9999, Rural, Within 1 Mile to Airport
Details
- Parcel number: 470729300040.000009
Construction
Type & style
- Home type: SingleFamily
- Architectural style: Ranch
- Property subtype: Single Family Residence
Materials
- Vinyl Siding
- Roof: Asphalt,Shingle
Condition
- New construction: No
- Year built: 1940
Utilities & green energy
- Electric: Duke Energy Indiana
- Gas: CenterPoint Energy
- Sewer: Septic Tank
- Water: Public, E Lawrence Water
Community & HOA
Community
- Security: Smoke Detector(s)
- Subdivision: None
Location
- Region: Bedford
Financial & listing details
- Tax assessed value: $184,700
- Annual tax amount: $1,185
- Date on market: 5/26/2026
- Listing terms: Cash,Conventional,FHA,USDA Loan,VA Loan
Estimated market value
$240,500
$228,000 - $253,000
$1,479/mo
Price history
| Date | Event | Price |
|---|---|---|
| 9/3/2026 | Price change | $242,000-1.2% |
Source:  IRMLS #202620058 Report a problem IRMLS #202620058 Report a problem | ||
| 7/24/2026 | Price change | $245,000-2% |
Source: IRMLS #202620058 Report a problem | ||
| 6/24/2026 | Price change | $249,999-2% |
Source: IRMLS #202620058 Report a problem | ||
| 5/26/2026 | Listed for sale | $255,000+10.9% |
Source: IRMLS #202620058 Report a problem | ||
| 7/1/2024 | Sold | $230,000+0% |
Source: IRMLS #202419708 Report a problem | ||
| 5/31/2024 | Listed for sale | $229,900+189.2% |
Source: IRMLS #202419708 Report a problem | ||
| 4/5/2024 | Sold | $79,500+1490%$66/sqft |
Source: Public Record Report a problem | ||
| 7/5/2022 | Sold | $5,000-92.8%$4/sqft |
Source: Public Record Report a problem | ||
| 9/20/2014 | Listing removed | $69,900$58/sqft |
Source: Bedford #20018204 Report a problem | ||
| 8/23/2013 | Listed for sale | $69,900$58/sqft |
Source: Williams Carpenter Realtors #13-19114 Report a problem | ||
| 4/12/2012 | Listing removed | $69,900$58/sqft |
Source: Visual Tour #11-15798 Report a problem | ||
| 1/27/2012 | Listed for sale | $69,900$58/sqft |
Source: Visual Tour #11-15798 Report a problem | ||
Public tax history
| Year | Property taxes | Tax assessment |
|---|---|---|
| 2025 | $351 -73.8% | $184,700 +122.5% |
| 2024 | $1,340 +15.2% | $83,000 +9.2% |
| 2023 | $1,163 -6.8% | $76,000 +7.3% |
| 2022 | $1,248 +4% | $70,800 -10.4% |
| 2021 | $1,199 +2.5% | $79,000 +4.9% |
| 2020 | $1,170 +2.5% | $75,300 +5.2% |
| 2019 | $1,141 -7.3% | $71,600 +3.5% |
| 2018 | $1,231 +1.7% | $69,200 -7.6% |
| 2017 | $1,210 | $74,900 +0.3% |
| 2016 | $1,210 +352.9% | $74,700 +5.1% |
| 2014 | $267 +5.6% | $71,100 +1.9% |
| 2013 | $253 -7.4% | $69,800 -1.7% |
| 2012 | $273 +20.1% | $71,000 +13.2% |
| 2011 | $227 -6.3% | $62,700 +0.6% |
| 2010 | $243 -0.4% | $62,300 -1.3% |
| 2009 | $244 -32.9% | $63,100 +3.1% |
| 2007 | $363 | $61,200 |
Find assessor info on the county website
Monthly payment
Est. payment
Payment breakdown
Explore the cost of this home by adjusting the details. Changes won't be saved.Climate risks
Neighborhood: 47421
Nearby schools
Schools provided by the listing agent
- Elementary: Lincoln
- Middle: Bedford
- High: Bedford-North Lawrence
- District: North Lawrence Community Schools
Source: IRMLS. This data may not be complete. We recommend contacting the local school district to confirm school assignments for this home.
Similar homes
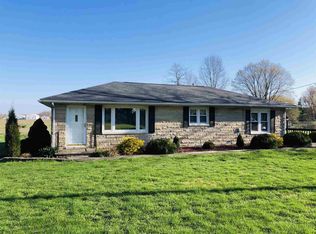
- $239,9003 bd2 ba1.7k sqft630 Trinton Cir, Bedford, IN 47421For Sale
 MLS ID #202643286, Josh Lewis, RE/MAX Acclaimed Properties. IRMLS
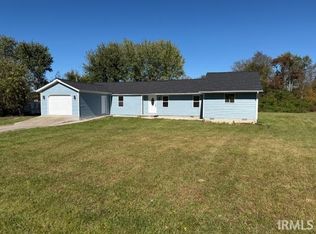
 - $215,0004 bd2 ba1.4k sqft715 25th St, Bedford, IN 47421For Sale
 MLS ID #202634312, Lance DaSilva, Century 21 Scheetz - Bloomington. IRMLS
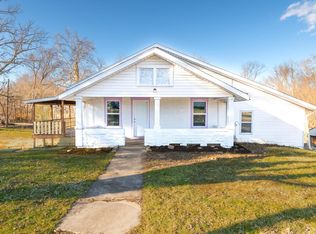
 - $249,9003 bd2 ba1.5k sqft2846 Hillside Dr, Bedford, IN 47421Active
 MLS ID #22127088, Chelsea Burrell, Real Broker, LLC. MIBOR as distributed by MLS GRID
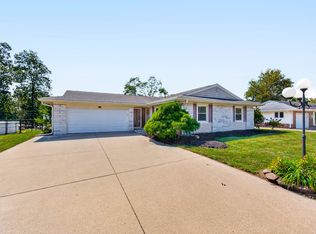
 - $210,0003 bd2 ba1.5k sqft1902 13th St, Bedford, IN 47421For Sale
 MLS ID #202643494, Josh Lewis, RE/MAX Acclaimed Properties. IRMLS
