Modern farmhouse architecture meets warm contemporary interiors in this intentionally designed home in Pacific City Heights. Built in 2021, this 4-bedroom, 3.5-bath home offers 2,409 square feet with a flexible floor plan featuring two main-level primary suites, each with a tiled shower, double-sink vanity, and walk-in closet, plus two oversized upstairs bedrooms connected by a shared bath.The light-filled great room is anchored by custom built-ins surrounding the propane fireplace and flows effortlessly into a beautifully designed kitchen. Sliding glass doors open to the fully fenced backyard, creating an easy connection between indoor and outdoor living, while Bose surround sound sets the scene for movie nights, holiday gatherings, and slow mornings at home. The kitchen blends thoughtful design with everyday function, featuring quartz countertops, an oversized single-bowl apron-front sink, a striking mixed-metal matte black faucet with satin brass knurled detailing, natural wood-and-brass cabinet hardware, a Wi-Fi-enabled Café 6-burner gas range with center griddle and convection oven, Zephyr hood, KitchenAid refrigerator and dishwasher, and a walk-in pantry with dedicated power.Throughout the home, black-framed windows with wood-slat blinds, tray ceilings, designer lighting, mixed-metal finishes, and architectural paint treatments create a warm, cohesive aesthetic that feels both elevated and inviting.Outside, the fully fenced backyard invites evenings in the hot tub, summer dinners on the patio, and weekends spent enjoying the ease of low-maintenance landscaping. An oversized attached garage and additional off-street parking add everyday convenience.Located approximately 1.5 miles from the PC Library, Riverhouse, and Grateful Bread, w Cape Kiwanda and the beach just minutes away.
Pending
$699,000
34980 Lahaina Loop Rd, Cloverdale, OR 97112
4beds
2,409sqft
Residential, Single Family Residence
Built in 2021
6,534 Square Feet Lot
$-- Zestimate®
$290/sqft
$43/mo HOA
What's special
Propane fireplaceFully fenced backyardBose surround soundWarm contemporary interiorsMixed-metal finishesShared bathWalk-in closet
- 45 days
- 207
- 7
Likely to sell faster than
Zillow last checked:
Listing updated:
Listed by:
Amy Rhew 503-341-4879,
Real Broker
Source: RMLS (OR),MLS#: 300419641
Facts & features
Interior
Bedrooms & bathrooms
- Bedrooms: 4
- Bathrooms: 4
- Full bathrooms: 3
- Partial bathrooms: 1
- Main level bathrooms: 3
Rooms
- Room types: Bedroom 4, Laundry, Bedroom 2, Bedroom 3, Dining Room, Family Room, Kitchen, Living Room, Primary Bedroom
Primary bedroom
- Features: Closet Organizer, Double Sinks, Ensuite, High Ceilings, Walkin Closet
- Level: Main
- Area: 168
- Dimensions: 14 x 12
Bedroom 2
- Features: Ensuite, Walkin Closet, Wallto Wall Carpet
- Level: Main
- Area: 168
- Dimensions: 14 x 12
Bedroom 3
- Features: Closet, Wallto Wall Carpet
- Level: Upper
- Area: 187
- Dimensions: 17 x 11
Bedroom 4
- Features: Builtin Features, Closet, Wallto Wall Carpet
- Level: Upper
- Area: 204
- Dimensions: 17 x 12
Dining room
- Features: Great Room, High Ceilings
- Level: Main
- Area: 90
- Dimensions: 10 x 9
Kitchen
- Features: Eat Bar, Great Room, Island, Pantry, Free Standing Range, Free Standing Refrigerator
- Level: Main
- Area: 121
- Width: 11
Living room
- Features: Builtin Features, Fireplace, Great Room, Sliding Doors, Sound System, Closet
- Level: Upper
- Area: 306
- Dimensions: 17 x 18
Heating
- Forced Air 90, Fireplace(s)
Cooling
- Air Conditioning Ready, None
Appliances
- Included: Convection Oven, Disposal, Free-Standing Gas Range, Free-Standing Refrigerator, Range Hood, Stainless Steel Appliance(s), Washer/Dryer, Free-Standing Range, Electric Water Heater
- Laundry: Laundry Room
Features
- Quartz, Sound System, Built-in Features, Closet, Walk-In Closet(s), Great Room, High Ceilings, Eat Bar, Kitchen Island, Pantry, Closet Organizer, Double Vanity
- Flooring: Luxury Vinyl Plank, Wall to Wall Carpet
- Doors: Sliding Doors
- Windows: Vinyl Frames
- Basement: Crawl Space
- Number of fireplaces: 1
- Fireplace features: Propane
Interior area
- Total structure area: 2,409
- Total interior livable area: 2,409 sqft
Video & virtual tour
Property
Parking
- Total spaces: 2
- Parking features: Driveway, Parking Pad, RV Access/Parking, Garage Door Opener, Attached
- Attached garage spaces: 2
- Has uncovered spaces: Yes
Accessibility
- Accessibility features: Main Floor Bedroom Bath, Accessibility
Features
- Stories: 2
- Patio & porch: Patio
- Exterior features: Yard
- Has spa: Yes
- Spa features: Free Standing Hot Tub
- Fencing: Fenced
Lot
- Size: 6,534 Square Feet
- Features: Gentle Sloping, Level, SqFt 5000 to 6999
Details
- Additional structures: RVParking
- Parcel number: 412135
Construction
Type & style
- Home type: SingleFamily
- Architectural style: Contemporary,Farmhouse
- Property subtype: Residential, Single Family Residence
Materials
- Cement Siding
- Foundation: Concrete Perimeter
- Roof: Composition
Condition
- Resale
- New construction: No
- Year built: 2021
Utilities & green energy
- Gas: Propane
- Sewer: Public Sewer
- Water: Public
Community & HOA
HOA
- Has HOA: Yes
- Amenities included: Management
- HOA fee: $130 quarterly
Location
- Region: Cloverdale
Financial & listing details
- Price per square foot: $290/sqft
- Annual tax amount: $7,037
- Date on market: 7/30/2026
- Cumulative days on market: 85 days
- Listing terms: Cash,Conventional,FHA,VA Loan
- Road surface type: Paved
Estimated market value
Not available
Estimated sales range
Not available
Not available
Price history
| Date | Event | Price |
|---|---|---|
| 8/21/2026 | Pending sale | $699,000$290/sqft |
Source:  RMLS (OR) #300419641 Report a problem RMLS (OR) #300419641 Report a problem | ||
| 7/30/2026 | Listed for sale | $699,000-16.2%$290/sqft |
Source: RMLS (OR) #300419641 Report a problem | ||
| 4/4/2022 | Sold | $834,000+9.9%$346/sqft |
Source: RMLS (OR) #22522593 Report a problem | ||
| 2/18/2022 | Pending sale | $759,000$315/sqft |
Source: RMLS (OR) #22522593 Report a problem | ||
| 2/9/2022 | Listed for sale | $759,000$315/sqft |
Source: RMLS (OR) #22522593 Report a problem | ||
Public tax history
Tax history is unavailable.
Monthly payment
Est. payment
Payment breakdown
Explore the cost of this home by adjusting the details. Changes won't be saved.Climate risks
Neighborhood: 97112
Nearby schools
Schools provided by the listing agent
- Elementary: Nestucca Valley
- Middle: Nestucca Valley
- High: Nestucca
Source: RMLS (OR). This data may not be complete. We recommend contacting the local school district to confirm school assignments for this home.
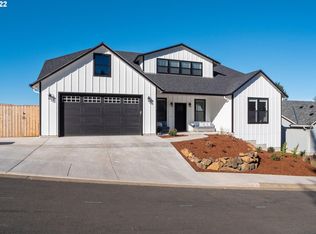
- $691,7004 bd3 ba2.4k sqft34980 Lahaina Loop Rd, Cloverdale, OR 97112Off Market
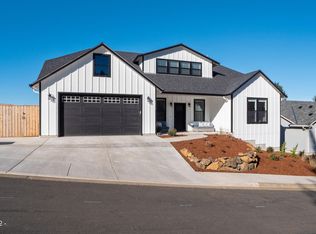
- $695,0004 bd4 ba2.4k sqft34980 Lahaina Loop Rd, Cloverdale, OR 97112Off Market
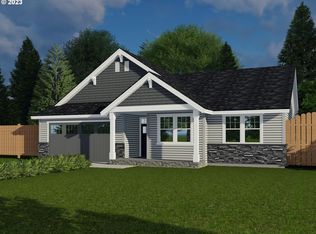
- $572,3003 bd2 ba1.5k sqftLahaina Loop, Pacific City, OR 97135Sold
- $503,6003 bd2 ba1.3k sqft34960 Lahaina Loop Rd, Pacific City, OR 97135Off Market

Similar homes
- $749,9004 bd4 ba2.1k sqft37025 Brooten Hill Rd, Cloverdale, OR 97112Active

 MLS ID #447919595, Amanda Graves, Kiwanda Coastal Properties. RMLS (OR)
 - $875,0003 bd3 ba2.3k sqft7375 E Summit Rd, Pacific City, OR 97135For Sale
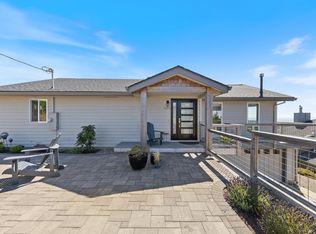
 MLS ID #26-2411, Jacqueline L Voegeli, Windermere West LLC, Pacific City. OCMLS
 - $699,0003 bd2 ba1.2k sqft34145 Venture Blvd, Pacific City, OR 97135For Sale
 MLS ID #26-1726, Coley Trost, Rob Trost Real Estate, LLC. OCMLS
 - $629,9003 bd2 ba1.4k sqft26230 Sandlake Rd, Cloverdale, OR 97112For Sale
 MLS ID #26-2009, Anthony J Wong, Fathom Realty Oregon LLC. OCMLS
 - $950,0004 bd3 ba2.1k sqft7415 E Summit Rd, Pacific City, OR 97135For SaleMLS ID #26-594, Hannah Katz, Coldwell Banker Professional Group - Lincoln City. OCMLS
- $555,5553 bd3 ba1.6k sqft6452 Shade St, Pacific City, OR 97112For SaleMLS ID #26-1156, Nikki Hayes, Coastal Luxury Real Estate. OCMLS
- $635,0003 bd2 ba1.7k sqft34320 Cape Kiwanda Dr, Pacific City, OR 97135For SaleMLS ID #26-831, Pam C. Zielinski, Berkshire Hathaway HomeServices NW - Netarts. OCMLS
- $975,0003 bd3 ba2k sqft7835 Brooten Mountain Loop, Pacific City, OR 97135ActiveMLS ID #531614480, Mason Saxton, Full Speed Realty, LLC. RMLS (OR)
- $724,9004 bd3 ba2.2k sqft579 S Schooner Creek Rd, Lincoln City, OR 97367For Sale
 MLS ID #830937, AARON STANSBURY, Keller Williams / Eugene & Springfield. WVMLS
 - $694,0005 bd3 ba2.7k sqft5779 NE Voyage Way, Lincoln City, OR 97367For SaleMLS ID #26-2053, Dennis M Regen, Taylor & Taylor Realty Company. OCMLS
- $698,0003 bd3 ba1.7k sqft49800 Proposal Rock Loop, Neskowin, OR 97149For SaleMLS ID #26-568, Dennis M Regen, Taylor & Taylor Realty Company. OCMLS
- $875,0003 bd3 ba2.6k sqft33495 Cape Kiwanda Dr, Pacific City, OR 97135For SaleMLS ID #LC-104514, Scott McMahon, MORE Realty. OCMLS
- $775,0002 bd2 ba2.2k sqft946 N Echo Mountain Rd, Otis, OR 97368ActiveMLS ID #436837276, Dennis Coxen, Real Broker. RMLS (OR)
- $599,0003 bd2 ba1.8k sqft33803 Highway 22, Hebo, OR 97122For SaleMLS ID #26-643, Hannah Katz, Coldwell Banker Professional Group - Lincoln City. OCMLS
- $405,0004 bd2 ba1.8k sqft31165 Highway 22, Hebo, OR 97122ActiveMLS ID #603574940, Amanda Graves, Kiwanda Coastal Properties. RMLS (OR)
- $489,0002 bd2 ba1.4k sqft34885 Cape Kiwanda Dr, Pacific City, OR 97135For SaleMLS ID #26-788, Amy Graham, Taylor & Taylor Realty Company. OCMLS
- $699,5003 bd2 ba1.6k sqft2065 NE Mulberry Loop, Lincoln City, OR 97367For SaleMLS ID #26-1132, Roberta L. Tryon, Taylor & Taylor Realty Company. OCMLS
- $795,0003 bd3 ba2.1k sqft670 Hillsdale St W, Tillamook, OR 97141ActiveMLS ID #208651246, Cyndi Lewis, Rob Trost Real Estate LLC. RMLS (OR)
- $678,0003 bd2 ba1.8k sqft2470 NE Voyage Loop, Lincoln City, OR 97367For SaleMLS ID #26-371, Anne Kiblinger, Emerald Coast Realty - Yachats. OCMLS
- $550,0004 bd3 ba2.2k sqft7140 Munson Creek Rd, Tillamook, OR 97141For SaleMLS ID #26-2309, Stephanie L. Poppe, Rob Trost Real Estate - Tillam. OCMLS
