Welcome home to 5910 Salem Bend Dr.! This charming 1.5-story offers 3 bedrooms, 2 full bathrooms, and 1,360 sq ft of thoughtfully updated living space. Step up onto the inviting covered front porch and into an open living room that flows into the dining room that features original hardwood floors, leading into the delightful kitchen. Just off the kitchen, the newly remodeled mudroom includes a brand-new full bathroom added last year. The first floor also offers 2 nice-sized bedrooms with original hardwood floors and a second full bathroom remodeled in 2017. Upstairs, a spacious 29x16 bedroom offers flexibility as a bonus room, playroom, or retreat. The full basement features a brand-new sump pump installed in November 2026. Enjoy your morning coffee on the covered porch overlooking the privacy-fenced backyard, an ideal space for play, gardening, or hosting summer BBQs. The 2-car detached garage with included workbench is a workshop or hobby mechanic’s dream! Additional updates include a 2024 water heater, new drain and water lines from the main sewer to the home (2021), roof (2017), newer windows, new plumbing, an updated electrical panel, and a 10-year-old HVAC system.
For sale
$189,900
5910 Salem Bend Dr, Dayton, OH 45426
3beds
1,360sqft
Single Family Residence
Built in 1927
0.31 Acres Lot
$185,500 Zestimate®
$140/sqft
$-- HOA
What's special
Original hardwood floorsNewly remodeled mudroomInviting covered front porchNewer windowsDelightful kitchenUpdated electrical panel
- 8 days
- 386
- 60
Zillow last checked:
Listing updated:
Listed by:
Brandon Weiss (937)890-0700,
ERA Petkus Weiss
Source: DABR MLS,MLS#: 973149 Originating MLS: Dayton Area Board of REALTORS
Facts & features
Interior
Bedrooms & bathrooms
- Bedrooms: 3
- Bathrooms: 2
- Full bathrooms: 2
- Main level bathrooms: 2
Bedroom
- Level: Main
- Dimensions: 12 x 11
Bedroom
- Level: Main
- Dimensions: 10 x 11
Bedroom
- Level: Second
- Dimensions: 29 x 16
Dining room
- Level: Main
- Dimensions: 14 x 11
Kitchen
- Level: Main
- Dimensions: 11 x 11
Living room
- Level: Main
- Dimensions: 17 x 14
Mud room
- Level: Main
- Dimensions: 15 x 8
Heating
- Forced Air, Natural Gas
Cooling
- Central Air
Appliances
- Included: Dishwasher, Microwave, Range, Refrigerator, Gas Water Heater
Features
- Basement: Full
Interior area
- Total structure area: 1,360
- Total interior livable area: 1,360 sqft
Property
Parking
- Total spaces: 2
- Parking features: Detached, Garage, Two Car Garage
- Garage spaces: 2
Features
- Levels: One and One Half
- Patio & porch: Porch
- Exterior features: Fence, Porch, Storage
Lot
- Size: 0.31 Acres
- Dimensions: .31
Details
- Additional structures: Shed(s)
- Parcel number: H33021030023
- Zoning: Residential
- Zoning description: Residential
Construction
Type & style
- Home type: SingleFamily
- Property subtype: Single Family Residence
Materials
- Aluminum Siding
Condition
- Year built: 1927
Utilities & green energy
- Water: Public
- Utilities for property: Natural Gas Available, Sewer Available, Water Available
Community & HOA
Community
- Subdivision: Westbrooke Village Sec 40-B
HOA
- Has HOA: No
Location
- Region: Dayton
Financial & listing details
- Price per square foot: $140/sqft
- Tax assessed value: $126,070
- Annual tax amount: $2,922
- Date on market: 11/13/2026
- Listing terms: Conventional,FHA,VA Loan
Estimated market value
$185,500
$176,000 - $195,000
$1,449/mo
Price history
| Date | Event | Price |
|---|---|---|
| 11/13/2026 | Listed for sale | $189,900+67.3%$140/sqft |
Source:  DABR MLS #973149 Report a problem | ||
| 9/24/2021 | Sold | $113,500$83/sqft |
Source: Public Record Report a problem | ||
| 6/22/2021 | Sold | $113,500+42.1%$83/sqft |
Source: Public Record Report a problem | ||
| 8/31/2017 | Sold | $79,900$59/sqft |
Source: Public Record Report a problem | ||
| 8/11/2017 | Pending sale | $79,900$59/sqft |
Source: Keller Williams Home Town Realty #741187 Report a problem | ||
| 8/3/2017 | Listed for sale | $79,900+301.5%$59/sqft |
Source: Keller Williams Home Town Realty #741187 Report a problem | ||
| 2/20/2017 | Sold | $19,900$15/sqft |
Source:  Cincy MLS #1520116 Report a problem | ||
| 1/19/2017 | Pending sale | $19,900$15/sqft |
Source: Coldwell Banker Oyer Inc. #1520116 Report a problem | ||
| 12/15/2016 | Listed for sale | $19,900-5.2%$15/sqft |
Source: Coldwell Banker Oyer Inc. #1520116 Report a problem | ||
| 9/28/2016 | Sold | $21,000-73.4%$15/sqft |
Source: Public Record Report a problem | ||
| 6/24/2016 | Listed for sale | -- |
Source: Auction.com Report a problem | ||
| 3/3/2003 | Sold | $78,900+5.2%$58/sqft |
Source: Public Record Report a problem | ||
| 5/7/1998 | Sold | $75,000$55/sqft |
Source: Public Record Report a problem | ||
Public tax history
| Year | Property taxes | Tax assessment |
|---|---|---|
| 2025 | $2,922 -0.2% | $44,120 |
| 2024 | $2,927 +2.4% | $44,120 |
| 2023 | $2,859 +17.4% | $44,120 +51% |
| 2022 | $2,435 -0.2% | $29,220 |
| 2021 | $2,440 +0.2% | $29,220 |
| 2020 | $2,435 +50.9% | $29,220 +69.6% |
| 2019 | $1,614 -0.1% | $17,230 |
| 2018 | $1,616 +0.7% | $17,230 |
| 2017 | $1,605 +5.7% | $17,230 +6% |
| 2016 | $1,518 -2.5% | $16,260 |
| 2015 | $1,557 +122.2% | $16,260 |
| 2014 | $701 | $16,260 |
Find assessor info on the county website
Monthly payment
Est. payment
Payment breakdown
Explore the cost of this home by adjusting the details. Changes won't be saved.Climate risks
Neighborhood: 45426
Nearby schools
Schools provided by the listing agent
- District: Trotwood-Madison
Source: DABR MLS. This data may not be complete. We recommend contacting the local school district to confirm school assignments for this home.

Similar homes
- $214,9004 bd2 ba1.8k sqft7816 Waterton Ct, Dayton, OH 45426For Sale
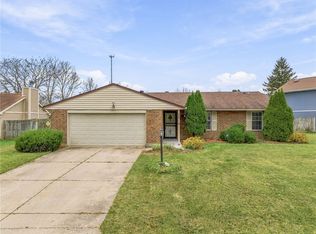
 MLS ID #972402, Dylan Cassidy, Howard Hanna Real Estate Serv. DABR MLS
- $--3 bd2 ba1.7k sqft4811 Kentfield Dr, Dayton, OH 45426Auction
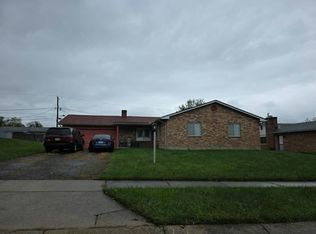 Auction.com 2
- $--3 bd1 ba1.3k sqft4104 Brenton Dr, Dayton, OH 45416AuctionAuction.com 2
- $215,0003 bd2 ba1.7k sqft4631 Knollcroft Rd, Dayton, OH 45426For Sale
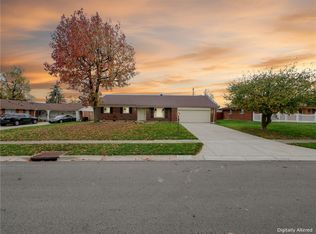 MLS ID #972960, Sylvia Vance, Sylvia Vance Realty, LLC. DABR MLS
- $204,0003 bd2 ba1.9k sqft5819 Horrell Rd, Dayton, OH 45426For SaleMLS ID #971435, Douglas Parsons, eXp Realty. DABR MLS
- $210,0003 bd1 ba1.2k sqft5865 Denlinger Rd, Trotwood, OH 45426For SaleMLS ID #971337, Holly Garner, Glasshouse Realty Group. DABR MLS
- $199,9003 bd2 ba1.5k sqft4439 Talcott Trl, Dayton, OH 45426For SaleMLS ID #968190, Karen Mcrill, Streetlight Realty LLC. DABR MLS
- $167,5003 bd2 ba1.5k sqft807 Mapleside Dr, Dayton, OH 45426For SaleMLS ID #972642, Angela N Hicks, CENTURY 21 The Gene Group. DABR MLS
- $139,9003 bd1 ba1.1k sqft42 Stubbs Dr, Dayton, OH 45426For SaleMLS ID #973595, Amy Markowski, Real of Ohio. DABR MLS
- $205,0003 bd2 ba1.5k sqft617 Bradfield Dr, Dayton, OH 45426For SaleMLS ID #964911, Tayton Pepper, Bella Realty Group. DABR MLS
- $178,9003 bd2 ba1.1k sqft63 Soloman St, Dayton, OH 45426For SaleMLS ID #968648, Taylor Yount, Streetlight Realty LLC. DABR MLS
- $200,0003 bd2 ba1.6k sqft6201 Noranda Dr, Dayton, OH 45415For SaleMLS ID #971318, Amy Stamps, Keller Williams Home Town Rlty. DABR MLS
- $164,9003 bd2 ba1.1k sqft17 Coffman Ave, Dayton, OH 45426For SaleMLS ID #965138, Taylor Yount, Streetlight Realty LLC. DABR MLS
- $180,0003 bd2 ba1.9k sqft512 N Sherry Dr, Trotwood, OH 45426For SaleMLS ID #944659, Jacqueline Cole, Don Mitchell Realty Inc. DABR MLS
- $194,9002 bd2 ba1.3k sqft314 Kristina Lynn Pl, Englewood, OH 45322For SaleMLS ID #973532, Lisa Nishwitz, Coldwell Banker Heritage. DABR MLS
- $235,0003 bd3 ba1.4k sqft3821 Denlinger Rd, Dayton, OH 45426For SaleMLS ID #972017, John Pawelski Jr, Plum Tree Realty. DABR MLS
- $222,9003 bd2 ba1.7k sqft529 N Eppington Dr, Blue Ridge Manor, OH 45426For SaleMLS ID #968297, Karen Mcrill, Streetlight Realty LLC. DABR MLS
- $115,0003 bd2 ba1.2k sqft5565 Hummock Rd, Dayton, OH 45426For SaleMLS ID #973349, Aaron D Maggard, Keller Williams Community Part. DABR MLS
