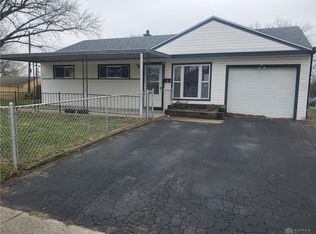
3691 Wilmore St offers an AS-IS opportunity in Dayton with 3 bedrooms, 1.5 bathrooms, and approximately 1,242 sq. ft. of living space. The single-story property features a functional layout with living room, kitchen/dining area, three bedrooms, and a half bath. Situated on a corner lot with a yard and off-street parking, the property offers potential for an investor, rehab buyer, or owner-occupant. Conveniently located near schools, parks, shopping, and major commuting routes. Property is being sold AS-IS; buyer to conduct their own inspections and due diligence and verify all measurements, condition, and other property information.
For sale
$79,900
3691 Wilmore St, Dayton, OH 45416
3beds
1,242sqft
:
Get pre-qualified$629/mo
Single Family Residence
Built in 1954
7,727 Square Feet Lot
$-- Zestimate®
$64/sqft
$-- HOA
What's special
Functional layoutCorner lotOff-street parking
- 2 days |
- 467 |
- 43 |
Likely to sell faster than
Zillow last checked:
Listing updated:
Listed by:
Sebastian Henner 305-509-1518,
Trelora Realty, Inc.
Source: DABR MLS,MLS#: 965689 Originating MLS: Dayton Area Board of REALTORS
Originating MLS: Dayton Area Board of REALTORSFacts & features
Interior
Bedrooms & bathrooms
- Bedrooms: 3
- Bathrooms: 2
- Full bathrooms: 1
- 1/2 bathrooms: 1
- Main level bathrooms: 2
Bedroom
- Level: Main
- Dimensions: 11 x 11
Bedroom
- Level: Main
- Dimensions: 11 x 11
Bedroom
- Level: Main
- Dimensions: 11 x 11
Kitchen
- Level: Main
- Dimensions: 15 x 13
Living room
- Level: Main
- Dimensions: 15 x 13
Recreation
- Level: Main
- Dimensions: 14 x 27
Heating
- Forced Air, Natural Gas
Cooling
- Central Air
Appliances
- Included: Range, Refrigerator
Features
- Ceiling Fan(s), Kitchen Island, Kitchen/Family Room Combo, Laminate Counters
- Windows: Insulated Windows
Interior area
- Total structure area: 1,242
- Total interior livable area: 1,242 sqft
Property
Parking
- Total spaces: 1
- Parking features: Attached, Garage, One Car Garage
- Attached garage spaces: 1
Features
- Levels: One
- Stories: 1
- Exterior features: Fence
- Fencing: Partial
Lot
- Size: 7,727 Square Feet
- Dimensions: 69 x 112
Details
- Parcel number: H333010150076
- Zoning: Residential
- Zoning description: Residential
Construction
Type & style
- Home type: SingleFamily
- Architectural style: Ranch
- Property subtype: Single Family Residence
Materials
- Brick, Vinyl Siding
- Foundation: Slab
Condition
- Year built: 1954
Utilities & green energy
- Sewer: Septic Tank
- Water: Public
- Utilities for property: Natural Gas Available, Sewer Available, Septic Available, Water Available
Community & HOA
Community
- Security: Smoke Detector(s)
- Subdivision: Salem Village 01
HOA
- Has HOA: No
Location
- Region: Dayton
Financial & listing details
- Price per square foot: $64/sqft
- Tax assessed value: $48,590
- Annual tax amount: $1,095
- Date on market: 8/12/2026
- Listing terms: Conventional
- Ownership: Corporate Owned
Estimated market value
Not available
Estimated sales range
Not available
Not available
Price history
| Date | Event | Price |
|---|---|---|
| 8/12/2026 | Listed for sale | $79,900+63.1%$64/sqft |
Source:  DABR MLS #965689 Report a problem DABR MLS #965689 Report a problem | ||
| 12/3/2020 | Sold | $49,000-2%$39/sqft |
Source: Public Record Report a problem | ||
| 11/8/2020 | Pending sale | $50,000$40/sqft |
Source: Keller Williams Community Partners #829506 Report a problem | ||
| 11/5/2020 | Listed for sale | $50,000$40/sqft |
Source: Keller Williams Community Partners #829506 Report a problem | ||
Public tax history
| Year | Property taxes | Tax assessment |
|---|---|---|
| 2025 | $1,095 -0.2% | $17,010 |
| 2024 | $1,096 +2.4% | $17,010 |
| 2023 | $1,071 -12% | $17,010 +18.4% |
| 2022 | $1,217 +0.5% | $14,370 |
| 2021 | $1,211 +155.4% | $14,370 |
| 2020 | $474 -7.5% | $14,370 +1.2% |
| 2019 | $513 -0.1% | $14,200 |
| 2018 | $513 +0.7% | $14,200 |
| 2017 | $509 -4.3% | $14,200 |
| 2016 | $532 +1.9% | $14,200 |
| 2015 | $522 +2.9% | $14,200 |
| 2014 | $507 | $14,200 |
Find assessor info on the county website
Monthly payment
Est. payment
Payment breakdown
Explore the cost of this home by adjusting the details. Changes won't be saved.Climate risks
Neighborhood: 45416
Nearby schools
GreatSchools rating
- 4/10Belle Haven Pre-K-8 SchoolGrades: PK-6Distance: 0.4 mi
- 2/10E. J. Brown Pre-K-8 SchoolGrades: 7-9Distance: 2.5 mi
- 4/10Meadowdale High SchoolGrades: 9-12Distance: 0.9 mi
Schools provided by the listing agent
- District: Dayton
Source: DABR MLS. This data may not be complete. We recommend contacting the local school district to confirm school assignments for this home.
- $85,7002 bd1 ba864 sqft4053 Redonda Ln, Dayton, OH 45416Off Market
- $131,9003 bd2 ba864 sqft3709 Wilmore St, Dayton, OH 45416Off Market
- $56,9003 bd1 ba864 sqft4052 Melgrove Ave, Dayton, OH 45416Off Market
- $62,5002 bd1 ba864 sqft4067 Redonda Ln, Dayton, OH 45416Off Market
- $92,3003 bd1 ba864 sqft3690 Wilmore St, Dayton, OH 45416Off Market
- $48,2003 bd1 ba864 sqft3702 Wilmore St, Dayton, OH 45416Off Market
- $131,9003 bd2 ba864 sqft3678 Wilmore St, Dayton, OH 45416Sold
- $97,7004 bd2 ba1.1k sqft3657 Wilmore St, Dayton, OH 45416Off Market
A local agent can set up tours, give advice and negotiate with sellers.
Similar homes
- $79,9003 bd1 ba1.2k sqft4325 Redonda Ln, Dayton, OH 45416For Sale

 MLS ID #960765, Deandra Bryant, Trelora Realty, Inc.. DABR MLS
 - $--3 bd1 ba864 sqft4796 Marburn Ave, Dayton, OH 45417AuctionAuction.com 2
- $79,9002 bd1 ba884 sqft4615 Annapolis Ave, Dayton, OH 45416For Sale
 MLS ID #964784, Sebastian Henner, Trelora Realty, Inc.. DABR MLS
 - $79,9003 bd1 ba1.3k sqft4338 Williamson Dr, Dayton, OH 45416For Sale
 MLS ID #960632, Deandra Bryant, Trelora Realty, Inc.. DABR MLS
 - $80,0003 bd2 ba1.4k sqft104 E Beechwood Ave, Dayton, OH 45405For SaleMLS ID #966526, Rodney K Litteral, First Realty Group. DABR MLS
- $80,6003 bd2 ba1.4k sqft43 W Bruce Ave, Dayton, OH 45405For SaleHubzu
- $75,0002 bd1 ba625 sqft3742 Michigan Ave, Dayton, OH 45416For Sale
 MLS ID #226024369, Patricia R Ellis, Hart Real Estate Agency LLC. Columbus and Central Ohio Regional MLS
 - $85,0002 bd1 ba960 sqft3581 Haney Rd, Dayton, OH 45416For SaleMLS ID #959961, M.E. Jenkins, Irongate Inc.. DABR MLS
- $99,9004 bd2 ba918 sqft3512 Geis Rd, Dayton, OH 45416For SaleMLS ID #965120, Matthew Kalogeras, Trelora Realty, Inc.. DABR MLS
- $75,0002 bd1 ba676 sqft3717 Michigan Ave, Dayton, OH 45416For SaleMLS ID #226024367, Patricia R Ellis, Hart Real Estate Agency LLC. Columbus and Central Ohio Regional MLS
- $85,0003 bd1 ba1.2k sqft623 Anna St, Dayton, OH 45402For SaleMLS ID #965619, Sylvia Vance, Sylvia Vance Realty, LLC. DABR MLS
- $79,0002 bd2 ba754 sqft3648 W Siebenthaler Ave, Dayton, OH 45406For SaleMLS ID #961686, Mark Regginello, NavX Realty, LLC. DABR MLS
- $109,9003 bd1 ba1k sqft4136 Marlowe St, Dayton, OH 45416For SaleMLS ID #961890, Eddy A Wells, Coldwell Banker Heritage. DABR MLS
- $79,9003 bd1 ba864 sqft1303 Graystone Dr, Dayton, OH 45417For SaleMLS ID #955873, Tyler Blatt, Keller Williams Community Part. DABR MLS
- $115,0004 bd1 ba1.2k sqft3705 Nevada Ave, Dayton, OH 45416For SaleMLS ID #964315, Jenna Pepper, Gold Coast Realty Company. DABR MLS
- $65,0002 bd1 ba768 sqft245 E Beechwood Ave, Dayton, OH 45405For SaleMLS ID #966387, Tiffini Bright, Red 1 Realty. DABR MLS
- $59,9503 bd1 ba1.5k sqft124 Victor Ave, Dayton, OH 45405For SaleMLS ID #966541, Ryan Ingram, Proper Management LLC. DABR MLS
- $85,0002 bd1 ba1k sqft2441 Grant Ave, Dayton, OH 45406For SaleMLS ID #226024370, Patricia R Ellis, Hart Real Estate Agency LLC. Columbus and Central Ohio Regional MLS
- $114,9003 bd1 ba884 sqft3621 Nevada Ave, Dayton, OH 45416For SaleMLS ID #963590, Daryl Emmons, Howard Hanna Real Estate Serv. DABR MLS
- $99,9993 bd2 ba1k sqft4541 Waymire Ave, Dayton, OH 45406For SaleMLS ID #966080, Genine Compton, Coldwell Banker Heritage. DABR MLS
