This is one MOVE-IN READY home in a great location. Home is in immaculate condition. Close to schools and situated in the Mad River Local School District. Included are two parcels: I39-00618-0028 & I39-00618-0030 for a total of 0.2581 acres. Home has beautiful refinished hardwood flooring thruout the main floor. There are two bedrooms and 2 full baths. All kitchen appliances stay with home as well as the washer & dryer. Check out the beautiful dining area with the bow window. Lenox furnace & A/C installed in 2018. Gas water heater installed in 2015. There's a newer electric panel. Downstairs in the finished basement is the laundry room, huge recreation room (18' x 12') full bath and 2 bonus rooms to use however you'd like. Outside you'll see a huge covered patio (21' x 10') with concrete floor and an oversized 2 car detached garage with workbench and fenced in yard. There are vinyl replacement windows on the main floor and glass block windows in the finished basement. All info & dimensions believed to be accurate. Please make your own inspections to confirm.
For sale
$179,900
241 Hypathia Ave, Dayton, OH 45404
2beds
978sqft
:
Get pre-qualified$1,392/mo
Single Family Residence
Built in 1957
8,498 Square Feet Lot
$161,400 Zestimate®
$184/sqft
$-- HOA
What's special
Two bedroomsFenced in yardNewer electric panel
- 1 day |
- 85 |
- 6 |
Zillow last checked:
Listing updated:
Listed by:
Ron S Hinds (937)426-7070,
BHHS Professional Realty
Source: DABR MLS,MLS#: 966259 Originating MLS: Dayton Area Board of REALTORS
Originating MLS: Dayton Area Board of REALTORSFacts & features
Interior
Bedrooms & bathrooms
- Bedrooms: 2
- Bathrooms: 2
- Full bathrooms: 2
- Main level bathrooms: 1
Primary bedroom
- Level: Main
- Dimensions: 15 x 12
Bedroom
- Level: Main
- Dimensions: 12 x 12
Bonus room
- Level: Basement
- Dimensions: 12 x 10
Bonus room
- Level: Basement
- Dimensions: 15 x 10
Dining room
- Level: Main
- Dimensions: 13 x 10
Kitchen
- Level: Main
- Dimensions: 14 x 8
Living room
- Level: Main
- Dimensions: 14 x 19
Recreation
- Level: Basement
- Dimensions: 18 x 12
Utility room
- Level: Basement
- Dimensions: 16 x 12
Heating
- Forced Air, Natural Gas
Cooling
- Central Air
Appliances
- Included: Dryer, Dishwasher, Microwave, Range, Refrigerator, Washer, Gas Water Heater
Features
- High Speed Internet, Laminate Counters
- Windows: Bay Window(s), Double Hung, Double Pane Windows, Vinyl, Wood Frames
- Basement: Crawl Space,Full,Finished
Interior area
- Total structure area: 978
- Total interior livable area: 978 sqft
Property
Parking
- Total spaces: 2
- Parking features: Detached, Garage, Two Car Garage, Garage Door Opener, Storage
- Garage spaces: 2
Features
- Levels: One
- Stories: 1
- Patio & porch: Patio, Porch
- Exterior features: Fence, Porch, Patio
Lot
- Size: 8,498 Square Feet
- Dimensions: 89 x 123
Details
- Parcel number: I39006180028
- Zoning: Residential
- Zoning description: Residential
Construction
Type & style
- Home type: SingleFamily
- Architectural style: Ranch
- Property subtype: Single Family Residence
Materials
- Frame, Vinyl Siding
Condition
- Year built: 1957
Utilities & green energy
- Water: Public
- Utilities for property: Natural Gas Available, Sewer Available, Water Available, Cable Available
Community & HOA
Community
- Security: Smoke Detector(s), Surveillance System
- Subdivision: Avondale Park
HOA
- Has HOA: No
Location
- Region: Dayton
Financial & listing details
- Price per square foot: $184/sqft
- Tax assessed value: $69,220
- Annual tax amount: $2,652
- Date on market: 8/14/2026
- Listing terms: Conventional,FHA,VA Loan
Estimated market value
$161,400
$148,000 - $174,000
$1,212/mo
Price history
| Date | Event | Price |
|---|---|---|
| 8/14/2026 | Listed for sale | $179,900+35.3%$184/sqft |
Source:  DABR MLS #966259 Report a problem DABR MLS #966259 Report a problem | ||
| 11/14/2022 | Sold | $133,000-5%$136/sqft |
Source: DABR MLS #875890 Report a problem | ||
| 10/28/2022 | Pending sale | $140,000$143/sqft |
Source: DABR MLS #875890 Report a problem | ||
| 10/21/2022 | Listed for sale | $140,000$143/sqft |
Source: DABR MLS #875890 Report a problem | ||
Public tax history
| Year | Property taxes | Tax assessment |
|---|---|---|
| 2025 | $2,652 +124.3% | $24,220 |
| 2024 | $1,182 -3% | $24,220 |
| 2023 | $1,219 +76.6% | $24,220 +25% |
| 2022 | $690 -1.8% | $19,380 |
| 2021 | $703 -0.1% | $19,380 |
| 2020 | $703 -2.7% | $19,380 +4.7% |
| 2019 | $723 -0.2% | $18,510 |
| 2018 | $724 +0% | $18,510 |
| 2017 | $724 +3.6% | $18,510 +3.5% |
| 2016 | $699 +0% | $17,880 |
| 2015 | $698 -17.1% | $17,880 |
| 2014 | $843 | $17,880 |
Find assessor info on the county website
Monthly payment
Est. payment
Payment breakdown
Explore the cost of this home by adjusting the details. Changes won't be saved.Climate risks
Neighborhood: 45404
Nearby schools
GreatSchools rating
- 5/10Mad River Middle SchoolGrades: 5-9Distance: 0.4 mi
- 4/10Stebbins High SchoolGrades: 9-12Distance: 0.5 mi
- 4/10Brantwood Elementary SchoolGrades: K-4Distance: 0.9 mi
Schools provided by the listing agent
- District: Mad River
Source: DABR MLS. This data may not be complete. We recommend contacting the local school district to confirm school assignments for this home.
- $104,4002 bd1 ba1k sqft245 Hypathia Ave, Dayton, OH 45404Off Market
- $4,590-- bd-- ba-- sqft245 Hypathia Ave, Dayton, OH 45404Off Market
- $6,100-- bd-- ba-- sqft245 Hypathia Ave, Dayton, OH 45404Off Market
- $167,8003 bd2 ba1.2k sqft217 Hypathia Ave, Dayton, OH 45404Off Market
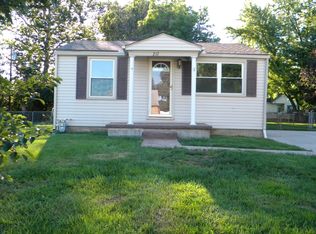
- $6,100-- bd-- ba-- sqft217 Hypathia Ave, Dayton, OH 45404Off Market
- $76,5002 bd1 ba805 sqft214 Marjorie Ave, Dayton, OH 45404Off Market
- $122,3003 bd1 ba880 sqft205 Hypathia Ave, Dayton, OH 45404Off Market
- $81,0002 bd1 ba1.1k sqft200 Marjorie Ave, Dayton, OH 45404Off Market
A local agent can set up tours, give advice and negotiate with sellers.
A local lender can help you make sure your offer is ready when you are.
Similar homes
- $189,9873 bd2 ba1k sqft5207 Rye Dr, Dayton, OH 45424For Sale

 MLS ID #966620, Susan J Piersall-Hanes, BHHS Professional Realty. DABR MLS
 - $--4 bd2 ba1.3k sqft5025 Renard Dr, Dayton, OH 45424AuctionAuction.com 2
- $159,0002 bd1 ba1k sqft32 Beatrice Dr, Dayton, OH 45404For Sale
 MLS ID #961210, Kathy A Winter, Coldwell Banker Heritage. DABR MLS
 - $169,9003 bd2 ba991 sqft1723 Gondert Ave, Dayton, OH 45403For Sale
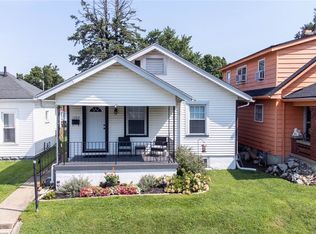 MLS ID #966580, Todd Broomhall, Keller Williams Home Town Rlty. DABR MLS
 - $190,0003 bd1 ba988 sqft432 Dundee Cir, Dayton, OH 45431For SaleMLS ID #966125, Rebecca Ingling, Coldwell Banker Heritage. DABR MLS
- $169,9003 bd2 ba1k sqft233 Notre Dame Ave, Dayton, OH 45404For SaleMLS ID #964316, Holly Wasinski, Howard Hanna Real Estate Serv. DABR MLS
- $144,9003 bd1 ba864 sqft719 Cosler Dr, Dayton, OH 45410For SaleMLS ID #966514, Jessica Bogenschutz, BHHS Professional Realty. DABR MLS
- $174,9003 bd1 ba925 sqft4381 Silverberry Ave, Dayton, OH 45424For SaleMLS ID #961591, Ron S Hinds, BHHS Professional Realty. DABR MLS
- $225,0003 bd2 ba1.4k sqft5356 Mystic Dr, Dayton, OH 45424For SaleMLS ID #965734, Sarah Back, Coldwell Banker Heritage. DABR MLS
- $184,9003 bd1 ba1k sqft6111 Rosebury Dr, Dayton, OH 45424For SaleMLS ID #964791, Andrew Gaydosh, eXp Realty. DABR MLS
- $193,9003 bd2 ba1.1k sqft507 Chaucer Rd, Dayton, OH 45431For SaleMLS ID #965084, Cory Allen, Keynote Realty. DABR MLS
- $174,9003 bd2 ba1k sqft4450 Lambeth Dr, Dayton, OH 45424For SaleMLS ID #961274, Sebastian Henner, Trelora Realty, Inc.. DABR MLS
- $174,9002 bd2 ba1k sqft1815 Fieldstone Dr, Dayton, OH 45414For SaleMLS ID #962030, Timothy Crace, e-Merge Real Estate. DABR MLS
- $189,5003 bd2 ba1k sqft5669 Traymore Dr, Dayton, OH 45424For SaleMLS ID #965440, Lauren Meador, Irongate Inc.. DABR MLS
- $140,0002 bd1 ba1k sqft426 Hulbert St, Dayton, OH 45410For Sale By Owner
- $150,0004 bd2 ba1.3k sqft246 N Cherrywood Ave, Dayton, OH 45403For SaleMLS ID #964894, Amber Lynn Dunn, Keller Williams Community Part. DABR MLS
- $129,0002 bd1 ba844 sqft434 Grove Ave, Dayton, OH 45404For SaleMLS ID #965927, Haydee Wright, Howard Hanna Real Estate Serv. DABR MLS
- $179,9002 bd1 ba902 sqft6151 Little Creek Ct, Dayton, OH 45424For Sale By Owner
- $219,9003 bd2 ba1k sqft4570 Pennyston Ave, Dayton, OH 45424For SaleMLS ID #965910, Kim Crawford, Coldwell Banker Heritage. DABR MLS
- $190,0003 bd2 ba1.3k sqft1630 Rosemont Blvd, Dayton, OH 45410For SaleMLS ID #966034, Shannon Leo, Howard Hanna Real Estate Serv. DABR MLS
