Skip main navigation
Pending
  • $447,000

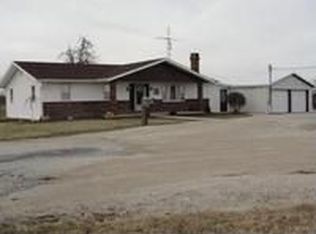
    3499 Hawk Rd, Rockford, OH 45882

    3beds
    1,942sqft
    : 
    $2,916/mo
    Get pre-qualified
    Single Family Residence
    Built in 1989
    2.02 Acres Lot
    $-- Zestimate®
    $230/sqft
    $-- HOA

    What's special

    This home is truly one of a kind. Custom built with quality craftsmanship and attention to detail throughout, it offers features rarely found in today's market. Constructed with 2×6 exterior walls, the home includes Pella windows with built-in blinds, a Geothermal HVAC system, a Generac generator, beautiful ¾-inch solid oak plank flooring, ceramic tile, and a cozy ventless gas fireplace, tiled covered porch and patio, hard wired outside lighting around house and pond with timer. The lower level provides an abundance of storage, including a finished rec room and additional unfinished storage space. Outside, you'll find a stunning 25-foot-deep pond (added in 2005) and an 18' × 24' finished workshop, built in 2018, that is perfect for hobbies, projects, or additional workspace. In 2014, the home experienced a fire. As a result, it underwent a complete, top-to-bottom renovation, including new custom cabinetry, flooring, plaster walls, 8'' thick basement walls, new siding in 2016 and numerous additional improvements. Sellers have a detailed list of all renovations and upgrades completed. Efficiency is another outstanding feature. The average Celina Utilities electric bill for the past six months has been approximately $195 per month, and the home uses only about 400 gallons of propane annually. There are simply too many exceptional features to list. This is a home that must be experienced in person to truly appreciate the quality, craftsmanship, and care that have gone into every detail. The sellers are building a new home, creating a rare opportunity for the next owners to enjoy this exceptional property.
    17 days
    |
    156
    |
    3
    |

    Zillow last checked:

    Listing updated:

    Listed by:

    Deborah A Borns 419-586-6427,

    Lake Shore Realtors

    Source: WRIST,MLS#: 1047444MLS Logo

      Facts & features

      Interior

      Bedrooms & bathrooms
      • Bedrooms: 3
      • Bathrooms: 2
      • Full bathrooms: 2
      Primary bedroom
      • Level: First
      • Area: 240 Square Feet
      • Dimensions: 20.00 x 12.00
      Bedroom 2
      • Level: Second
      • Area: 240 Square Feet
      • Dimensions: 20.00 x 12.00
      Bedroom 3
      • Level: Second
      • Area: 180 Square Feet
      • Dimensions: 15.00 x 12.00
      Kitchen
      • Level: First
      • Area: 220 Square Feet
      • Dimensions: 20.00 x 11.00
      Living room
      • Level: First
      • Area: 675 Square Feet
      • Dimensions: 27.00 x 25.00
      Other
      • Level: Second
      • Area: 195 Square Feet
      • Dimensions: 15.00 x 13.00
      Rec room
      • Level: Basement
      • Area: 390 Square Feet
      • Dimensions: 30.00 x 13.00
      Utility room
      • Level: First
      • Area: 84 Square Feet
      • Dimensions: 14.00 x 6.00
      Heating
      • Geothermal
      Cooling
      • Geothermal
      Appliances
      • Included: Dishwasher, Electric Water Heater, Microwave, Range
      Features
      • Walk-In Closet(s), Central Vacuum
      • Flooring: Carpet, Hardwood, Tile
      • Windows: Window Coverings
      • Basement: Walk-Out Access,Full,Partially Finished
      • Attic: Attic
      • Has fireplace: Yes
      • Fireplace features: Gas
      Interior area
      • Total structure area: 1,942
      • Total interior livable area: 1,942 sqft
      Video & virtual tour

      Property

      Parking
      • Total spaces: 2
      • Parking features: Garage Door Opener
      • Attached garage spaces: 2
      Features
      • Levels: One and One Half
      • Stories: 1
      • Patio & porch: Porch, Patio
      • Has private pool: Yes
      • Has spa: Yes
      • Spa features: Bath
      • On waterfront: Yes
      • Waterfront features: Pond
      Lot
      • Size: 2.02 Acres
      • Dimensions: 250 x 350
      • Features: Residential Lot
      Details
      • Additional structures: Outbuilding
      • Parcel number: 250123000100
      • Zoning description: Agricultural
      • Special conditions: Seller is Relative

      Construction

      Type & style
      • Home type: SingleFamily
      • Architectural style: American
      • Property subtype: Single Family Residence
      Materials
      • Aluminum Siding, Brick, Vinyl Siding
      • Foundation: Concrete Perimeter
      Condition
      • Year built: 1989

      Utilities & green energy

      • Sewer: Septic Tank
      • Water: Well

      Community & HOA

      HOA
      • Has HOA: No
      Location
      • Region: Rockford

      Financial & listing details

      • Price per square foot: $230/sqft
      • Tax assessed value: $273,600
      • Annual tax amount: $3,205
      • Date on market: 8/1/2026
      • Listing terms: Cash,Conventional,FHA,FMHA VA

        Estimated market value

        Not available

        Estimated sales range

        Not available

        $1,627/mo

        Price history

        DateEventPrice
        8/4/2026Pending sale$447,000$230/sqft
        Source: WRIST #1047444 Report a problem
        8/1/2026Listed for sale$447,000$230/sqft
        Source: WRIST #1047444 Report a problem

        Public tax history

        YearProperty taxesTax assessment
        2024$3,205 +1.7%$95,770
        2023$3,151 +20.7%$95,770 +53.5%
        2022$2,611 +0.6%$62,410
        2021$2,594 -1.4%$62,410
        2020$2,631 +12.3%$62,410 +6.8%
        2019$2,343 +6%$58,450 +3.3%
        2018$2,211 -0.1%$56,600
        2017$2,212 +7.2%$56,600 -0.5%
        2016$2,064 +1.1%$56,880
        2015$2,042 +4.7%$56,880
        2014$1,950 -9.7%$56,880
        2013$2,158 -0.5%$56,880
        2012$2,169 -3%$56,880
        2011$2,236 -8.9%$56,880 -4.2%
        2010$2,456 $59,400
        2009-- $59,400
        2008-- $59,400
        2007-- $59,400
        2006$2,356 $59,400
        Find assessor info on the county website

        Monthly payment

        Est. payment

        Payment breakdown

        Explore the cost of this home by adjusting the details. Changes won't be saved.
        All calculations are estimates and provided by Zillow, Inc. for informational purposes only. Actual amounts may vary.
        HOA fees may include property taxes on listings classified as Co-Ops. Contact the listing agent and/or owner for fee details.
        See how much you could borrow to make a competitive offer.

        Climate risks

        Neighborhood: 45882

        Getting around

        0 / 100
        Car-Dependent
        26 / 100
        Somewhat Bikeable

        Nearby schools

        GreatSchools rating

        A local agent can set up tours, give advice and negotiate with sellers.

        Browse local experts

        Similar homes