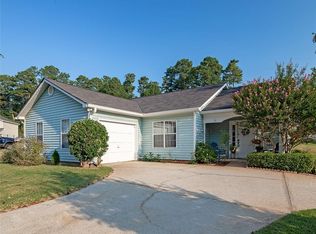
Welcome to 3499 Sweetgum Lane! This move-in-ready 4-bedroom, 3.5-bathroom ranch-style home offers comfort, convenience, and great value-perfect for first-time homebuyers, or investors. Inside, you'll find a spacious living room that flows into a beautiful open-concept kitchen, designed with plenty of storage and organization. The home features granite countertops throughout, creating a clean and timeless look. The kitchen is fully equipped, and all appliances are included, making your move easier. Step outside to a large, level backyard with plenty of room for entertaining, gardening, children or pets to play, or simply enjoying your own private outdoor space. The location is another major advantage and you'll be just minutes from Downtown Decatur, shopping, dining, East Lake, parks, schools, and major highways. With convenient access to I-20, I-285, and Downtown Atlanta, commuting and getting around the city is easy. Key Features: 4 bedrooms, 3.5 bathrooms, Ranch-style layout, Move-in ready, Open-concept kitchen!!! Welcome home!
Active
Price cut: $5.1K (9/2)
$239,900
3499 Sweetgum Ln, Decatur, GA 30032
4beds
1,475sqft
Single Family Residence
Built in 1993
5,227 Square Feet Lot
$236,200 Zestimate®
$163/sqft
$8/mo HOA
What's special
Large level backyardPrivate outdoor spaceGranite countertops throughoutBeautiful open-concept kitchen
- 21 days
- 588
- 74
Zillow last checked:
Listing updated:
Listed by:
Sean Nguyen 404-901-5900,
Coldwell Banker Realty
Source: GAMLS,MLS#: 10826309
Facts & features
Interior
Bedrooms & bathrooms
- Bedrooms: 4
- Bathrooms: 4
- Full bathrooms: 3
- 1/2 bathrooms: 1
- Main level bathrooms: 2
- Main level bedrooms: 2
Rooms
- Room types: Other
Kitchen
- Features: Solid Surface Counters
Heating
- Forced Air
Cooling
- Ceiling Fan(s), Central Air
Appliances
- Included: Dishwasher, Other, Refrigerator
- Laundry: Other
Features
- In-Law Floorplan, Master On Main Level, Other
- Flooring: Vinyl
- Windows: Double Pane Windows
- Basement: None
- Number of fireplaces: 1
- Fireplace features: Living Room
- Common walls with other units/homes: No Common Walls
Interior area
- Total structure area: 1,475
- Total interior livable area: 1,475 sqft
- Finished area above ground: 1,475
- Finished area below ground: 0
Property
Parking
- Total spaces: 2
- Parking features: Parking Pad
- Has uncovered spaces: Yes
Accessibility
- Accessibility features: Accessible Doors, Accessible Kitchen
Features
- Levels: Two
- Stories: 2
- Patio & porch: Patio
- Body of water: None
Lot
- Size: 5,227 Square Feet
- Features: Level, Private
Details
- Parcel number: 15 187 01 252
- Special conditions: No Disclosure
Construction
Type & style
- Home type: SingleFamily
- Architectural style: Ranch
- Property subtype: Single Family Residence
Materials
- Vinyl Siding
- Roof: Composition
Condition
- Updated/Remodeled
- New construction: No
- Year built: 1993
Utilities & green energy
- Sewer: Public Sewer
- Water: Public
- Utilities for property: Electricity Available, Natural Gas Available, Sewer Available, Water Available
Green energy
- Energy efficient items: Appliances, Thermostat, Water Heater
Community & HOA
Community
- Features: None
- Security: Smoke Detector(s)
- Subdivision: Peachcrest Trace
HOA
- Has HOA: Yes
- Services included: Other
- HOA fee: $100 annually
Location
- Region: Decatur
Financial & listing details
- Price per square foot: $163/sqft
- Tax assessed value: $217,000
- Annual tax amount: $4,249
- Date on market: 8/14/2026
- Cumulative days on market: 21 days
- Listing agreement: Exclusive Right To Sell
- Listing terms: Cash,Conventional,FHA,VA Loan
- Electric utility on property: Yes
Estimated market value
$236,200
$224,000 - $248,000
$2,075/mo
Price history
| Date | Event | Price |
|---|---|---|
| 9/2/2026 | Price change | $239,900-2.1%$163/sqft |
Source: | ||
| 8/14/2026 | Listed for sale | $245,000+49.2%$166/sqft |
Source: | ||
| 7/7/2026 | Sold | $164,250+31.4%$111/sqft |
Source: Public Record Report a problem | ||
| 4/30/2026 | Sold | $125,000+95.3%$85/sqft |
Source: Public Record Report a problem | ||
| 6/7/2004 | Sold | $64,000-17.8%$43/sqft |
Source: Public Record Report a problem | ||
| 2/8/1994 | Sold | $77,900$53/sqft |
Source: Public Record Report a problem | ||
Public tax history
| Year | Property taxes | Tax assessment |
|---|---|---|
| 2025 | $4,249 +5.1% | $86,800 +5.6% |
| 2024 | $4,043 +123.2% | $82,160 -0.4% |
| 2023 | $1,811 -22.1% | $82,520 +3% |
| 2022 | $2,326 +13.2% | $80,080 +17.1% |
| 2021 | $2,055 +3.2% | $68,360 +4.5% |
| 2020 | $1,992 +15.5% | $65,400 +20% |
| 2019 | $1,724 +11.5% | $54,480 +15.9% |
| 2018 | $1,546 +9.2% | $47,000 +12.8% |
| 2017 | $1,416 +28.3% | $41,680 +24% |
| 2016 | $1,104 | $33,600 +52.7% |
| 2014 | $1,104 | $22,000 +4% |
| 2013 | -- | $21,160 |
| 2012 | -- | $21,160 -19.8% |
| 2011 | -- | $26,400 -33.4% |
| 2010 | $1,246 | $39,640 |
| 2009 | $1,246 +2.7% | $39,640 -15.3% |
| 2008 | $1,212 -44.2% | $46,800 |
| 2007 | $2,173 | $46,800 |
| 2006 | $2,173 +6.7% | $46,800 +3.9% |
| 2005 | $2,038 +88.3% | $45,040 |
| 2004 | $1,082 +1.7% | $45,040 +1.8% |
| 2003 | $1,064 +9.8% | $44,240 +4.4% |
| 2002 | $969 +79.4% | $42,360 +15.6% |
| 2001 | $540 | $36,640 |
Find assessor info on the county website
Monthly payment
Est. payment
Payment breakdown
Explore the cost of this home by adjusting the details. Changes won't be saved.Climate risks
Neighborhood: Belvedere Park
Nearby schools
Schools provided by the listing agent
- Elementary: Peachcrest
- Middle: Mary Mcleod Bethune
- High: Towers
Source: GAMLS. This data may not be complete. We recommend contacting the local school district to confirm school assignments for this home.