An excellent opportunity to own in the well-established Walker's Square community, this beautifully maintained 1-bedroom, 1-bath condo offers a lifestyle defined by ease, comfort, and convenience. Sun-filled and thoughtfully laid out, the open-concept design features a generous living area alongside a functional eat-in kitchen with abundant white cabinetry and stainless-steel appliances. The spacious primary bedroom is paired with a full 4-piece bathroom and the added benefit of in-suite laundry for everyday ease. Enjoy your morning coffee or evening wind-down on the private balcony, overlooking mature trees and meticulously maintained grounds that create a peaceful, park-like atmosphere. Residents benefit from a smoke-free, impeccably managed building that delivers a quiet, worry-free living experience, complete with exclusive underground parking and a locker conveniently located on the same level as the suite. Impressive on-site amenities include a fitness centre, party room, car wash station, and a community patio with BBQ area-perfect for entertaining or connecting with neighbours. With shopping, transit, and daily necessities just steps away, plus quick access to the 403, QEW, and GO Station, this is affordable, low-maintenance living in a location that truly delivers. Some photos have been virtually staged.
New construction
C$349,900
3499 Upper Middle Rd #211, Burlington, ON L7M 4M7
1beds
718sqft
Condo/Apt Unit, Residential, Condominium
Built in 1996
-- sqft lot
$-- Zestimate®
C$487/sqft
C$852/mo HOA
What's special
- 272 days
- 15
- 0
Zillow last checked:
Listing updated:
Listed by:
Sarit Zalter, Salesperson,
RE/MAX Escarpment Realty Inc.,
Jordan Zalter, Salesperson,
RE/MAX Escarpment Realty Inc.
Source: ITSO,MLS®#: 40800728Originating MLS®#: Cornerstone Association of REALTORS®
Facts & features
Interior
Bedrooms & bathrooms
- Bedrooms: 1
- Bathrooms: 1
- Full bathrooms: 1
- Main level bathrooms: 1
- Main level bedrooms: 1
Other
- Level: Main
Bathroom
- Features: 4-Piece
- Level: Main
Foyer
- Level: Main
Kitchen
- Level: Main
Laundry
- Level: Main
Other
- Level: Main
Heating
- Forced Air, Natural Gas
Cooling
- Central Air
Appliances
- Included: Dishwasher, Dryer, Microwave, Range Hood, Refrigerator, Washer
- Laundry: In-Suite, Laundry Closet, Main Level
Features
- High Speed Internet, Auto Garage Door Remote(s), Elevator
- Basement: None
- Has fireplace: No
Interior area
- Total structure area: 718
- Total interior livable area: 718 sqft
- Finished area above ground: 718
Property
Parking
- Total spaces: 1
- Parking features: Garage Door Opener, Asphalt, Inside Entrance, No Driveway Parking
- Garage spaces: 1
- Details: Assigned Space: A52
Features
- Stories: 1
- Patio & porch: Open
- Exterior features: Balcony, Landscaped, Lighting, Privacy, Year Round Living
- Has view: Yes
- View description: City, Clear
- Frontage type: West
Lot
- Features: Urban, Irregular Lot, Ample Parking, Near Golf Course, Highway Access, Hospital, Landscaped, Park, Place of Worship, Public Transit, Rec./Community Centre, Schools, Shopping Nearby
- Topography: Level
Details
- Additional structures: None
- Parcel number: 256150021
- Zoning: RH4-32
Construction
Type & style
- Home type: Condo
- Architectural style: Apartment
- Property subtype: Condo/Apt Unit, Residential, Condominium
- Attached to another structure: Yes
Materials
- Brick
- Foundation: Poured Concrete
- Roof: Flat
Condition
- 16-30 Years,New Construction
- New construction: Yes
- Year built: 1996
Utilities & green energy
- Sewer: Sewer (Municipal)
- Water: Municipal
- Utilities for property: Cable Connected, Electricity Connected, Fibre Optics, Natural Gas Connected, Recycling Pickup, Street Lights, Phone Connected
Community & HOA
Community
- Security: Smoke Detector, Smoke Detector(s)
HOA
- Has HOA: Yes
- Amenities included: BBQs Permitted, Car Wash Area, Fitness Center, Game Room, Party Room, Parking, Workshop Area
- Services included: Insurance, Building Maintenance, Common Elements, Maintenance Grounds, Parking, Property Management Fees, Water
- HOA fee: C$852 monthly
Location
- Region: Burlington
Financial & listing details
- Price per square foot: C$487/sqft
- Annual tax amount: C$2,283
- Date on market: 1/26/2026
- Inclusions: Dishwasher, Dryer, Garage Door Opener, Microwave, Range Hood, Refrigerator, Smoke Detector, Washer
- Electric utility on property: Yes
Price history
| Date | Event | Price |
|---|---|---|
| 8/25/2020 | Listing removed | C$429,900C$599/sqft |
Source: Right At Home Realty Inc. #W4809959 Report a problem | ||
| 6/28/2020 | Listed for sale | C$429,900+8.9%C$599/sqft |
Source: Right At Home Realty Inc. #W4809959 Report a problem | ||
| 1/17/2020 | Listing removed | C$394,900C$550/sqft |
Source: Re/Max Escarpment Woolcott Realty Inc. #W4660010 Report a problem | ||
| 1/3/2020 | Listed for sale | C$394,900C$550/sqft |
Source: Re/Max Escarpment Woolcott Realty Inc. #W4660010 Report a problem | ||
Public tax history
Tax history is unavailable.
Climate risks
Neighborhood: Headon Forest
Nearby schools
GreatSchools rating
No schools nearby
We couldn't find any schools near this home.
Schools provided by the listing agent
- Elementary: Ch Norton Ps, St Timothy Ces
- High: Mm Robinson Hs, Notre Dame Css
Source: ITSO. This data may not be complete. We recommend contacting the local school district to confirm school assignments for this home.
- C$399,8811 bd1 ba-- sqft3499 Upper Middle Rd #311, Burlington, ON L7M4M7For Sale
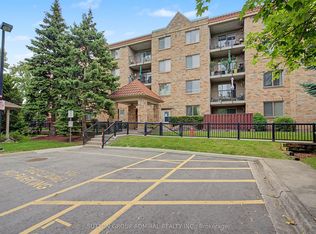
- C$--2 bd2 ba901 sqft3499 Upper Middle Rd #111, Burlington, ON L7M4M7Off Market
- C$525,0002 bd2 ba880 sqft3499 Upper Middle Rd #406, Burlington, ON L7M4M7Sold
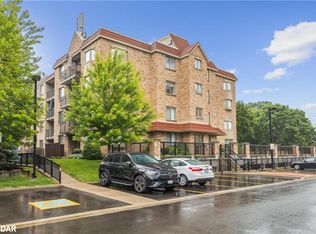
- C$---- bd-- ba-- sqft3497 Upper Middle Rd #305, Burlington, ON L7M4T6Off Market
Similar homes
- C$399,9002 bd2 ba1k sqftTansley Gardens, Burlington, ON L7M 4M1For Sale
 MLS ID #40861124, Manny Pinheiro, Salesperson, Royal Lepage Real Estate Associates. ITSO
 - C$368,8881 bd1 ba710 sqft1441 Walkers Line #306, Burlington, ON L7M 4P2For Sale
 MLS ID #40844641, Tanya Rocca, Salesperson, Royal LePage Burloak Real Estate Services. ITSO
 - C$429,0001 bd1 ba746 sqft1451 Walkers Line #313, Burlington, ON L7M 4P1For Sale
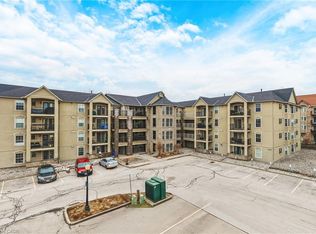 MLS ID #40866946, Kelsi Cumberland, Broker, RE/MAX Escarpment Realty Inc.. ITSO
 - C$348,9002 bd1 ba836 sqft824 Brant St #9, Burlington, ON L7R 2J5For Sale
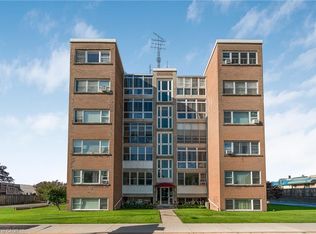 MLS ID #40862755, Marcy Estrada, Salesperson, Keller Williams Edge Realty. ITSO
