Move-in ready home ready for a new owner to love and enjoy! Stunning updates throughout the home include complete remodels to the kitchen and all the bathrooms, fresh paint, some exterior paint, and some plumbing and electrical updates. Spacious bedrooms and plenty of space, perfect for a growing family! Large backyard with plenty of space to play! Don't miss out on this one!
For sale
$329,900
7321 Union Schoolhouse Rd, Dayton, OH 45424
5beds
2,207sqft
Single Family Residence
Built in 1972
10,454 Square Feet Lot
$320,900 Zestimate®
$149/sqft
$-- HOA
What's special
Spacious bedroomsFresh paint
- 1 day |
- 211 |
- 20 |
Zillow last checked:
Listing updated:
Listed by:
Cory Allen (513)506-2900,
Keynote Realty
Source: DABR MLS,MLS#: 966229 Originating MLS: Dayton Area Board of REALTORS
Originating MLS: Dayton Area Board of REALTORSFacts & features
Interior
Bedrooms & bathrooms
- Bedrooms: 5
- Bathrooms: 4
- Full bathrooms: 3
- 1/2 bathrooms: 1
- Main level bathrooms: 1
Primary bedroom
- Level: Second
- Dimensions: 11 x 20
Bedroom
- Level: Second
- Dimensions: 10 x 12
Bedroom
- Level: Second
- Dimensions: 10 x 10
Bedroom
- Level: Second
- Dimensions: 12 x 12
Bedroom
- Level: Second
- Dimensions: 14 x 12
Bonus room
- Level: Basement
- Dimensions: 10 x 9
Dining room
- Level: Main
- Dimensions: 11 x 11
Entry foyer
- Level: Main
- Dimensions: 11 x 3
Family room
- Level: Main
- Dimensions: 26 x 11
Kitchen
- Level: Main
- Dimensions: 13 x 11
Laundry
- Level: Basement
- Dimensions: 11 x 31
Living room
- Level: Main
- Dimensions: 11 x 18
Recreation
- Level: Basement
- Dimensions: 25 x 11
Heating
- Forced Air, Natural Gas
Cooling
- Central Air
Features
- Basement: Full,Finished
Interior area
- Total structure area: 2,207
- Total interior livable area: 2,207 sqft
Property
Parking
- Total spaces: 2
- Parking features: Attached, Garage, Two Car Garage
- Attached garage spaces: 2
Features
- Levels: Two
- Stories: 2
Lot
- Size: 10,454 Square Feet
Details
- Parcel number: I393002120003
- Zoning: Residential
- Zoning description: Residential
Construction
Type & style
- Home type: SingleFamily
- Property subtype: Single Family Residence
Materials
- Aluminum Siding, Brick, Vinyl Siding
Condition
- Year built: 1972
Community & HOA
Community
- Subdivision: Forest Rdg 04 Sec 03
HOA
- Has HOA: No
Location
- Region: Dayton
Financial & listing details
- Price per square foot: $149/sqft
- Tax assessed value: $208,400
- Annual tax amount: $4,916
- Date on market: 8/13/2026
Estimated market value
$320,900
$305,000 - $337,000
$2,228/mo
Price history
| Date | Event | Price |
|---|---|---|
| 8/14/2026 | Listed for sale | $329,900+113.5%$149/sqft |
Source:  DABR MLS #966229 Report a problem DABR MLS #966229 Report a problem | ||
| 5/22/2026 | Sold | $154,500+26.6%$70/sqft |
Source: Public Record Report a problem | ||
| 9/9/2004 | Sold | $122,000$55/sqft |
Source: Public Record Report a problem | ||
Public tax history
| Year | Property taxes | Tax assessment |
|---|---|---|
| 2025 | $4,916 -0.3% | $72,940 |
| 2024 | $4,929 +2.6% | $72,940 |
| 2023 | $4,804 +6.3% | $72,940 +32.8% |
| 2022 | $4,517 -0.6% | $54,920 |
| 2021 | $4,545 +31% | $54,920 |
| 2020 | $3,469 +14% | $54,920 +15.7% |
| 2019 | $3,042 -1.1% | $47,470 |
| 2018 | $3,076 +2.2% | $47,470 |
| 2017 | $3,010 -1.5% | $47,470 +1% |
| 2016 | $3,056 +4.4% | $47,010 |
| 2015 | $2,927 -3.5% | $47,010 |
| 2014 | $3,033 | $47,010 |
Find assessor info on the county website
Monthly payment
Est. payment
Payment breakdown
Explore the cost of this home by adjusting the details. Changes won't be saved.Climate risks
Neighborhood: 45424
Nearby schools
GreatSchools rating
- NAFairborn Primary SchoolGrades: PK-2Distance: 4.6 mi
- 5/10Baker Middle SchoolGrades: 6-8Distance: 5.7 mi
- 5/10Fairborn High SchoolGrades: 9-12Distance: 5.8 mi
Schools provided by the listing agent
- District: Fairborn
Source: DABR MLS. This data may not be complete. We recommend contacting the local school district to confirm school assignments for this home.
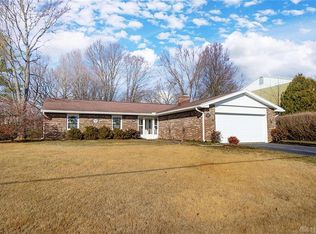
- $265,9003 bd2 ba1.6k sqft7311 Union Schoolhouse Rd, Dayton, OH 45424Off Market
- $258,7004 bd2 ba1.5k sqft7331 Union Schoolhouse Rd, Dayton, OH 45424Off Market
- $225,7003 bd2 ba1.2k sqft7341 Union Schoolhouse Rd, Dayton, OH 45424Off Market
- $259,8004 bd1 ba2.2k sqft7244 Union Rd, Clayton, OH 45315Off Market
- $280,0004 bd2 ba1.9k sqft7351 Union Schoolhouse Rd, Dayton, OH 45424Sold
- $322,3004 bd3 ba2.2k sqft7361 Union Schoolhouse Rd, Dayton, OH 45424Off Market
- $361,3006 bd3 ba2.6k sqft4300 Beach Haven Ct, Dayton, OH 45424Off Market
- $319,7004 bd3 ba2.7k sqft7371 Union Schoolhouse Rd, Dayton, OH 45424Off Market
A local agent can set up tours, give advice and negotiate with sellers.
A local lender can help you make sure your offer is ready when you are.
Similar homes
- $339,9004 bd3 ba2.6k sqft5320 Honeyleaf Way, Dayton, OH 45424For Sale
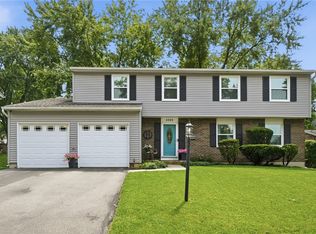
 MLS ID #966360, Craig R Gatzulis, BHHS Professional Realty. DABR MLS
 - $349,9004 bd3 ba1.9k sqft4081 Berrywood Dr, Dayton, OH 45424For Sale
 MLS ID #966581, Natalie M Jackson, Mumma Realty. DABR MLS
 - $310,0004 bd3 ba2k sqft5019 Katherine Ct, Dayton, OH 45424For Sale
 MLS ID #964480, Ashley O'Hara, Keller Williams Advisors Rlty. DABR MLS
 - $274,9004 bd3 ba2.4k sqft5404 Quisenberry Dr, Dayton, OH 45424For Sale
 MLS ID #966481, Ryan Bevins, Keller Williams Community Part. DABR MLS
 - $--4 bd3 ba3k sqft4385 N Hyland Ave, Dayton, OH 45424AuctionAuction.com 2
- $339,0005 bd3 ba2.1k sqft4460 Meadowsweet Dr, Dayton, OH 45424For SaleMLS ID #962078, Teresa M Gustafson, Glasshouse Realty Group. DABR MLS
- $--4 bd2 ba1.3k sqft5025 Renard Dr, Dayton, OH 45424AuctionAuction.com 2
- $345,0004 bd4 ba2.5k sqft4058 Meadowsweet Dr, Dayton, OH 45424For SaleMLS ID #960958, Rick Hart, Coldwell Banker Heritage. DABR MLS
- $370,0004 bd4 ba1.9k sqft6708 Greeley Ave, Dayton, OH 45424For SaleMLS ID #966685, Monica Lawrence, Luma Realty. DABR MLS
- $319,0004 bd3 ba2k sqft4320 Softwood Ln, Dayton, OH 45424For SaleMLS ID #965622, Jerry A George, BHHS Professional Realty. DABR MLS
- $335,0004 bd3 ba2.2k sqft1027 Gleason Dr, Dayton, OH 45424For SaleMLS ID #964281, Christopher Endres, Glasshouse Realty Group. DABR MLS
- $310,0004 bd3 ba2.3k sqft5160 Sweetleaf Dr, Dayton, OH 45424For SaleMLS ID #964288, Christopher Endres, Glasshouse Realty Group. DABR MLS
- $278,0004 bd3 ba2k sqft4925 Honeywood Ct, Dayton, OH 45424For SaleMLS ID #965205, Anthony Mahone, Coldwell Banker Heritage. DABR MLS
- $304,5004 bd3 ba2k sqft4813 Redbay Dr, Dayton, OH 45424For SaleMLS ID #963138, Haydee Wright, Howard Hanna Real Estate Serv. DABR MLS
- $299,9003 bd3 ba1.9k sqft4939 Sweetbirch Dr, Dayton, OH 45424For SaleMLS ID #960850, Tami Holmes, Tami Holmes Realty. DABR MLS
- $349,9004 bd3 ba2.8k sqftForest Ridge Home Owners Asociation, Dayton, OH 45424For SaleMLS ID #11628640, Doug Harshman, Kittyhawk Realty, Inc.. My State MLS
- $322,5004 bd2 ba2k sqft7028 Safari Dr, Dayton, OH 45424For SaleMLS ID #965416, Eric T Berger, Keller Williams Home Town Rlty. DABR MLS
- $310,0003 bd3 ba1.6k sqft2090 Matt Way, Dayton, OH 45424For SaleMLS ID #964360, Eddy A Wells, Coldwell Banker Heritage. DABR MLS
- $315,0004 bd3 ba2.4k sqft6332 Harvest Meadows Dr, Dayton, OH 45424For SaleMLS ID #962861, Tiffany A Lobertini, Howard Hanna Real Estate Serv. DABR MLS
- $320,0004 bd4 ba1.8k sqft6309 Ashley Meadows Ct, Dayton, OH 45424For SaleMLS ID #964441, George M Long, Howard Hanna Real Estate Serv. DABR MLS
