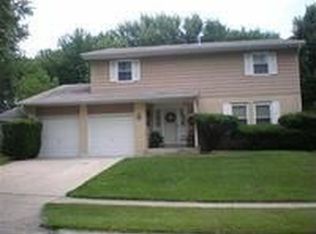
Discover unparalleled comfort and style in this remarkable 4-bedroom, 2.5-bathroom Home at 5320 Honeyleaf Way in Riverside OH. This classic two-story home captivates with its distinguished brick and siding facade and meticulously maintained landscaping, ensuring exceptional curb appeal. An elegant foyer with light wood flooring and a decorative glass door introduces an open-concept layout, seamlessly connecting living and dining areas. Natural light permeates the inviting living room, highlighting attractive flooring and a cozy brick fireplace, ideal for cooler evenings. The refined dining space, with wood laminate flooring and an elegant chandelier, provides an ideal setting for sophisticated entertaining. The well-appointed kitchen is a culinary delight, featuring sleek stainless steel appliances, refaced white cabinetry, & durable laminate flooring, effortlessly transitioning into the breakfast area. A dedicated home office/ 4th bedroom offers a productive environment with a window overlooking the outdoors and substantial closet storage. Each comfortable bedroom is appointed with plush newer carpeting and a ceiling fan, creating a personal sanctuary. The primary suite presents a well-lit bedroom, a dedicated vanity with a large mirror, a sitting area, and a walk-in closet featuring custom shelving for optimal organization. A nice, finished basement provides additional living space, perfectly suited for recreation or relaxation, while a functional laundry area equipped with a washer and dryer adds convenience. Outdoors, a spacious backyard with mature trees, fencing, and a generous wooden deck creates an ideal setting for enjoyment and entertaining. Other updates include a new furnace and A/C in 2024, windows in 2021. All new laminate floors on the first floor in 2026, & upstairs carpeting in 2025. Exterior siding was installed in 2020. HOA offers large pool, tennis/Pickle ball courts, Basketball courts and other parks & playgrounds throughout the neighborhood.
For sale
$339,900
5320 Honeyleaf Way, Dayton, OH 45424
4beds
2,661sqft
Single Family Residence
Built in 1972
9,583 Square Feet Lot
$330,500 Zestimate®
$128/sqft
$38/mo HOA
What's special
Open-concept layoutCeiling fanGenerous wooden deckMeticulously maintained landscapingExceptional curb appealWell-lit bedroomWell-appointed kitchen
- 3 days |
- 391 |
- 36 |
Zillow last checked:
Listing updated:
Listed by:
Craig R Gatzulis (937)436-9494,
BHHS Professional Realty
Source: DABR MLS,MLS#: 966360 Originating MLS: Dayton Area Board of REALTORS
Originating MLS: Dayton Area Board of REALTORSFacts & features
Interior
Bedrooms & bathrooms
- Bedrooms: 4
- Bathrooms: 3
- Full bathrooms: 2
- 1/2 bathrooms: 1
- Main level bathrooms: 1
Primary bedroom
- Level: Second
- Dimensions: 20 x 12
Bedroom
- Level: Second
- Dimensions: 12 x 10
Bedroom
- Level: Second
- Dimensions: 20 x 12
Bedroom
- Level: Second
- Dimensions: 14 x 14
Breakfast room nook
- Level: Main
- Dimensions: 8 x 11
Dining room
- Level: Main
- Dimensions: 11 x 11
Entry foyer
- Level: Main
- Dimensions: 10 x 11
Family room
- Level: Main
- Dimensions: 20 x 11
Kitchen
- Level: Main
- Dimensions: 12 x 11
Living room
- Level: Main
- Dimensions: 18 x 11
Office
- Level: Basement
- Dimensions: 12 x 10
Recreation
- Level: Basement
- Dimensions: 22 x 11
Heating
- Forced Air, Natural Gas
Cooling
- Central Air
Appliances
- Included: Gas Water Heater
Features
- Ceiling Fan(s), High Speed Internet, Kitchen/Family Room Combo, Laminate Counters, Remodeled, Walk-In Closet(s)
- Windows: Double Pane Windows, Insulated Windows, Vinyl
- Basement: Crawl Space,Partial,Partially Finished
- Number of fireplaces: 1
- Fireplace features: One, Multi-Sided, Wood Burning
Interior area
- Total structure area: 2,661
- Total interior livable area: 2,661 sqft
Property
Parking
- Total spaces: 2
- Parking features: Attached, Garage, Two Car Garage, Garage Door Opener
- Attached garage spaces: 2
Features
- Levels: Two
- Stories: 2
Lot
- Size: 9,583 Square Feet
- Dimensions: 73.5 x 130
Details
- Parcel number: I393002140001
- Zoning: Residential
- Zoning description: Residential
Construction
Type & style
- Home type: SingleFamily
- Property subtype: Single Family Residence
Materials
- Brick, Vinyl Siding
Condition
- Year built: 1972
Community & HOA
Community
- Security: Smoke Detector(s)
- Subdivision: Forest Rdg 04 Sec I
HOA
- Has HOA: Yes
- HOA fee: $452 annually
- HOA name: Real Property Mgmt
- HOA phone: 888-612-2299
Location
- Region: Dayton
Financial & listing details
- Price per square foot: $128/sqft
- Tax assessed value: $229,520
- Annual tax amount: $4,264
- Date on market: 8/12/2026
Estimated market value
$330,500
$314,000 - $347,000
$2,139/mo
Price history
| Date | Event | Price |
|---|---|---|
| 8/12/2026 | Listed for sale | $339,900+134.6%$128/sqft |
Source:  DABR MLS #966360 Report a problem DABR MLS #966360 Report a problem | ||
| 7/20/2009 | Sold | $144,900$54/sqft |
Source: Public Record Report a problem | ||
Public tax history
| Year | Property taxes | Tax assessment |
|---|---|---|
| 2025 | $4,264 -0.3% | $80,330 |
| 2024 | $4,279 +3.3% | $80,330 |
| 2023 | $4,141 +15.6% | $80,330 +40% |
| 2022 | $3,581 -0.8% | $57,380 |
| 2021 | $3,610 -0.4% | $57,380 |
| 2020 | $3,624 +15.2% | $57,380 +16.8% |
| 2019 | $3,146 -1.1% | $49,110 |
| 2018 | $3,181 +2.2% | $49,110 |
| 2017 | $3,114 -1.4% | $49,110 +1% |
| 2016 | $3,159 +4.4% | $48,600 |
| 2015 | $3,025 -3.3% | $48,600 |
| 2014 | $3,129 | $48,600 |
Find assessor info on the county website
Monthly payment
Est. payment
Payment breakdown
Explore the cost of this home by adjusting the details. Changes won't be saved.Climate risks
Neighborhood: 45424
Nearby schools
GreatSchools rating
- NAFairborn Primary SchoolGrades: PK-2Distance: 4.8 mi
- 5/10Baker Middle SchoolGrades: 6-8Distance: 5.9 mi
- 5/10Fairborn High SchoolGrades: 9-12Distance: 6 mi
Schools provided by the listing agent
- District: Fairborn
Source: DABR MLS. This data may not be complete. We recommend contacting the local school district to confirm school assignments for this home.
- $235,4003 bd2 ba1.6k sqft5306 Honeyleaf Way, Dayton, OH 45424Off Market
- $294,9004 bd2 ba2.1k sqft5330 Honeyleaf Way, Dayton, OH 45424Off Market
- $228,2003 bd2 ba1.3k sqft3980 Cozycroft Dr, Dayton, OH 45424Off Market
- $265,3004 bd2 ba1.9k sqft3974 Cozycroft Dr, Dayton, OH 45424Off Market
- $322,0004 bd3 ba1.9k sqft5334 Honeyleaf Way, Dayton, OH 45424Sold
- $269,0004 bd2 ba1.9k sqft3986 Cozycroft Dr, Dayton, OH 45424Off Market
- $258,9004 bd2 ba1.6k sqft5300 Honeyleaf Way, Dayton, OH 45424Off Market
- $228,4003 bd2 ba1.3k sqft5321 Honeyleaf Way, Dayton, OH 45424Off Market
A local agent can set up tours, give advice and negotiate with sellers.
A local lender can help you make sure your offer is ready when you are.
Similar homes
- $329,9005 bd4 ba2.2k sqft7321 Union Schoolhouse Rd, Dayton, OH 45424For Sale

 MLS ID #966229, Cory Allen, Keynote Realty. DABR MLS
 - $349,9004 bd3 ba1.9k sqft4081 Berrywood Dr, Dayton, OH 45424For Sale
 MLS ID #966581, Natalie M Jackson, Mumma Realty. DABR MLS
 - $310,0004 bd3 ba2k sqft5019 Katherine Ct, Dayton, OH 45424For Sale
 MLS ID #964480, Ashley O'Hara, Keller Williams Advisors Rlty. DABR MLS
 - $274,9004 bd3 ba2.4k sqft5404 Quisenberry Dr, Dayton, OH 45424For Sale
 MLS ID #966481, Ryan Bevins, Keller Williams Community Part. DABR MLS
 - $--4 bd3 ba3k sqft4385 N Hyland Ave, Dayton, OH 45424AuctionAuction.com 2
- $345,0004 bd4 ba2.5k sqft4058 Meadowsweet Dr, Dayton, OH 45424For SaleMLS ID #960958, Rick Hart, Coldwell Banker Heritage. DABR MLS
- $339,0005 bd3 ba2.1k sqft4460 Meadowsweet Dr, Dayton, OH 45424For SaleMLS ID #962078, Teresa M Gustafson, Glasshouse Realty Group. DABR MLS
- $349,9004 bd3 ba2.8k sqftForest Ridge Home Owners Asociation, Dayton, OH 45424For SaleMLS ID #11628640, Doug Harshman, Kittyhawk Realty, Inc.. My State MLS
- $335,0004 bd3 ba2.2k sqft1027 Gleason Dr, Dayton, OH 45424For SaleMLS ID #964281, Christopher Endres, Glasshouse Realty Group. DABR MLS
- $370,0004 bd4 ba1.9k sqft6708 Greeley Ave, Dayton, OH 45424For SaleMLS ID #966685, Monica Lawrence, Luma Realty. DABR MLS
- $310,0004 bd3 ba2.3k sqft5160 Sweetleaf Dr, Dayton, OH 45424For SaleMLS ID #964288, Christopher Endres, Glasshouse Realty Group. DABR MLS
- $278,0004 bd3 ba2k sqft4925 Honeywood Ct, Dayton, OH 45424For SaleMLS ID #965205, Anthony Mahone, Coldwell Banker Heritage. DABR MLS
- $319,0004 bd3 ba2k sqft4320 Softwood Ln, Dayton, OH 45424For SaleMLS ID #965622, Jerry A George, BHHS Professional Realty. DABR MLS
- $360,0004 bd3 ba2.8k sqft7337 Brandtvista Ave, Dayton, OH 45424For SaleMLS ID #965946, Rebecca Ingling, Coldwell Banker Heritage. DABR MLS
- $304,5004 bd3 ba2k sqft4813 Redbay Dr, Dayton, OH 45424For SaleMLS ID #963138, Haydee Wright, Howard Hanna Real Estate Serv. DABR MLS
- $299,9003 bd3 ba1.9k sqft4939 Sweetbirch Dr, Dayton, OH 45424For SaleMLS ID #960850, Tami Holmes, Tami Holmes Realty. DABR MLS
- $310,0003 bd3 ba1.6k sqft2090 Matt Way, Dayton, OH 45424For SaleMLS ID #964360, Eddy A Wells, Coldwell Banker Heritage. DABR MLS
- $339,9003 bd1 ba1.4k sqft4719 Needmore Rd, Dayton, OH 45424For SaleMLS ID #965226, Sara Foulk, eXp Realty. DABR MLS
- $374,0004 bd4 ba2.8k sqft4012 Atha Ct, Dayton, OH 45424For SaleMLS ID #957480, Virginia Bystrek, Howard Hanna Real Estate Serv. DABR MLS
- $322,5004 bd2 ba2k sqft7028 Safari Dr, Dayton, OH 45424For SaleMLS ID #965416, Eric T Berger, Keller Williams Home Town Rlty. DABR MLS
