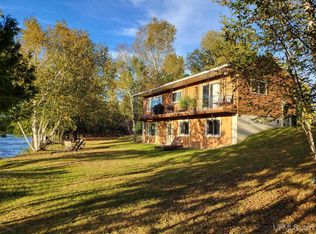
Nestled in Brampton Township, this charming home offers serene river views with the Days River winding through its backyard, owning land on both sides of the water. Imagine kayaking, floating, or simply relaxing to the soothing sounds from your own back deck. A gravel circle driveway welcomes you, leading to a newly constructed, quality-built 4-car heated garage with a concrete parking pad, forced air furnace, ceiling fans, 100 amp electrical service, and two 10-foot high garage doors! There's also a gravel parking pad with a 30-amp service pedestal, perfect for keeping your camper plugged in all summer long. Inside, recent updates -including new roof & HVAC - make this home truly move-in ready. The entryway is ideal for storing shoes/boots and jackets. The open floor plan features high tongue & groove ceilings that create a warm and inviting atmosphere. A gas fireplace in the living room adds cozy charm. Down the hallway, you'll find three bedrooms and a full bathroom, with the primary bedroom boasting its own private full bathroom. Convenient main floor laundry is located in the back entryway. The partially finished basement offers a fourth bedroom and bonus room, while the unfinished area provides ample storage and a workshop space, with high ceilings perfect for fitness equipment. Patio doors from both the living room and dining room lead to a spacious deck, ideal for entertaining guests or simply enjoying the tranquil surroundings.
For sale
$395,000
5935 Brampton 27.5 Rd, Gladstone, MI 49837
4beds
1,422sqft
Est.:
Single Family Residence
Built in 2008
3.5 Acres Lot
$389,700 Zestimate®
$278/sqft
$-- HOA
What's special
Gravel circle drivewayOpen floor planBack deckCeiling fansForced air furnaceThree bedrooms
- 5 days |
- 969 |
- 52 |
Zillow last checked:
Listing updated:
Listed by:
JAMIE BEAVER 906-399-9033,
KEY REALTY DELTA COUNTY LLC 906-233-7455
Source: MiRealSource,MLS#: 50208280 Originating MLS: Upper Peninsula Assoc of Realtors
Originating MLS: Upper Peninsula Assoc of RealtorsTour with a local agent
Facts & features
Interior
Bedrooms & bathrooms
- Bedrooms: 4
- Bathrooms: 2
- Full bathrooms: 2
Rooms
- Room types: Entry, Laundry, Master Bedroom, Living Room, Bathroom, Dining Room
Primary bedroom
- Level: First
Bedroom 1
- Level: First
- Area: 130
- Dimensions: 13 x 10
Bedroom 2
- Level: First
- Area: 108
- Dimensions: 9 x 12
Bedroom 3
- Level: First
- Area: 156
- Dimensions: 12 x 13
Bedroom 4
- Level: Basement
- Area: 132
- Dimensions: 11 x 12
Bathroom
- Features: Not Applicable
Bathroom 1
- Level: First
Bathroom 2
- Level: First
Dining room
- Level: First
- Area: 132
- Dimensions: 12 x 11
Kitchen
- Level: First
- Area: 110
- Dimensions: 11 x 10
Living room
- Level: First
- Area: 252
- Dimensions: 18 x 14
Office
- Level: Basement
- Area: 120
- Dimensions: 10 x 12
Heating
- Forced Air, Propane
Cooling
- Ceiling Fan(s)
Appliances
- Included: Dishwasher, Dryer, Microwave, Range/Oven, Refrigerator, Washer, Water Softener Owned, Water Heater
- Laundry: First Floor Laundry
Features
- Cathedral/Vaulted Ceiling
- Windows: Skylight(s)
- Basement: Full,Partially Finished,Concrete,Crawl Space
- Number of fireplaces: 1
- Fireplace features: Gas, Living Room
Interior area
- Total structure area: 2,072
- Total interior livable area: 1,422 sqft
- Finished area above ground: 1,422
- Finished area below ground: 0
Property
Parking
- Total spaces: 4
- Parking features: Detached, Electric in Garage, Garage Door Opener, Heated Garage
- Garage spaces: 4
Accessibility
- Accessibility features: Main Floor Laundry
Features
- Levels: One
- Stories: 1
- Patio & porch: Deck
- Has view: Yes
- View description: River
- Has water view: Yes
- Water view: River
- Waterfront features: River Front
- Body of water: Days River
- Frontage type: Road
- Frontage length: 245
Lot
- Size: 3.5 Acres
- Dimensions: 245 x 665 x 133 x 308 x 133 x 356
- Features: Deep Lot - 150+ Ft., Rural, Easement
Details
- Additional structures: None
- Parcel number: 2100412101730 & 10
- Zoning description: Residential
- Special conditions: Private,Standard
Construction
Type & style
- Home type: SingleFamily
- Architectural style: Ranch,Conventional Frame
- Property subtype: Single Family Residence
Materials
- Vinyl Siding
- Foundation: Basement, Concrete Perimeter
Condition
- New construction: No
- Year built: 2008
Utilities & green energy
- Electric: 200+ Amp Service
- Sewer: Septic Tank
- Water: Drilled Well
- Utilities for property: Cable Connected, Electricity Connected, Phone Connected, Propane Tank Leased
Green energy
- Energy efficient items: HVAC
Community & HOA
Community
- Subdivision: None
HOA
- Has HOA: No
Location
- Region: Gladstone
Financial & listing details
- Price per square foot: $278/sqft
- Annual tax amount: $1,866
- Date on market: 5/20/2026
- Listing agreement: Exclusive Right To Sell
- Listing terms: Cash,Conventional,FHA,VA Loan,USDA Loan
Estimated market value
$389,700
$370,000 - $409,000
$1,944/mo
Price history
| Date | Event | Price |
|---|---|---|
| 5/20/2026 | Listed for sale | $395,000$278/sqft |
Source:  MiRealSource #50208280 Report a problem MiRealSource #50208280 Report a problem | ||
| 1/1/2026 | Listing removed | $395,000$278/sqft |
Source:  Upper Peninsula AOR #50181894 Report a problem Upper Peninsula AOR #50181894 Report a problem | ||
| 8/18/2025 | Price change | $395,000-6%$278/sqft |
Source: Upper Peninsula AOR #50181894 Report a problem | ||
| 8/5/2025 | Price change | $420,000-3.4%$295/sqft |
Source: Upper Peninsula AOR #50181894 Report a problem | ||
| 7/16/2025 | Price change | $435,000+119.7%$306/sqft |
Source: Upper Peninsula AOR #50181894 Report a problem | ||
| 5/20/2024 | Pending sale | $198,000$139/sqft |
Source: Upper Peninsula AOR #50141874 Report a problem | ||
| 5/14/2024 | Listed for sale | $198,000$139/sqft |
Source: Upper Peninsula AOR #50141874 Report a problem | ||
Public tax history
Tax history is unavailable.
Monthly payment
Est. payment$--/mo
Payment breakdown
Explore the cost of this home by adjusting the details. Changes won't be saved.
All calculations are estimates and provided by Zillow, Inc. for informational purposes only. Actual amounts may vary.
HOA fees may include property taxes on listings classified as Co-Ops. Contact the listing agent and/or owner for fee details.
Mortgage interest rates are dependent on a number of factors, including credit score, down payment, and repayment length. Interest rate data provided by Zillow Group Marketplace, Inc. as of 1/1/1970 from various mortgage lenders with which we have lead or other similar arrangements; the Estimated Payment is an average of those rates.
See how much you could borrow to make a competitive offer.
Climate risks
Neighborhood: 49837
Nearby schools
GreatSchools rating
- NACameron Elementary SchoolGrades: K-2Distance: 5.3 mi
- 6/10Gladstone Area Middle SchoolGrades: 6-8Distance: 6.5 mi
- 7/10Gladstone Area High SchoolGrades: 9-12Distance: 4.5 mi
Schools provided by the listing agent
- District: Gladstone Area Schools
Source: MiRealSource. This data may not be complete. We recommend contacting the local school district to confirm school assignments for this home.
A local agent can set up tours, give advice and negotiate with sellers.


- Michigan
- Delta County
- Gladstone
- 49837
- 5935 Brampton 27.5 Rd
Nearby cities
Nearby zip codes
Other Gladstone Topics
