You will be impressed the moment you arrive at this extensively updated and exceptionally maintained 3 bedroom, 2 bath ranch situated on a manicured, fenced cul-de-sac lot with mature trees. A welcoming covered front porch greets you as you arrive at this impeccable home. The entry opens boasting LVP flooring leads to the spacious great room featuring vaulted ceilings and soft carpet, bathed in abundant natural light, providing an ideal space for relaxation and entertaining. The inviting open-concept kitchen offers an abundance of cabinetry and counter space, breakfast bar, and modern appliances including a dishwasher, microwave, refrigerator, and range, all under vaulted ceilings. This culinary space flows seamlessly into the dining area with a floor to ceiling bay area, which boasts convenient sliding glass doors leading to a sun-filled outdoor space. Comfort extends to the bedrooms, where vaulted ceilings and ceiling fans create airy, comfortable retreats. Primary bedroom boasts vaulted ceilings, 2 walk-in closets and a remodeled en-suite bathroom. A well-lit bedroom offers flexible living space, perfect for a home office or creative pursuits. The pristine, remodeled bathrooms feature vanities with ample counter space and modern shower setups. A functional utility space with ample cabinetry and a dedicated sink. Outside, a bright sunroom provides a delightful indoor-outdoor living experience, connecting to the vibrant yard. Relax in the tranquil enclosed patio with some electric controlled blinds or enjoy the private yard with a paved patio, all framed by a white fence. A charming shed offers practical outdoor storage, adding to the allure of this peaceful setting. Recent updates include: (2023) roofing shingles, vinyl siding, gutters, downspouts, 95% efficient furnace and A/C, flooring, (2022) water heater, (2021) vinyl insulated windows plus blown-in insulation, upgraded electrical, aluminum fencing and storage shed w/electric! Must see
For sale
$369,900
2220 Cybelle Ct, Miamisburg, OH 45342
3beds
1,726sqft
:
Get pre-qualified$2,742/mo
Single Family Residence
Built in 2000
8,276 Square Feet Lot
$359,600 Zestimate®
$214/sqft
$3/mo HOA
What's special
White fenceVaulted ceilingsWelcoming covered front porchManicured fenced cul-de-sac lotModern shower setupsBreakfast barMature trees
- 1 day |
- 279 |
- 11 |
Zillow last checked:
Listing updated:
Listed by:
Tony Johnson (937)439-4500,
Coldwell Banker Heritage
Source: DABR MLS,MLS#: 965116 Originating MLS: Dayton Area Board of REALTORS
Originating MLS: Dayton Area Board of REALTORSFacts & features
Interior
Bedrooms & bathrooms
- Bedrooms: 3
- Bathrooms: 2
- Full bathrooms: 2
- Main level bathrooms: 2
Primary bedroom
- Level: Main
- Dimensions: 15 x 14
Bedroom
- Level: Main
- Dimensions: 12 x 11
Bedroom
- Level: Main
- Dimensions: 11 x 11
Breakfast room nook
- Level: Main
- Dimensions: 11 x 9
Dining room
- Level: Main
- Dimensions: 12 x 11
Entry foyer
- Level: Main
- Dimensions: 6 x 5
Florida room
- Level: Main
- Dimensions: 12 x 10
Great room
- Level: Main
- Dimensions: 19 x 15
Kitchen
- Level: Main
- Dimensions: 11 x 11
Laundry
- Level: Main
- Dimensions: 9 x 6
Heating
- Forced Air, Natural Gas
Cooling
- Central Air
Appliances
- Included: Dishwasher, Microwave, Range, Refrigerator, Gas Water Heater
Features
- Ceiling Fan(s), Kitchen/Family Room Combo, Remodeled, Vaulted Ceiling(s), Walk-In Closet(s)
- Windows: Insulated Windows, Vinyl
Interior area
- Total structure area: 1,726
- Total interior livable area: 1,726 sqft
Video & virtual tour
Property
Parking
- Total spaces: 2
- Parking features: Attached, Garage, Two Car Garage, Garage Door Opener, Storage
- Attached garage spaces: 2
Features
- Levels: One
- Stories: 1
- Patio & porch: Patio, Porch
- Exterior features: Fence, Porch, Patio, Storage
Lot
- Size: 8,276 Square Feet
- Dimensions: 70 x 120
Details
- Additional structures: Shed(s)
- Parcel number: K45212230018
- Zoning: Residential
- Zoning description: Residential
Construction
Type & style
- Home type: SingleFamily
- Property subtype: Single Family Residence
Materials
- Vinyl Siding
- Foundation: Slab
Condition
- Year built: 2000
Utilities & green energy
- Sewer: Storm Sewer
- Utilities for property: Natural Gas Available, Sewer Available
Community & HOA
Community
- Subdivision: Heritage
HOA
- Has HOA: No
- HOA fee: $40 annually
- HOA name: Heritage Glen HOA
Location
- Region: Miamisburg
Financial & listing details
- Price per square foot: $214/sqft
- Tax assessed value: $258,840
- Annual tax amount: $5,761
- Date on market: 7/27/2026
- Listing terms: Conventional,FHA,VA Loan
Estimated market value
$359,600
$342,000 - $378,000
$2,121/mo
Price history
| Date | Event | Price |
|---|---|---|
| 7/27/2026 | Listed for sale | $369,900+150.1%$214/sqft |
Source:  DABR MLS #965116 Report a problem DABR MLS #965116 Report a problem | ||
| 4/27/2000 | Sold | $147,900$86/sqft |
Source: Public Record Report a problem | ||
Public tax history
| Year | Property taxes | Tax assessment |
|---|---|---|
| 2025 | $5,761 -0.6% | $90,590 |
| 2024 | $5,796 +2.1% | $90,590 |
| 2023 | $5,676 +16.8% | $90,590 +35% |
| 2022 | $4,861 +7.5% | $67,110 |
| 2021 | $4,524 +0.9% | $67,110 |
| 2020 | $4,485 +5.4% | $67,110 +13.9% |
| 2019 | $4,255 +0.7% | $58,910 |
| 2018 | $4,224 +0.6% | $58,910 |
| 2017 | $4,200 +16.2% | $58,910 +17.7% |
| 2016 | $3,615 -0.1% | $50,070 |
| 2015 | $3,618 +1.8% | $50,070 |
| 2014 | $3,555 | $50,070 |
Find assessor info on the county website
Monthly payment
Est. payment
Payment breakdown
Explore the cost of this home by adjusting the details. Changes won't be saved.Climate risks
Neighborhood: 45342
Nearby schools
GreatSchools rating
- NABauer Elementary SchoolGrades: K-2Distance: 2.3 mi
- 6/10Miamisburg Middle SchoolGrades: 6-8Distance: 3 mi
- 7/10Miamisburg High SchoolGrades: 9-12Distance: 2.4 mi
Schools provided by the listing agent
- District: Miamisburg
Source: DABR MLS. This data may not be complete. We recommend contacting the local school district to confirm school assignments for this home.
- $40,0003 bd2 ba1.5k sqft2214 Cybelle Ct, Miamisburg, OH 45342Sold
- $307,5003 bd2 ba1.6k sqft2226 Cybelle Ct, Miamisburg, OH 45342Off Market
- $310,8003 bd2 ba1.6k sqft2348 Ferndown Dr, Miamisburg, OH 45342Off Market
- $362,2003 bd2 ba2.2k sqft2342 Ferndown Dr, Miamisburg, OH 45342Off Market
- $299,8003 bd2 ba1.4k sqft2232 Cybelle Ct, Miamisburg, OH 45342Off Market
- $314,3003 bd2 ba1.6k sqft2354 Ferndown Dr, Miamisburg, OH 45342Off Market
- $330,9003 bd2 ba2k sqft2208 Cybelle Ct, Miamisburg, OH 45342Off Market
- $321,6004 bd3 ba1.6k sqft2213 Cybelle Ct, Miamisburg, OH 45342Sold
A local agent can set up tours, give advice and negotiate with sellers.
A local lender can help you make sure your offer is ready when you are.
Similar homes
- $350,0003 bd2 ba1.7k sqft2396 Ferndown Dr, Miamisburg, OH 45342For Sale

 MLS ID #964207, Lori J Balyo, Coldwell Banker Heritage. DABR MLS
 - $375,0004 bd4 ba2k sqft2444 Featherston Ct, Miamisburg, OH 45342For Sale
 MLS ID #965130, Greg Swartz, RE/MAX Victory + Affiliates. DABR MLS
 - $350,0003 bd3 ba2k sqft1823 Maue Rd, Miamisburg, OH 45342For Sale
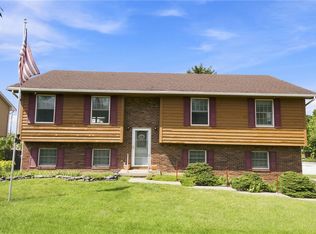 MLS ID #965128, Vicki Sylvestre, Keller Williams Advisors Rlty. DABR MLS
 - $329,5004 bd3 ba1.8k sqft10175 Forestedge Ln, Miamisburg, OH 45342For Sale

 MLS ID #1047335, Siham Wiltshire, Realty 2000 Group. WRIST
 - $349,9004 bd3 ba2k sqft1320 Bonniebrook Dr, Miamisburg, OH 45342For SaleMLS ID #964209, Scott Hochstein, Riverbank Realty. DABR MLS
- $355,0003 bd3 ba1.4k sqft2469 Byers Ridge Dr, Miamisburg, OH 45342For SaleMLS ID #963476, Jennifer Stewart, BHHS Professional Realty. DABR MLS
- $287,0003 bd2 ba1.5k sqft2500 Cinnamon Ridge Ct, Miamisburg, OH 45342For SaleMLS ID #964664, Jamie Gabbard, Glasshouse Realty Group. DABR MLS
- $369,9005 bd3 ba2.2k sqft10109 S Cliff Swallow Ct, Miamisburg, OH 45342For SaleMLS ID #962761, Daniel Buchenroth, New Castle Real Estate, LLC. DABR MLS
- $289,0003 bd2 ba1.7k sqft1630 Carolyn Dr, Miamisburg, OH 45342For SaleMLS ID #965052, Mileah Roper, Glasshouse Realty Group. DABR MLS
- $349,9003 bd2 ba1.7k sqft1208 Mals Way, Miamisburg, OH 45342For SaleMLS ID #961625, Monica Jones, Sibcy Cline Inc.. DABR MLS
- $400,0004 bd4 ba2.1k sqft2350 Forestdean Ct, Dayton, OH 45459For SaleMLS ID #965101, Ryan Davis, NavX Realty, LLC. DABR MLS
- $349,9005 bd3 ba2.2k sqft4175 King Bird Ln, Miamisburg, OH 45342For SaleMLS ID #963263, Tami Holmes, Tami Holmes Realty. DABR MLS
- $389,0005 bd4 ba2.2k sqft10278 Peacock Ln, Miamisburg, OH 45342For SaleMLS ID #963655, Tammy Zell, Keller Williams Advisors Rlty. DABR MLS
- $--2 bd2 ba2.3k sqft676 Legendary Way, Dayton, OH 45458AuctionServiceLink Auction
- from $371,9903 bd2 ba2.3k sqftAlberti Ranch with Finished Basement Plan, Deer Valley, Miamisburg, OH 45342New ConstructionRyan Homes
- $250,0003 bd2 ba1.8k sqft2126 Sherwood Forest Dr, Miamisburg, OH 45342For SaleMLS ID #964962, Tami Holmes, Tami Holmes Realty. DABR MLS
- $348,5003 bd2 ba1.9k sqft9732 Stagecoach Dr S, Dayton, OH 45458For SaleMLS ID #964739, Ryan S Riddell, Keller Williams Community Part. DABR MLS
- $380,0004 bd3 ba2k sqft7425 Heatherwood Ct, Dayton, OH 45459For SaleMLS ID #964504, Nicholas Huscroft, Chosen Real Estate Group. DABR MLS
- $339,9003 bd3 ba2.2k sqft1021 Bermuda Dr, Miamisburg, OH 45342For SaleMLS ID #962699, Jennifer Halstead, Premier Agent Network. DABR MLS
- $299,0003 bd2 ba1.8k sqft2560 Marigold Dr, Dayton, OH 45449For SaleMLS ID #965153, Wesley Miller, Key Realty. DABR MLS
