Welcome to this beautifully updated 3-bedroom, 2.5-bath home offering approximately 2,200 sq. ft. of living space, a 2-car attached garage, finished basement, and a fully fenced backyard, all tucked away on a cul-de-sac. The inviting main level features a bright living room with vaulted ceilings and abundant natural light, flowing into a spacious family room or dining area that opens to the updated eat-in kitchen. The kitchen offers ample cabinetry, generous counter space, pantry storage, and a coffee bar with mini fridge added in 2023. A sliding glass door provides easy access to the backyard, deck, and patio.
Upstairs, the spacious primary suite features an updated private bath and a large walk-in closet. Two additional bedrooms share an updated Jack & Jill bathroom, while the conveniently located second-floor laundry adds everyday functionality. The finished basement provides additional living space, including a separate room with gym flooring that can be used as a workout area, office, playroom, or flex space. Numerous updates include a 2023 gas water heater, updated kitchen and coffee bar (2023), main-level flooring (2024), updated half bath (2024), new garage door and front door (2025), upstairs carpet (2025), updated Jack & Jill bath and primary bath (2025), and a new patio door (2026). Additional features include a newer sump pump with battery backup and a 220-volt outlet already run outside, making installation of an EV charger easy. The fully fenced backyard offers a deck and patio for relaxing or entertaining. Conveniently located near shopping, restaurants, recreation, and Austin Landing, this home offers a great combination of space, updates, and functionality.
For sale
$368,000
2311 Villagewood Ct, Miamisburg, OH 45342
3beds
2,196sqft
Single Family Residence
Built in 1997
6,969 Square Feet Lot
$357,700 Zestimate®
$168/sqft
$13/mo HOA
What's special
Finished basementSecond-floor laundrySpacious primary suiteFully fenced backyardUpdated eat-in kitchenAbundant natural lightLarge walk-in closet
- 2 days |
- 378 |
- 33 |
Zillow last checked:
Listing updated:
Listed by:
Kara Ray (937)530-4904,
Keller Williams Community Part
Source: DABR MLS,MLS#: 966343 Originating MLS: Dayton Area Board of REALTORS
Originating MLS: Dayton Area Board of REALTORSFacts & features
Interior
Bedrooms & bathrooms
- Bedrooms: 3
- Bathrooms: 3
- Full bathrooms: 2
- 1/2 bathrooms: 1
- Main level bathrooms: 1
Primary bedroom
- Level: Second
- Dimensions: 14 x 12
Bedroom
- Level: Second
- Dimensions: 13 x 11
Bedroom
- Level: Second
- Dimensions: 11 x 10
Breakfast room nook
- Level: Main
- Dimensions: 9 x 9
Kitchen
- Level: Main
- Dimensions: 11 x 11
Laundry
- Level: Second
- Dimensions: 6 x 6
Living room
- Level: Main
- Dimensions: 15 x 15
Office
- Level: Basement
- Dimensions: 14 x 14
Other
- Level: Basement
- Dimensions: 12 x 5
Recreation
- Level: Basement
- Dimensions: 30 x 12
Utility room
- Level: Main
- Dimensions: 11 x 3
Heating
- Forced Air, Natural Gas
Cooling
- Central Air
Appliances
- Included: Dishwasher, Disposal, Microwave, Range, Refrigerator
Features
- Cathedral Ceiling(s), Pantry
- Basement: Full,Finished
Interior area
- Total structure area: 2,196
- Total interior livable area: 2,196 sqft
Property
Parking
- Total spaces: 2
- Parking features: Attached, Garage, Two Car Garage
- Attached garage spaces: 2
Features
- Levels: Two
- Stories: 2
- Exterior features: Fence
Lot
- Size: 6,969 Square Feet
Details
- Parcel number: K45229210019
- Zoning: Residential
- Zoning description: Residential
Construction
Type & style
- Home type: SingleFamily
- Property subtype: Single Family Residence
Materials
- Brick, Vinyl Siding
Condition
- Year built: 1997
Utilities & green energy
- Water: Public
- Utilities for property: Natural Gas Available, Sewer Available, Water Available
Community & HOA
Community
- Subdivision: Ljt Sec 02
HOA
- Has HOA: Yes
- HOA fee: $150 annually
- HOA name: Sandalwood Association, Inc
- HOA phone: 937-435-5545
Location
- Region: Miamisburg
Financial & listing details
- Price per square foot: $168/sqft
- Tax assessed value: $239,700
- Annual tax amount: $5,974
- Date on market: 8/13/2026
- Listing terms: Conventional,FHA,VA Loan
Estimated market value
$357,700
$340,000 - $376,000
$2,529/mo
Price history
| Date | Event | Price |
|---|---|---|
| 8/13/2026 | Listed for sale | $368,000+15%$168/sqft |
Source:  DABR MLS #966343 Report a problem DABR MLS #966343 Report a problem | ||
| 9/14/2023 | Sold | $320,000$146/sqft |
Source: DABR MLS #892240 Report a problem | ||
| 8/21/2023 | Pending sale | $320,000$146/sqft |
Source: DABR MLS #892240 Report a problem | ||
| 8/17/2023 | Listed for sale | $320,000+90.5%$146/sqft |
Source: DABR MLS #892240 Report a problem | ||
| 6/6/2019 | Sold | $168,000+8.5%$77/sqft |
Source: Public Record Report a problem | ||
| 3/15/2019 | Pending sale | $154,900$71/sqft |
Source: the northern light group #785855 Report a problem | ||
| 3/13/2019 | Listed for sale | $154,900+21.1%$71/sqft |
Source: the northern light group #785855 Report a problem | ||
| 8/2/2013 | Sold | $127,900-1.5%$58/sqft |
Source: Public Record Report a problem | ||
| 6/1/2013 | Pending sale | $129,900$59/sqft |
Source: Coldwell Banker Heritage Realtors #543831 Report a problem | ||
| 5/8/2013 | Price change | $129,900-7.1%$59/sqft |
Source: Coldwell Banker Heritage Realtors #543831 Report a problem | ||
| 4/16/2013 | Listed for sale | $139,900$64/sqft |
Source: Coldwell Banker Heritage Realtors #543831 Report a problem | ||
| 3/23/2013 | Pending sale | $139,900$64/sqft |
Source: Coldwell Banker Heritage Realtors #543831 Report a problem | ||
| 3/2/2013 | Price change | $139,900-6.7%$64/sqft |
Source: Coldwell Banker Heritage Realtors #543831 Report a problem | ||
| 1/23/2013 | Price change | $149,900-5.1%$68/sqft |
Source: Coldwell Banker Heritage Realtors #543831 Report a problem | ||
| 12/22/2012 | Listed for sale | $157,900+49%$72/sqft |
Source: Homepath Report a problem | ||
| 12/6/2012 | Sold | $106,000-26.1%$48/sqft |
Source: Public Record Report a problem | ||
| 2/22/2001 | Sold | $143,500+7.3%$65/sqft |
Source: Public Record Report a problem | ||
| 8/5/1997 | Sold | $133,700+607.4%$61/sqft |
Source: Public Record Report a problem | ||
| 3/26/1997 | Sold | $18,900$9/sqft |
Source: Public Record Report a problem | ||
Public tax history
| Year | Property taxes | Tax assessment |
|---|---|---|
| 2025 | $5,974 -0.2% | $83,900 |
| 2024 | $5,985 +2.3% | $83,900 |
| 2023 | $5,848 +12% | $83,900 +32% |
| 2022 | $5,220 +6% | $63,560 |
| 2021 | $4,925 +1.6% | $63,560 |
| 2020 | $4,845 +4.3% | $63,560 +15% |
| 2019 | $4,648 +0.7% | $55,250 |
| 2018 | $4,614 +0.6% | $55,250 |
| 2017 | $4,587 +4.7% | $55,250 +9.2% |
| 2016 | $4,382 -0.1% | $50,600 |
| 2015 | $4,385 +1.8% | $50,600 |
| 2014 | $4,307 | $50,600 |
Find assessor info on the county website
Monthly payment
Est. payment
Payment breakdown
Explore the cost of this home by adjusting the details. Changes won't be saved.Climate risks
Neighborhood: 45342
Nearby schools
GreatSchools rating
- 6/10Jane Chance Elementary SchoolGrades: 3-5Distance: 1.9 mi
- 6/10Miamisburg Middle SchoolGrades: 6-8Distance: 3.2 mi
- 7/10Miamisburg High SchoolGrades: 9-12Distance: 2.8 mi
Schools provided by the listing agent
- District: Miamisburg
Source: DABR MLS. This data may not be complete. We recommend contacting the local school district to confirm school assignments for this home.
- $255,4003 bd2 ba1.3k sqft2331 Villagewood Ct, Miamisburg, OH 45342Off Market
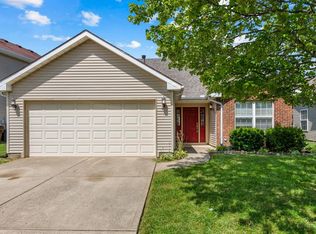
- $260,0003 bd2 ba1.4k sqft2297 Villagewood Ct, Miamisburg, OH 45342Sold
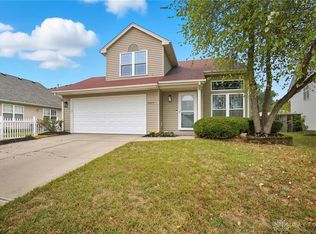
- $298,0003 bd3 ba1.6k sqft10123 Heartwood Ct, Miamisburg, OH 45342Sold
- $258,7003 bd2 ba1.3k sqft2291 Villagewood Ct, Miamisburg, OH 45342Off Market
- $280,9003 bd2 ba1.3k sqft2337 Villagewood Ct, Miamisburg, OH 45342Off Market
- $275,0003 bd2 ba1.3k sqft2306 Villagewood Ct, Miamisburg, OH 45342Off Market
- $268,2003 bd2 ba1.3k sqft2300 Villagewood Ct, Miamisburg, OH 45342Off Market
- $297,0003 bd3 ba2.6k sqft10117 Heartwood Ct, Miamisburg, OH 45342Sold
A local agent can set up tours, give advice and negotiate with sellers.
Similar homes
- $365,0004 bd4 ba2k sqft2444 Featherston Ct, Miamisburg, OH 45342For Sale

 MLS ID #965130, Greg Swartz, RE/MAX Victory + Affiliates. DABR MLS
 - $325,0003 bd2 ba1.8k sqft9360 Sawgrass Dr, Miamisburg, OH 45342For Sale
 MLS ID #966448, Sharon Baker, Irongate Inc.. DABR MLS
 - $319,5004 bd3 ba1.8k sqft10175 Forestedge Ln, Miamisburg, OH 45342For Sale

 MLS ID #1047335, Siham Wiltshire, Realty 2000 Group. WRIST
 - $374,9004 bd4 ba2.1k sqft2232 Appleblossom Dr, Miamisburg, OH 45342For Sale
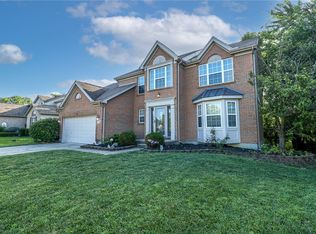 MLS ID #966039, Jinhong Xia, Ownerland Realty, Inc.. DABR MLS
 - $330,0002 bd2 ba1.7k sqft1879 Brandonhall Dr, Miamisburg, OH 45342For SaleMLS ID #966503, Christopher Endres, Glasshouse Realty Group. DABR MLS
- $334,5293 bd2 ba1.6k sqft9529 Summer Wind Trl, Miamisburg, OH 45342For SaleMLS ID #966057, Lisa A Goris-May, Glasshouse Realty Group. DABR MLS
- $359,9003 bd2 ba1.7k sqft2220 Cybelle Ct, Miamisburg, OH 45342For SaleMLS ID #965116, Tony Johnson, Coldwell Banker Heritage. DABR MLS
- $339,9003 bd2 ba1.7k sqft2396 Ferndown Dr, Miamisburg, OH 45342For SaleMLS ID #964207, Lori J Balyo, Coldwell Banker Heritage. DABR MLS
- $369,9005 bd3 ba2.2k sqft10109 S Cliff Swallow Ct, Miamisburg, OH 45342For SaleMLS ID #962761, Daniel Buchenroth, New Castle Real Estate, LLC. DABR MLS
- $370,0004 bd3 ba2k sqft301 Marsha Jeanne Way, Dayton, OH 45458For SaleMLS ID #966567, John M Bissman, Keller Williams Advisors Rlty. DABR MLS
- $349,9004 bd3 ba2k sqft1320 Bonniebrook Dr, Miamisburg, OH 45342For SaleMLS ID #964209, Scott Hochstein, Riverbank Realty. DABR MLS
- $345,0004 bd3 ba2.1k sqft160 Caraway Dr, Springboro, OH 45066For SaleMLS ID #966246, Austin R Castro, Coldwell Banker Heritage. DABR MLS
- $449,0004 bd3 ba2.4k sqft1600 Sunnington Grove Dr, Dayton, OH 45458For SaleMLS ID #966404, Mark Ludewig, Coldwell Banker Heritage. DABR MLS
- $349,0003 bd3 ba1.4k sqft2469 Byers Ridge Dr, Miamisburg, OH 45342For SaleMLS ID #963476, Jennifer Stewart, BHHS Professional Realty. DABR MLS
- $384,9005 bd4 ba2.2k sqft10278 Peacock Ln, Miamisburg, OH 45342For SaleMLS ID #963655, Tammy Zell, Keller Williams Advisors Rlty. DABR MLS
- $349,9003 bd2 ba1.7k sqft1208 Mals Way, Miamisburg, OH 45342For SaleMLS ID #961625, Monica Jones, Sibcy Cline Inc.. DABR MLS
- $299,9003 bd3 ba1.6k sqft2208 Woodchuck Ct, Miamisburg, OH 45342For SaleMLS ID #965431, Jamie Wilson, Coldwell Banker Heritage. DABR MLS
- $365,0003 bd3 ba1.9k sqft17 Christman Dr, Springboro, OH 45066For SaleMLS ID #965270, Nicole M Gulick, Reign Realty. DABR MLS
- $435,0003 bd3 ba2.3k sqft2160 Prestwick Bnd, Miamisburg, OH 45342For SaleMLS ID #965391, Debbie Bieller, RE/MAX Preferred Group. DABR MLS
- $380,0004 bd3 ba2.3k sqft1801 Burgundy Ln, Dayton, OH 45459For SaleMLS ID #966077, Heather Smith, eXp Realty. DABR MLS
