If you've been searching for a home where the backyard becomes your favorite room, this one delivers. Set on a quiet private drive just off a cul-de-sac, this beautifully maintained Colonial offers exceptional indoor and outdoor living. The custom kitchen is the heart of the home, showcasing rich cherry cabinetry, granite countertops, premium appliances, an oversized island, and an open dining area perfect for everything from busy mornings to holiday gatherings. The adjoining family room features hardwood floors, a fireplace, and walls of windows that fill the space with natural light. A dedicated first-floor office with custom built-ins creates the ideal work-from-home space. Upstairs, the spacious primary suite is your own private retreat with a sitting room, walk-in closet, and sun-drenched bath with soaking tub. A separate staircase leads to a versatile fourth bedroom or bonus room, offering endless possibilities for guests, a media room, playroom, or home gym. Step outside and enjoy where this home truly shines. The expansive Trex deck overlooks beautifully landscaped grounds, creating the perfect setting for summer barbecues, morning coffee, or relaxing with family and friends. A brand-new roof provides added peace of mind. Just minutes from Lyman Orchards, Powder Ridge and commuter routes, this home offers the perfect combination of comfort, convenience, and lifestyle.
Accepting backups
$696,000
35 Anderson Road, Durham, CT 06422
4beds
3,418sqft
Single Family Residence
Built in 1996
1.87 Acres Lot
$721,300 Zestimate®
$204/sqft
$-- HOA
What's special
- 61 days
- 105
- 2
Likely to sell faster than
Zillow last checked:
Listing updated:
Listed by:
The Huscher Team at Real Broker CT,
Debbie D. Huscher (860)918-4580,
Real Broker CT, LLC 855-450-0442
Source: Smart MLS,MLS#: 24190627
Facts & features
Interior
Bedrooms & bathrooms
- Bedrooms: 4
- Bathrooms: 3
- Full bathrooms: 2
- 1/2 bathrooms: 1
Primary bedroom
- Features: Bedroom Suite, Full Bath, Whirlpool Tub, Walk-In Closet(s)
- Level: Upper
Bedroom
- Level: Upper
Bedroom
- Level: Upper
Bedroom
- Level: Upper
Dining room
- Level: Main
- Area: 195 Square Feet
- Dimensions: 15 x 13
Dining room
- Level: Main
- Area: 143 Square Feet
- Dimensions: 11 x 13
Kitchen
- Features: Granite Counters, Kitchen Island
- Level: Main
- Area: 208 Square Feet
- Dimensions: 16 x 13
Living room
- Features: Fireplace, Hardwood Floor
- Level: Main
- Area: 272 Square Feet
- Dimensions: 16 x 17
Office
- Features: Built-in Features
- Level: Main
- Area: 168 Square Feet
- Dimensions: 14 x 12
Heating
- Forced Air, Oil
Cooling
- Central Air
Appliances
- Included: Electric Cooktop, Oven, Microwave, Range Hood, Refrigerator, Freezer, Dishwasher, Disposal, Washer, Dryer
- Laundry: Main Level
Features
- Basement: Full
- Attic: Access Via Hatch
- Number of fireplaces: 1
Interior area
- Total structure area: 3,418
- Total interior livable area: 3,418 sqft
- Finished area above ground: 3,418
Property
Parking
- Total spaces: 2
- Parking features: Attached, Garage Door Opener
- Attached garage spaces: 2
Lot
- Size: 1.87 Acres
- Features: Level, Landscaped
Details
- Parcel number: 965704
- Zoning: Farm -
Construction
Type & style
- Home type: SingleFamily
- Architectural style: Colonial
- Property subtype: Single Family Residence
Materials
- Vinyl Siding
- Foundation: Concrete Perimeter
- Roof: Asphalt
Condition
- New construction: No
- Year built: 1996
Utilities & green energy
- Sewer: Septic Tank
- Water: Well
Community & HOA
Community
- Features: Golf, Park, Putting Green
HOA
- Has HOA: No
Location
- Region: Durham
Financial & listing details
- Price per square foot: $204/sqft
- Tax assessed value: $442,960
- Annual tax amount: $12,402
- Date on market: 7/13/2026
Estimated market value
$721,300
$685,000 - $757,000
$4,089/mo
Price history
| Date | Event | Price |
|---|---|---|
| 7/22/2026 | Listed for sale | $696,000+71.9%$204/sqft |
Source:  Smart MLS #24190627 Report a problem Smart MLS #24190627 Report a problem | ||
| 5/25/2001 | Sold | $405,000+42.1%$118/sqft |
Source: Public Record Report a problem | ||
| 9/18/1996 | Sold | $285,000$83/sqft |
Source: Public Record Report a problem | ||
Public tax history
| Year | Property taxes | Tax assessment |
|---|---|---|
| 2025 | $12,100 +4.7% | $323,610 |
| 2024 | $11,553 +2.6% | $323,610 |
| 2023 | $11,255 +0.6% | $323,610 |
| 2022 | $11,187 -2.8% | $323,610 |
| 2021 | $11,508 +6.2% | $323,610 +6.9% |
| 2020 | $10,835 -0.3% | $302,820 |
| 2019 | $10,868 -1.7% | $302,820 |
| 2018 | $11,053 -7.6% | $302,820 |
| 2017 | $11,961 +11.9% | $302,820 |
| 2016 | $10,693 -9.3% | $302,820 -13.4% |
| 2015 | $11,792 +1.6% | $349,510 |
| 2014 | $11,611 +1.7% | $349,510 |
| 2013 | $11,415 +1.5% | $349,510 |
| 2012 | $11,251 +5.7% | $349,510 |
| 2011 | $10,646 +4.6% | $349,510 -8% |
| 2010 | $10,181 +2.3% | $379,750 |
| 2009 | $9,949 -0.2% | $379,750 |
| 2008 | $9,968 | $379,750 |
| 2007 | $9,968 | $379,750 |
| 2006 | $9,968 +4.8% | $379,750 +51.8% |
| 2005 | $9,507 +8.6% | $250,180 +0.2% |
| 2004 | $8,754 +4.6% | $249,760 |
| 2003 | $8,367 | $249,760 |
Find assessor info on the county website
Monthly payment
Est. payment
Payment breakdown
Explore the cost of this home by adjusting the details. Changes won't be saved.Climate risks
Neighborhood: 06422
Nearby schools
Schools provided by the listing agent
- High: Coginchaug Regional
Source: Smart MLS. This data may not be complete. We recommend contacting the local school district to confirm school assignments for this home.
Similar homes
- $675,0004 bd3 ba3.1k sqft31 Cliffside Drive, Wallingford, CT 06492For Sale
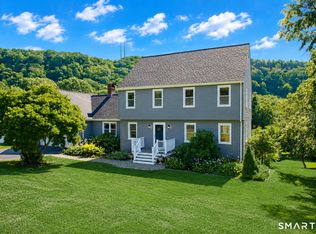
 MLS ID #24194591, Preston B. Roth, Coldwell Banker Realty. Smart MLS
 - $749,9004 bd3 ba2.4k sqft88 Powder Hill Road, Middlefield, CT 06455For Sale
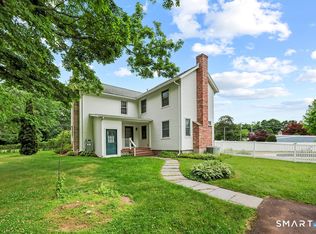 MLS ID #24190498, Gary F. Marino, William Raveis Real Estate. Smart MLS
 - $749,0004 bd3 ba4k sqft19 High Street, Middlefield, CT 06455For Sale
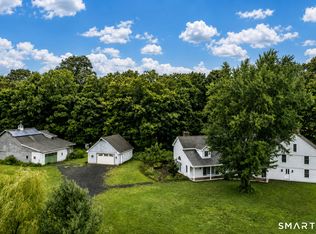 MLS ID #24196454, Debbie D. Huscher, Real Broker CT, LLC. Smart MLS
 - $649,0004 bd4 ba4k sqft44 Sophia Court, Meriden, CT 06450For Sale
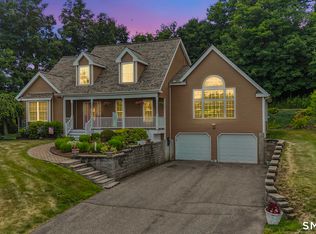 MLS ID #24181368, Akiba Watts, Call It Closed Realty. Smart MLS
 - $762,5004 bd3 ba2.7k sqft34 Foxglove Circle, Haddam, CT 06441For SaleMLS ID #24193127, Shelly Cumpstone, Coldwell Banker Realty. Smart MLS
- $690,0004 bd4 ba4.5k sqft68 High Street, Portland, CT 06480For SaleMLS ID #24196429, Jody L. Smaglis, Coldwell Banker Realty. Smart MLS
- $677,0004 bd3 ba2.8k sqft166 McCormick Lane, Middletown, CT 06457For SaleMLS ID #24193869, Heather Kilbourn, Cavanaugh & Company LLC. Smart MLS
- $675,0004 bd3 ba3.3k sqft151 Cheshire Road, Bethany, CT 06524For SaleMLS ID #24186286, Tom J. Cavaliere, Coldwell Banker Realty. Smart MLS
- $685,0003 bd3 ba3.1k sqft170 Birchwood Drive, Hamden, CT 06518For SaleMLS ID #24206387, Paula A. Andrews, BHGRE Gaetano Marra Homes. Smart MLS
- $650,0003 bd3 ba3.1k sqft78 Millstone Drive, Marlborough, CT 06447For SaleMLS ID #24205228, Lauren M. Spina, William Raveis Real Estate. Smart MLS
- $629,0003 bd3 ba2.5k sqft128 Killingworth Road, Haddam, CT 06441For SaleMLS ID #24182766, Lori A. Vogel, William Raveis Real Estate. Smart MLS
- $775,0004 bd3 ba4k sqft127 Kingswood Drive, Naugatuck, CT 06770For SaleMLS ID #24203265, Sindy Butkus, Klemm Real Estate Inc. Smart MLS
- $675,0004 bd3 ba3.3k sqft539 Hopewell Road, Glastonbury, CT 06073For SaleMLS ID #24178336, Kadji Anderson, Berkshire Hathaway NE Prop.. Smart MLS
- $750,0003 bd4 ba3.4k sqft32 Staba Drive, Haddam, CT 06441For SaleMLS ID #24183927, Eileen Boulay, William Pitt Sotheby's Int'l. Smart MLS
- $609,9004 bd3 ba4.2k sqft15 Davison Road, East Haddam, CT 06469For SaleMLS ID #24196559, Alaija Santiago, eXp Realty. Smart MLS
- $709,0004 bd3 ba2.4k sqft7 Milestone Lane, Madison, CT 06443For SaleMLS ID #24195695, Cathy Lynch, Coldwell Banker Realty. Smart MLS
- $749,0004 bd3 ba2.6k sqft285 Wooding Hill Road, Bethany, CT 06524For SaleMLS ID #24185652, Celina Cuomo, Stacy Blake Realty LLC. Smart MLS
- $850,0004 bd3 ba4.2k sqft10 Shelter Rock Road, East Haddam, CT 06423For SaleMLS ID #24204158, Bill D. Moore, Coldwell Banker Realty. Smart MLS
- $799,9003 bd3 ba2.4k sqft28 Sergeant Morgan Road, Haddam, CT 06424For SaleMLS ID #24186859, Bryan Feery, Berkshire Hathaway NE Prop.. Smart MLS
- $585,0004 bd3 ba1.9k sqft85 Oakcliff Road, Middletown, CT 06457For SaleMLS ID #24198723, Carissa Mastriano, GRL & Realtors, LLC. Smart MLS
